Space, flexibility, and exceptional outdoor living come together in this beautiful 3-bedroom, 2-bath home, featuring a desirable split-bedroom floor plan and two impressive Morton buildings that take the possibilities far beyond the house itself. Fresh paint and updated bathrooms create a move-in-ready feel, while the thoughtfully designed split-bedroom layout provides privacy for the owner's suite on one side of the home and two guest bedrooms on the other. The full basement with 9' ceilings offers valuable additional space for storage, hobbies, recreation, or future finishing possibilities.Step outside and the property truly shines. Enjoy direct access to the creek bordering the property-perfect for kayaking, canoeing, or simply unwinding and taking in the peaceful natural surroundings. The expansive front and back yard provide an incredible setting for entertaining, relaxing, gardening, or enjoying outdoor activities, with plenty of room to add a pool and create your own backyard retreat. Fantastic parking and garage space make everyday living, entertaining, and storing vehicles or equipment exceptionally convenient.And then there are the buildings-two substantial Morton buildings measuring approximately 24' x 24' and 24' x 40', both featuring overhead doors and electric. One building is insulated, opening the door to a multitude of possibilities as a home office, game room, workshop, studio, hobby space, or additional recreational area. Whether you need room for vehicles, equipment, hobbies, a business, or simply want space to spread out, these buildings offer a level of flexibility that is difficult to find.This is more than a home-it is a property designed for living, entertaining, working, and enjoying the space around you. Come see the possibilities for yourself!
For sale
$589,000
67 Fork Landing Rd, Felton, DE 19943
3beds
1,776sqft
Single Family Residence
Built in 2000
3.7 Acres Lot
$-- Zestimate®
$332/sqft
$-- HOA
What's special
Updated bathroomsFresh paintDesirable split-bedroom floor planPeaceful natural surroundingsOne building is insulated
- --
- on Zillow
- 966
- views
- 54
- saves
Zillow last checked:
Listing updated:
Listed by:
Sean Richardson 682-232-9048,
Long & Foster Real Estate, Inc. 3026456100
Source: Bright MLS,MLS#: DEKT2050768
Facts & features
Interior
Bedrooms & bathrooms
- Bedrooms: 3
- Bathrooms: 2
- Full bathrooms: 2
- Main level bathrooms: 2
- Main level bedrooms: 3
Basement
- Area: 1491
Heating
- Heat Pump, Electric
Cooling
- Central Air, Electric
Appliances
- Included: Dishwasher, Dryer, Microwave, Refrigerator, Stainless Steel Appliance(s), Washer, Water Heater, Oven/Range - Gas, Water Treat System, Electric Water Heater
Features
- Bathroom - Tub Shower, Combination Kitchen/Dining, Entry Level Bedroom, Open Floorplan, Primary Bath(s)
- Flooring: Wood, Tile/Brick, Vinyl
- Basement: Full,Interior Entry,Exterior Entry
- Has fireplace: No
Interior area
- Total structure area: 3,267
- Total interior livable area: 1,776 sqft
- Finished area above ground: 1,776
- Finished area below ground: 0
Property
Parking
- Total spaces: 4
- Parking features: Storage, Garage Faces Side, Garage Door Opener, Driveway, Attached, Detached, Off Street
- Attached garage spaces: 4
- Has uncovered spaces: Yes
Accessibility
- Accessibility features: 2+ Access Exits, Accessible Hallway(s), Accessible Entrance
Features
- Levels: One
- Stories: 1
- Patio & porch: Deck, Porch, Roof
- Exterior features: Boat Storage, Extensive Hardscape, Flood Lights, Rain Gutters, Storage, Sidewalks
- Pool features: None
- Has spa: Yes
- Spa features: Heated
Lot
- Size: 3.7 Acres
- Features: Backs to Trees, Fishing Available, Front Yard, Hunting Available, Landscaped, Level, Wooded, Private, Rear Yard, SideYard(s), Stream/Creek
Details
- Additional structures: Above Grade, Below Grade, Outbuilding
- Parcel number: MD0015000020501000
- Zoning: AC
- Special conditions: Standard
Construction
Type & style
- Home type: SingleFamily
- Architectural style: Ranch/Rambler
- Property subtype: Single Family Residence
Materials
- Block, Stick Built, Vinyl Siding
- Foundation: Block
- Roof: Architectural Shingle
Condition
- Very Good
- New construction: No
- Year built: 2000
Details
- Builder name: Carl Deputy
Utilities & green energy
- Sewer: Gravity Sept Fld, On Site Septic
- Water: Well
- Utilities for property: Cable Connected, Electricity Available, Propane
Community & HOA
Community
- Security: Exterior Cameras, Security System
- Subdivision: None Available
HOA
- Has HOA: No
Location
- Region: Felton
Financial & listing details
- Price per square foot: $332/sqft
- Tax assessed value: $465,100
- Annual tax amount: $1,675
- Date on market: 9/23/2026
- Listing agreement: Exclusive Right To Sell
- Listing terms: Cash,Conventional
- Inclusions: Two Shop Benches In Building A (shop Building) Wooden Bin Rack In Basement. (not Plastic Bins) Hot Tub
- Exclusions: Wood Stove In Building B. (not Hooked Up) Indoor Wicker Swing. Garage Shelving. (red And Black) Wood Working Equipment. Coat Rack In Laundry Room.
- Ownership: Fee Simple
Estimated market value
Not available
Estimated sales range
Not available
Not available
Price history
| Date | Event | Price |
|---|---|---|
| 10/22/2015 | Sold | $325,000$183/sqft |
Source: Public Record Report a problem | ||
Public tax history
| Year | Property taxes | Tax assessment |
|---|---|---|
| 2025 | $1,705 +0.4% | $465,100 |
| 2024 | $1,698 +8.2% | $465,100 +611.2% |
| 2023 | $1,569 +11.7% | $65,400 |
| 2022 | $1,405 +5.7% | $65,400 |
| 2021 | $1,329 -3.1% | $65,400 |
| 2020 | $1,371 -0.1% | $65,400 |
| 2019 | $1,373 +1.1% | $65,400 |
| 2018 | $1,358 | $65,400 |
| 2017 | $1,358 +4.9% | $65,400 |
| 2016 | $1,294 +2.8% | $65,400 |
| 2015 | $1,258 | $65,400 -1.2% |
| 2014 | -- | $66,200 +0.9% |
| 2012 | -- | $65,600 |
| 2011 | -- | $65,600 |
| 2010 | -- | $65,600 -2.4% |
| 2009 | -- | $67,200 |
| 2008 | -- | $67,200 |
| 2007 | -- | $67,200 |
| 2005 | -- | $67,200 -14.7% |
| 2004 | -- | $78,800 |
| 2002 | -- | $78,800 |
| 2001 | -- | $78,800 +26.3% |
| 2000 | $503 | $62,400 |
Find assessor info on the county website
Monthly payment
Est. payment
Payment breakdown
Explore the cost of this home by adjusting the details. Changes won't be saved.Climate risks
Neighborhood: 19943
Nearby schools
Schools provided by the listing agent
- District: Lake Forest
Source: Bright MLS. This data may not be complete. We recommend contacting the local school district to confirm school assignments for this home.
Similar homes
- $574,9004 bd3 ba2.3k sqftNone Available, Felton, DE 19943For Sale
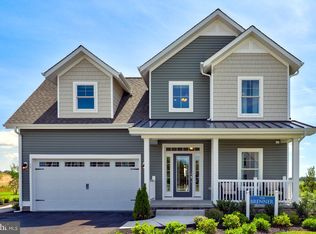
 MLS ID #DEKT2047114, Daniel Demers, Sell Your Home Services. Bright MLS
- $--4 bd2 ba1.7k sqft604 Fernwood Dr, Harrington, DE 19952Auction
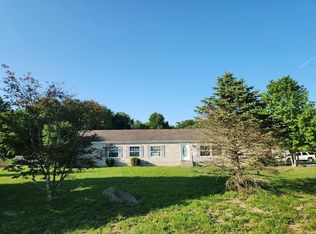 Auction.com 1
- $494,9003 bd2 ba1.7k sqftNone Available, Felton, DE 19943For Sale
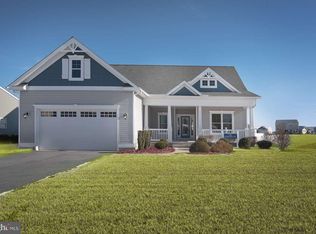 MLS ID #DEKT2047040, Chris Carr, HomeZu. Bright MLS
- $459,0003 bd2 ba1.8k sqft75 Roesville Rd, Felton, DE 19943For Sale By Owner

- $334,9003 bd2 ba1.3k sqftNone Available, Felton, DE 19943For SaleMLS ID #DEKT2051420, Stephanie Lehane, RE/MAX Eagle Realty. Bright MLS
- $299,9003 bd2 ba1k sqftNone, Felton, DE 19943For SaleMLS ID #DEKT2051786, Mike Terranova, Keller Williams Realty Wilmington. Bright MLS
- $524,9003 bd2 ba1.9k sqftNone Available, Felton, DE 19943For SaleMLS ID #DEKT2046624, Margie Allen, Century 21 Harrington Realty, Inc. Bright MLS
- $440,0004 bd3 ba2k sqftNone Available, Felton, DE 19943For SaleMLS ID #DEKT2051446, Casey Bailey, The Parker Group. Bright MLS
- $509,9003 bd2 ba1.9k sqftNone Available, Felton, DE 19943New ConstructionMLS ID #DEKT2044096, Andy Mulrine, RE/MAX Associates-Hockessin. Bright MLS
- $495,0003 bd3 ba2k sqftNone, Felton, DE 19943For SaleMLS ID #DEKT2049346, Victor Koveleski, Long & Foster Real Estate, Inc.. Bright MLS
- $425,0002 bd2 ba1.8k sqftNone, Felton, DE 19943For SaleMLS ID #DEKT2051240, Karen Ventresca, RE/MAX Elite. Bright MLS
- $554,9003 bd2 ba1.9k sqftNone Available, Felton, DE 19943New ConstructionMLS ID #DEKT2044134, Andy Mulrine, RE/MAX Associates-Hockessin. Bright MLS
- $399,9004 bd3 ba1.9k sqftNone, Felton, DE 19943For SaleMLS ID #DEKT2050514, Rosalia Martinez, Keller Williams Realty Central-Delaware. Bright MLS
- $424,9003 bd2 ba1.8k sqftNone, Felton, DE 19943For SaleMLS ID #DEKT2050836, Shonda Kelly, Empower Real Estate, LLC. Bright MLS
- $483,9003 bd3 ba2.1k sqftNone Available, Felton, DE 19943New ConstructionMLS ID #DEKT2043690, Andy Mulrine, RE/MAX Associates-Hockessin. Bright MLS
- $349,9993 bd1 ba1.3k sqftNone Available, Felton, DE 19943For SaleMLS ID #DEKT2051428, Zach Zdradzinski, Iron Valley Real Estate Premier. Bright MLS
- $515,0006 bd4 ba2.3k sqft266 Rockwood Blvd, Felton, DE 19943For SaleMLS ID #DEKT2050328, Evie Ross, The Brix Collective LLC. Bright MLS
- $526,9003 bd3 ba2.3k sqftNone Available, Felton, DE 19943New ConstructionMLS ID #DEKT2047206, Lakeisha Cunningham, EXP Realty, LLC. Bright MLS
- $425,0004 bd2 ba1.6k sqftNone Available, Felton, DE 19943For SaleMLS ID #DEKT2048704, Kara Hawkins, Engel & Volkers Ocean City. Bright MLS
- $499,9003 bd3 ba2.3k sqftNone Available, Felton, DE 19943New ConstructionMLS ID #DEKT2044100, Andy Mulrine, RE/MAX Associates-Hockessin. Bright MLS
