Welcome home! Tucked away on a cul-de-sac with a large fenced-in backyard, attached garage, and storage shed, this home delivers the easy single-level living buyers are looking for with the outdoor space to match. Inside, you’ll love the open-concept layout featuring a spacious living room, large dining area, and a beautifully finished kitchen complete with upgraded cabinetry, granite countertops, and a dual-level island that adds both function and charm. Whether you’re hosting, cooking, or enjoying a quiet night in, the flow of this home makes everyday living feel effortless. The primary suite is a true retreat, featuring a stunning accent wall, large walk-in closet, and private en suite bath with dual vanities, a private toilet area, and an upgraded standing shower. Two additional bedrooms and a second full bath provide comfortable space for guests, family, or a home office. A large laundry area with built-ins adds extra convenience, while the attached garage offers practical storage and everyday ease. Step outside to enjoy the expansive fenced backyard — perfect for pets, play, entertaining, gardening, or simply relaxing in your own private outdoor space. With its thoughtful layout, upgraded finishes, generous lot, and quiet cul-de-sac setting, this Lincoln home is ready to welcome its next owner.
Pending
$439,900
8380 Chestnut Ct, Lincoln, DE 19960
3beds
1,864sqft
Single Family Residence
Built in 2018
0.75 Acres Lot
$431,600 Zestimate®
$236/sqft
$-- HOA
What's special
Dual-level islandEasy single-level livingQuiet cul-de-sac settingPrivate en suite bathLarge dining areaTwo additional bedroomsDual vanities
- 89 days
- 259
- 15
Likely to sell faster than
Zillow last checked:
Listing updated:
Listed by:
The Davis Strategic Team Davis 410-677-0909,
Keller Williams Realty Delmarva (410) 524-6400,
Listing Team: The Davis Strategic Team
Source: Bright MLS,MLS#: DESU2114736
Facts & features
Interior
Bedrooms & bathrooms
- Bedrooms: 3
- Bathrooms: 2
- Full bathrooms: 2
- Main level bathrooms: 2
- Main level bedrooms: 3
Basement
- Area: 0
Heating
- Forced Air, Electric
Cooling
- Central Air, Electric
Appliances
- Included: Electric Water Heater
Features
- Has basement: No
- Has fireplace: No
Interior area
- Total structure area: 1,864
- Total interior livable area: 1,864 sqft
- Finished area above ground: 1,864
- Finished area below ground: 0
Property
Parking
- Parking features: Driveway
- Has uncovered spaces: Yes
Accessibility
- Accessibility features: None
Features
- Levels: One
- Stories: 1
- Pool features: None
Lot
- Size: 0.75 Acres
- Dimensions: 154.00 x 206.00
Details
- Additional structures: Above Grade, Below Grade
- Parcel number: 33015.00235.00
- Zoning: AR-1
- Special conditions: Standard
Construction
Type & style
- Home type: SingleFamily
- Architectural style: Ranch/Rambler
- Property subtype: Single Family Residence
Materials
- Other, Vinyl Siding
- Foundation: Block
Condition
- New construction: No
- Year built: 2018
Utilities & green energy
- Sewer: Private Septic Tank
- Water: Private
Community & HOA
Community
- Subdivision: None Available
HOA
- Has HOA: No
Location
- Region: Lincoln
Financial & listing details
- Price per square foot: $236/sqft
- Tax assessed value: $406,800
- Annual tax amount: $1,248
- Date on market: 7/18/2026
- Listing agreement: Exclusive Right To Sell
- Ownership: Fee Simple
Estimated market value
$431,600
$410,000 - $453,000
$2,198/mo
Price history
| Date | Event | Price |
|---|---|---|
| 9/21/2026 | Pending sale | $439,900$236/sqft |
Source:  Bright MLS #DESU2114736 Report a problem Bright MLS #DESU2114736 Report a problem | ||
| 7/18/2026 | Listed for sale | $439,900+48%$236/sqft |
Source: Bright MLS #DESU2114736 Report a problem | ||
| 8/17/2020 | Sold | $297,250+8.6%$159/sqft |
Source: Public Record Report a problem | ||
| 12/4/2018 | Sold | $273,717$147/sqft |
Source: Public Record Report a problem | ||
Public tax history
| Year | Property taxes | Tax assessment |
|---|---|---|
| 2025 | $1,248 +10.4% | $203,400 +864% |
| 2024 | $1,130 -3.7% | $21,100 |
| 2023 | $1,173 +1.5% | $21,100 |
| 2022 | $1,156 -1.1% | $21,100 |
| 2021 | $1,169 +2.8% | $21,100 +3.2% |
| 2020 | $1,137 +1523.5% | $20,450 +1536% |
| 2019 | $70 -0.5% | $1,250 |
| 2018 | $70 -1.2% | $1,250 |
| 2017 | $71 -7.7% | $1,250 |
| 2016 | $77 +42.2% | $1,250 |
| 2015 | $54 +6.8% | $1,250 |
| 2014 | $51 -5.3% | $1,250 |
| 2013 | $54 +3.3% | $1,250 |
| 2012 | $52 -5.8% | $1,250 |
| 2011 | $55 | $1,250 |
| 2010 | $55 +4.4% | $1,250 |
| 2009 | $53 | $1,250 |
| 2008 | -- | -- |
| 2007 | -- | -- |
| 2006 | -- | -- |
| 2005 | -- | -- |
Find assessor info on the county website
Monthly payment
Est. payment
Payment breakdown
Explore the cost of this home by adjusting the details. Changes won't be saved.Climate risks
Neighborhood: 19960
Nearby schools
Schools provided by the listing agent
- District: Milford
Source: Bright MLS. This data may not be complete. We recommend contacting the local school district to confirm school assignments for this home.


Similar homes
- $440,0003 bd2 ba2k sqftNone Available, Lincoln, DE 19960New Construction

 MLS ID #DESU2106482, Renee Parker, Keller Williams Realty. Bright MLS
 - $415,0003 bd2 ba1.4k sqftNone Available, Milford, DE 19963For Sale
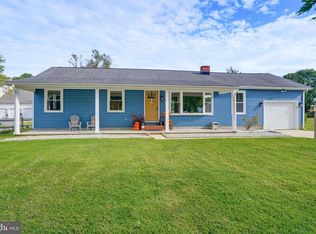 MLS ID #DESU2116650, Kelly Turner, Keller Williams Realty. Bright MLS
 - $424,0003 bd3 ba1.7k sqftNone Available, Ellendale, DE 19941New Construction
 MLS ID #DESU2115878, Seth Lawrence, Keller Williams Realty Central-Delaware. Bright MLS
 - $482,0003 bd2 ba2k sqftNone, Greenwood, DE 19950For Sale
 MLS ID #DEKT2047644, Kate Lewis, Keller Williams Realty. Bright MLS
 - $425,0003 bd2 ba1.3k sqftNone Available, Milton, DE 19968For SaleMLS ID #DESU2122086, MATT BRITTINGHAM, Patterson-Schwartz-Rehoboth. Bright MLS
- $420,0003 bd2 ba1.5k sqftNone Available, Milton, DE 19968For SaleMLS ID #DESU2119214, S Walton Simpson, Walt Simpson Realty. Bright MLS
- $399,9003 bd3 ba2k sqftNone Available, Greenwood, DE 19950For SaleMLS ID #DEKT2046426, Lee Johnson, Coldwell Banker Premier - Seaford. Bright MLS
- $425,0003 bd2 ba2k sqftNone Available, Harrington, DE 19952For SaleMLS ID #DEKT2049992, Patricia Erickson, Patterson-Schwartz-Rehoboth. Bright MLS
- $375,0004 bd3 ba1.9k sqftNone Available, Milford, DE 19963For SaleMLS ID #DESU2113366, Todd Stonesifer, The Moving Experience Delaware Inc. Bright MLS
- $446,3754 bd2 ba2.6k sqftNone, Harrington, DE 19952For SaleMLS ID #DEKT2047920, Karen Smolarek, RE/MAX Horizons. Bright MLS
- $450,0003 bd2 ba1.6k sqftNone Available, Georgetown, DE 19947For SaleMLS ID #DESU2114676, SONIA Parker, The Parker Group. Bright MLS
- $449,0003 bd3 ba2.2k sqftNone Available, Bridgeville, DE 19933For SaleMLS ID #DESU2121326, Dee Cross, CALLAWAY FARNELL AND MOORE. Bright MLS
- $505,0004 bd3 ba2.2k sqftNone Available, Greenwood, DE 19950For SaleMLS ID #DEKT2050172, Dipak Bhatta, Coldwell Banker Realty. Bright MLS
- $459,8993 bd2 ba1.8k sqft111 Bellevue, Harrington, DE 19952New ConstructionMLS ID #DESU2119598, Eddie zagal-ponce, Tesla Realty Group, LLC. Bright MLS
- $450,0003 bd2 ba2.2k sqftNone, Felton, DE 19943For SaleMLS ID #DEKT2050700, Amber Barnes, First Coast Realty LLC. Bright MLS
- $439,9004 bd3 ba2.1k sqft2-sty Colonial, Felton, DE 19943For SaleMLS ID #DEKT2050548, Mia Burch, Long & Foster Real Estate, Inc.. Bright MLS
- $449,5003 bd3 ba2.3k sqft2 Story, Magnolia, DE 19962For SaleMLS ID #DEKT2047380, MYRA KAY MITCHELL, RE/MAX Horizons. Bright MLS
- $360,0004 bd4 ba2.1k sqftNone Available, Ellendale, DE 19941New ConstructionMLS ID #DESU2105536, Jemimah Chuks, EXP Realty, LLC. Bright MLS
- $419,9004 bd3 ba1.9k sqftNone, Felton, DE 19943For SaleMLS ID #DEKT2050514, Rosalia Martinez, Keller Williams Realty Central-Delaware. Bright MLS
- $495,0004 bd3 ba2.2k sqftNone Available, Lewes, DE 19958For SaleMLS ID #DESU2122422, Lee Ann Wilkinson, Berkshire Hathaway HomeServices PenFed Realty. Bright MLS
