Skip main navigation
Off market
Street View
  • $453,200

    20331 Blueberry Dr, Lincoln, DE 19960

    3beds
    1,949sqft
    SingleFamily
    Built in 2018
    0.7 Acres Lot
    $453,200 Zestimate®
    $233/sqft
    $2,458 Estimated rent

    Home value

    $453,200

    $426,000 - $480,000

    $2,458/mo

    Zestimate® history
    Loading
    Loading...

    Owner options

    List your home for rent

    $2,458/mo

    Rent Zestimate®

    Find your next renter with Zillow Rental Manager. Plus, with online applications, you can quickly screen prospective tenants – for free.

    Learn more

    $2,458/mo

    Rent Zestimate®

    Refinance and save

    $2,621/mo

    Est. payment

    Refinancing to a lower rate could help reduce your monthly payments and save thousands over the life of the loan.

    See today's rates

    $2,621/mo

    Est. payment

    Explore your selling options

    Work with a Zillow partner agent

    Leverage their expertise and Zillow's premium Showcase listings to get your home seen by more buyers.

    Get started

    List with your own agent

    Get your home in front of millions of buyers by listing it on Zillow.

    Learn how to do it

    Sell it yourself

    Take full control of how buyers see your home on Zillow by listing For Sale by Owner (FSBO).

    List your home

    What's special

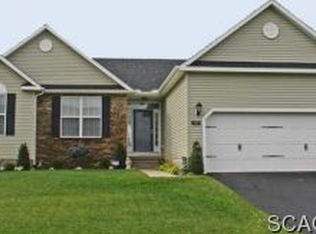
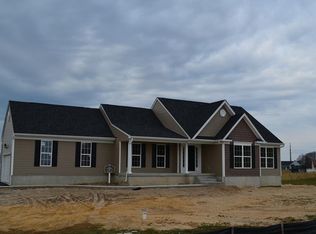
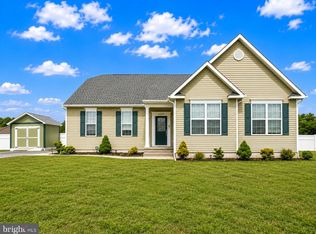
    The Lewes, with its two car garage, is a bright and spacious home.. The elongated hardwood foyer is sure to catch your eye. The guest hallway to the right has two nicely sized bedrooms and a full guest bath with linen closet. Across the foyer open the double doors to the private study. Continue down the foyer, passing an oversized closet and laundry/mud room area with garage access. The fabulous kitchen features loads of counter and cabinet space, an island with breakfast bar and double sinks, and a door accessing the backyard. The expansive dining area flows right into the huge family room, which can be enhanced with a fireplace. The six windows between the rooms allow an abundance of light to flow throughout. Privately situated off the family room is your master suite hall. This bedroom looks out to the back of the home and features a large walk-in closet. The master bath has double vanities, deluxe shower and its own linen closet. Option up to the super bath which adds a soaking tub! Need an extra bedroom, basement, or prefer a formal dining room? This floor plan can meet your needs! Purchase price less incentives/discounts: $285,900. This home features the following: 10' ceiling in master bedroom, family room, kitchen & dining area with transoms for elegant natural lighting. Family room and kitchen has recessed lights. 2 brace and wire for future paddle fans. A gas fireplace with mantle package. Granite counter tops for kitchen. As well as hardwood flooring in the family room, kitchen, dining area, hallways and garage entry.

    This property is not currently displayed as for sale or rent on Zillow. This may be different from what's on other websites or public sources.
    Facts & features

    Interior

    Bedrooms & bathrooms
    • Bedrooms: 3
    • Bathrooms: 2
    • Full bathrooms: 2
    Heating
    • Forced air, Coal
    Cooling
    • Central
    Appliances
    • Included: Dishwasher, Range / Oven
    Features
    • Master Bath(s)
    • Flooring: Carpet, Hardwood, Linoleum / Vinyl
    • Basement: Unfinished
    Interior area
    • Total interior livable area: 1,949 sqft

    Property

    Parking
    • Total spaces: 2
    • Parking features: Garage - Attached
    Features
    • Exterior features: Stone, Vinyl
    Lot
    • Size: 0.7 Acres
    Details
    • Parcel number: 330150023400

    Construction

    Type & style
    • Home type: SingleFamily
    • Architectural style: Ranch/Rambler
    Materials
    • Roof: Asphalt
    Condition
    • Year built: 2018

    Community & HOA

    HOA
    • Has HOA: Yes
    • HOA fee: $12 monthly
    Location
    • Region: Lincoln

    Financial & listing details

    • Price per square foot: $233/sqft
    • Tax assessed value: $397,100
    • Annual tax amount: $1,218

    Price history

    DateEventPrice
    12/21/2018Sold$285,900$147/sqft
    Source: Public Record Report a problem

    Public tax history

    YearProperty taxesTax assessment
    2025$1,218 -1.8%$198,550 +757.7%
    2024$1,240 -3.7%$23,150
    2023$1,287 +1.5%$23,150
    2022$1,268 -1.1%$23,150
    2021$1,282 -0.3%$23,150
    2020$1,287 +1737.8%$23,150 +1752%
    2019$70 -94.6%$1,250 -94.6%
    2018$1,297 +1720.1%$23,150 +1752%
    2017$71 -7.7%$1,250
    2016$77 +42.2%$1,250
    2015$54 +3.5%$1,250
    2014$52 -2.3%$1,250
    2013$54 +3.3%$1,250
    2012$52 -5.8%$1,250
    2011$55 $1,250
    2010$55 +4.4%$1,250
    2009$53 $1,250
    2008-- --
    2007-- --
    2006-- --
    2005-- --
    Find assessor info on the county website

    Neighborhood: 19960

    Nearby schools

    GreatSchools rating
    Schools provided by the listing agent
    • Elementary: Lulu M Ross Elementary School
    • Middle: Milford Central Academy
    • High: Milford High School
    • District: Milford SD

    Source: The MLS. This data may not be complete. We recommend contacting the local school district to confirm school assignments for this home.

    Get pre-qualified for a loan
    At Zillow Home Loans, we can pre-qualify you in as little as 5 minutes with no impact to your credit score.

    An equal housing lender. NMLS #10287.

    Sell for more on Zillow
    Get a Zillow Showcase℠ listing at no additional cost and you could sell for .
    $453,200
    2% more
    +$9,064
    With Zillow Showcase(estimated)
    $462,264