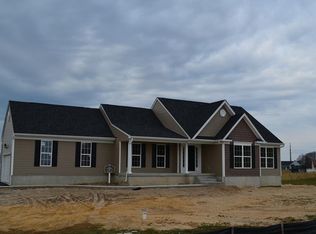
Welcome to this Sprawling Rancher with Finished Basement! This lovely 4 bedroom, 3 bath ranch-style home offers approximately 2,955 total square feet of comfortable living space, ideally located just outside of Milford, a charming small town known for its shopping, dining, and community feel. Enjoy the convenience of being minutes from Bayhealth Hospital and close to Route 1 for easy north and south travel. Situated on a private ¾-acre lot with minimal deed restrictions, this property is fully enclosed with a vinyl privacy fence, creating the perfect setting for relaxation and entertaining. Outdoor highlights include a 21-ft pool (2021), an outdoor fire-pit, and an additional 26x16 detached garage that is ideal for a boat, extra vehicle, or workshop space, along with a 2-car side-load attached garage. Inside, the home features an open-concept floor plan with 10-foot ceilings and a spacious great room centered around a stylish electric fireplace with mantel and custom wood plank accent wall. The updated kitchen offers a large center island, granite countertops, stainless steel appliances, pantry, and a dedicated coffee bar area, making it both functional and inviting. The main-level primary suite is generously sized and includes a walk-in closet with a California Closet system and a luxurious en-suite bath featuring double vanities with new granite countertops, a soaking tub, and a separate shower. The finished basement expands your living and entertaining space with a custom bar and upgraded lighting, perfect for gatherings. A private 4th bedroom and full bath, along with versatile bonus space perfect for a home gym, playroom, or abundant storage can be found on the lower level. Recent Updates Include: *New luxury vinyl plank flooring in main living areas, kitchen, and dining *New furnace (December 2024) *Tankless water heater (May 2025) *Air ducts and dryer vent recently professionally cleaned. This home offers the perfect blend of space, upgrades, and location, ideal for those seeking comfort, convenience, and room to enjoy both indoors and out. Don’t miss your chance to experience everything this home has to offer! Schedule your private showing today!
Sold for $515,000
Street View
$515,000
20341 Blueberry Dr, Lincoln, DE 19960
4beds
2,955sqft
Single Family Residence
Built in 2013
0.74 Acres Lot
$513,300 Zestimate®
$174/sqft
$2,852 Estimated rent
Home value
$513,300
$483,000 - $544,000
$2,852/mo
Zestimate® history
Owner options
List your home for rent
$2,852/mo
Rent Zestimate®
Find your next renter with Zillow Rental Manager. Plus, with online applications, you can quickly screen prospective tenants – for free.
$2,852/mo
Rent Zestimate®
Refinance and save
$3,185/mo
Est. payment
Refinancing to a lower rate could help reduce your monthly payments and save thousands over the life of the loan.
$3,185/mo
Est. payment
Explore your selling options
Work with a Zillow partner agent
Leverage their expertise and Zillow's premium Showcase listings to get your home seen by more buyers.
Get startedList with your own agent
Get your home in front of millions of buyers by listing it on Zillow.
Learn how to do itSell it yourself
Take full control of how buyers see your home on Zillow by listing For Sale by Owner (FSBO).
List your homeWhat's special
Outdoor fire-pitSprawling rancherStainless steel appliancesGranite countertopsDedicated coffee bar areaOpen-concept floor planUpdated kitchen
Zillow last checked:
Listing updated:
Listed by:
Debbie Reed 302-227-3818,
RE/MAX Realty Group Rehoboth,
Listing Team: The Debbie Reed Team, Co-Listing Team: The Debbie Reed Team,Co-Listing Agent: Carrie Hellens 302-227-4800,
RE/MAX Realty Group Rehoboth
Bought with:
BRETT OBERHOLTZER, 0039909
Long & Foster Real Estate, Inc.
Source: Bright MLS,MLS#: DESU2107490
Facts & features
Interior
Bedrooms & bathrooms
- Bedrooms: 4
- Bathrooms: 3
- Full bathrooms: 3
- Main level bathrooms: 2
- Main level bedrooms: 3
Basement
- Area: 1000
Heating
- Forced Air, Propane
Cooling
- Central Air, Electric
Appliances
- Included: Microwave, Dishwasher, Dryer, Oven/Range - Electric, Stainless Steel Appliance(s), Washer, Tankless Water Heater, Refrigerator
- Laundry: Main Level
Features
- Soaking Tub, Bathroom - Walk-In Shower, Ceiling Fan(s), Crown Molding, Open Floorplan, Kitchen Island, Pantry, Recessed Lighting, Upgraded Countertops, Walk-In Closet(s)
- Flooring: Luxury Vinyl, Carpet, Vinyl, Other
- Windows: Window Treatments
- Basement: Full
- Number of fireplaces: 1
- Fireplace features: Corner, Electric, Mantel(s)
Interior area
- Total structure area: 2,955
- Total interior livable area: 2,955 sqft
- Finished area above ground: 1,955
- Finished area below ground: 1,000
Property
Parking
- Total spaces: 3
- Parking features: Garage Faces Side, Attached, Detached
- Attached garage spaces: 3
Accessibility
- Accessibility features: None
Features
- Levels: Two
- Stories: 2
- Patio & porch: Patio
- Exterior features: Sidewalks
- Has private pool: Yes
- Pool features: Private
- Fencing: Privacy,Back Yard,Vinyl
Lot
- Size: 0.74 Acres
- Dimensions: 148.00 x 220.00
- Features: Rear Yard
Details
- Additional structures: Above Grade, Below Grade
- Parcel number: 33015.00232.00
- Zoning: RS
- Special conditions: Standard
Construction
Type & style
- Home type: SingleFamily
- Architectural style: Ranch/Rambler
- Property subtype: Single Family Residence
Materials
- Stick Built, Vinyl Siding
- Foundation: Block
- Roof: Architectural Shingle
Condition
- New construction: No
- Year built: 2013
Utilities & green energy
- Sewer: On Site Septic
- Water: Well
Community & HOA
Community
- Subdivision: Blueberry Hill
HOA
- Has HOA: Yes
- Amenities included: Common Grounds, Other
- Services included: Snow Removal, Road Maintenance
- HOA fee: $220 annually
Location
- Region: Lincoln
Financial & listing details
- Price per square foot: $174/sqft
- Tax assessed value: $504,100
- Annual tax amount: $1,546
- Date on market: 3/20/2026
- Listing agreement: Exclusive Right To Sell
- Listing terms: Cash,Conventional
- Inclusions: Garage Fridge, Pool Table, Mats In Gym Area Of Basement, Vizio Tv In Living Room, Pool Storage Bin, Basement Bar And Bar Stools.
- Exclusions: N / A
- Ownership: Fee Simple
Price history
| Date | Event | Price |
|---|---|---|
| 5/13/2026 | Sold | $515,000-3.7%$174/sqft |
Source:  Bright MLS #DESU2107490 Report a problem Bright MLS #DESU2107490 Report a problem | ||
| 4/6/2026 | Contingent | $535,000$181/sqft |
Source: Bright MLS #DESU2107490 Report a problem | ||
| 3/20/2026 | Listed for sale | $535,000+58.3%$181/sqft |
Source: Bright MLS #DESU2107490 Report a problem | ||
| 9/9/2020 | Sold | $338,000-0.6%$114/sqft |
Source: Public Record Report a problem | ||
| 7/21/2020 | Pending sale | $339,900$115/sqft |
Source: RE/MAX Horizons Inc #DESU164350 Report a problem | ||
| 7/14/2020 | Price change | $339,900-2.9%$115/sqft |
Source: RE/MAX Horizons Inc #DESU164350 Report a problem | ||
| 7/10/2020 | Listed for sale | $349,900+36.7%$118/sqft |
Source: RE/MAX Horizons Inc #DESU164350 Report a problem | ||
| 6/30/2016 | Sold | $256,000+1.6%$87/sqft |
Source: Public Record Report a problem | ||
| 12/31/2013 | Sold | $252,000$85/sqft |
Source: Public Record Report a problem | ||
Public tax history
| Year | Property taxes | Tax assessment |
|---|---|---|
| 2025 | $1,546 -16.8% | $252,050 +626.4% |
| 2024 | $1,859 -3.7% | $34,700 |
| 2023 | $1,929 +1.5% | $34,700 |
| 2022 | $1,900 -1.1% | $34,700 |
| 2021 | $1,922 -0.3% | $34,700 |
| 2020 | $1,929 | $34,700 +8.3% |
| 2019 | $1,929 -0.8% | $32,050 -5.6% |
| 2018 | $1,944 +1.7% | $33,950 +5.9% |
| 2017 | $1,911 -3.4% | $32,050 |
| 2016 | $1,978 +42.2% | $32,050 |
| 2015 | $1,392 +3.5% | $32,050 |
| 2014 | $1,345 -2.2% | $32,050 |
| 2013 | $1,376 +2547.9% | $32,050 +2464% |
| 2012 | $52 -5.8% | $1,250 |
| 2011 | $55 | $1,250 |
| 2010 | $55 +4.4% | $1,250 |
| 2009 | $53 | $1,250 |
| 2008 | -- | -- |
| 2007 | -- | -- |
| 2006 | -- | -- |
| 2005 | -- | -- |
Find assessor info on the county website
Neighborhood: 19960
Nearby homes
- $454,0004 bd-- ba2.1k sqft20347 Blueberry Dr, Lincoln, DE 19960Off Market
- $390,9003 bd-- ba1.2k sqft20339 Blueberry Dr, Lincoln, DE 19960Off Market
- $457,1003 bd-- ba2.5k sqft8382 Chestnut Ct, Lincoln, DE 19960Off Market

- $478,3005 bd3 ba2.7k sqft20306 Applewood Dr, Lincoln, DE 19960Off Market
- $587,1004 bd-- ba3.6k sqft20348 Blueberry Dr, Lincoln, DE 19960Off Market
- $453,2003 bd2 ba1.9k sqft20331 Blueberry Dr, Lincoln, DE 19960Off Market
- $418,8003 bd-- ba1.5k sqft20353 Blueberry Dr, Lincoln, DE 19960Off Market
- $449,3004 bd-- ba2k sqft20338 Blueberry Dr, Lincoln, DE 19960Off Market
Nearby schools
GreatSchools rating
- NAMorris (Evelyn I.) Early ChildhoodGrades: PK-KDistance: 1.1 mi
- 3/10Milford Central AcademyGrades: 6-8Distance: 4.2 mi
- 5/10Milford Senior High SchoolGrades: 9-12Distance: 4.1 mi
Schools provided by the listing agent
- District: Milford
Source: Bright MLS. This data may not be complete. We recommend contacting the local school district to confirm school assignments for this home.


Get pre-qualified for a loan
At Zillow Home Loans, we can pre-qualify you in as little as 5 minutes with no impact to your credit score.An equal housing lender. NMLS #10287.
Sell for more on Zillow
Get a Zillow Showcase℠ listing at no additional cost and you could sell for .
$513,300
2% more
+$10,266
With Zillow Showcase(estimated)
$523,566
- Delaware
- Sussex County
- Lincoln
- 19960
- 20341 Blueberry Dr
Nearby cities
Nearby zip codes
Other Lincoln Topics
