Welcome to this beautifully maintained home that is priced to sell, offering an incredible opportunity to walk in with instant positive equity. With a thoughtfully designed layout, modern finishes, and exceptional value, this is one you won't want to miss. The bright, open concept main level is perfect for both everyday living and entertaining, featuring an eat-in kitchen with stainless steel appliances that flows seamlessly into the main living area. Light luxury vinyl plank flooring extends throughout the first floor, complemented by a versatile flex room ideal for a home office, playroom, or formal dining space, along with a convenient half bath. Upstairs, you'll find four spacious bedrooms and two full bathrooms, including a comfortable primary suite. Outside, the home is situated on a desirable corner lot with a fully fenced backyard and a side-entry two car garage, providing both privacy and curb appeal. Professional photos will be taken on July 29th, and this home will officially hit the market and be available for showings on July 30th. Showing appointments can already be scheduled, so don't miss your chance to be among the first to tour this exceptional home. At this price point, you'll be hard-pressed to find another home offering this much space, condition, and value.
Coming soon 07/30
$399,900
60 Stonebridge Dr, Felton, DE 19943
4beds
2,185sqft
:
Get pre-qualified$2,338/mo
Single Family Residence
Built in 2010
0.26 Acres Lot
$423,200 Zestimate®
$183/sqft
$34/mo HOA
What's special
- 3 days |
- 202 |
- 18 |
Zillow last checked:
Listing updated:
Listed by:
Michelle Spicer 302-465-5561,
MASTEN REALTY LLC (302) 422-1850
Source: Bright MLS,MLS#: DEKT2049100
Facts & features
Interior
Bedrooms & bathrooms
- Bedrooms: 4
- Bathrooms: 2
- Full bathrooms: 2
Basement
- Area: 0
Heating
- Central, Natural Gas
Cooling
- Ceiling Fan(s), Central Air, Electric
Appliances
- Included: Gas Water Heater
Features
- Flooring: Carpet, Luxury Vinyl
- Has basement: No
- Has fireplace: No
Interior area
- Total structure area: 2,185
- Total interior livable area: 2,185 sqft
- Finished area above ground: 2,185
- Finished area below ground: 0
Property
Parking
- Total spaces: 2
- Parking features: Garage Faces Side, Garage Door Opener, Inside Entrance, Attached, Driveway
- Attached garage spaces: 2
- Has uncovered spaces: Yes
Accessibility
- Accessibility features: None
Features
- Levels: Two
- Stories: 2
- Pool features: None
Lot
- Size: 0.26 Acres
- Dimensions: 77.63 x 138.21
Details
- Additional structures: Above Grade, Below Grade
- Parcel number: SM0012002013100000
- Zoning: AC
- Special conditions: Standard
Construction
Type & style
- Home type: SingleFamily
- Architectural style: Contemporary
- Property subtype: Single Family Residence
Materials
- Concrete
- Foundation: Permanent
Condition
- New construction: No
- Year built: 2010
Utilities & green energy
- Sewer: Public Sewer
- Water: Public
Community & HOA
Community
- Subdivision: Pinehurst Village
HOA
- Has HOA: Yes
- HOA fee: $405 annually
Location
- Region: Felton
Financial & listing details
- Price per square foot: $183/sqft
- Tax assessed value: $385,000
- Annual tax amount: $1,386
- Date on market: 7/30/2026
- Listing agreement: Exclusive Right To Sell
- Listing terms: FHA,Cash,Conventional,VA Loan
- Ownership: Fee Simple
Estimated market value
$423,200
$402,000 - $444,000
$2,683/mo
Price history
| Date | Event | Price |
|---|---|---|
| 11/6/2014 | Sold | $239,000+6.9%$109/sqft |
Source: Public Record Report a problem | ||
| 5/18/2010 | Sold | $223,614$102/sqft |
Source: Public Record Report a problem | ||
Public tax history
| Year | Property taxes | Tax assessment |
|---|---|---|
| 2025 | $1,850 +1.8% | $385,000 |
| 2024 | $1,818 +6.5% | $385,000 +615.6% |
| 2023 | $1,707 +10.4% | $53,800 |
| 2022 | $1,547 +7.2% | $53,800 |
| 2021 | $1,443 -2.8% | $53,800 |
| 2020 | $1,485 +0.4% | $53,800 |
| 2019 | $1,479 +0.9% | $53,800 |
| 2018 | $1,465 | $53,800 |
| 2017 | $1,465 +8.1% | $53,800 |
| 2016 | $1,356 +1.2% | $53,800 |
| 2015 | $1,340 +1.4% | $53,800 |
| 2014 | $1,322 | $53,800 |
| 2012 | -- | $53,800 |
| 2011 | -- | $53,800 +10660% |
| 2010 | -- | $500 |
| 2009 | -- | $500 |
| 2008 | -- | $500 |
| 2007 | -- | $500 |
| 2005 | -- | $500 |
Find assessor info on the county website
Monthly payment
Est. payment
Payment breakdown
Explore the cost of this home by adjusting the details. Changes won't be saved.Climate risks
Neighborhood: 19943
Nearby schools
GreatSchools rating
- 9/10Lake Forest North Elementary SchoolGrades: K-3Distance: 3.4 mi
- 4/10Chipman (W.T.) Middle SchoolGrades: 6-8Distance: 8.5 mi
- 5/10Lake Forest High SchoolGrades: 9-12Distance: 4.3 mi
Schools provided by the listing agent
- High: Lake Forest
- District: Lake Forest
Source: Bright MLS. This data may not be complete. We recommend contacting the local school district to confirm school assignments for this home.
- $407,2004 bd3 ba2.3k sqft46 Stonebridge Dr, Felton, DE 19943Off Market

- $344,0003 bd2 ba1.3k sqft196 Kingsmill Dr, Felton, DE 19943Off Market

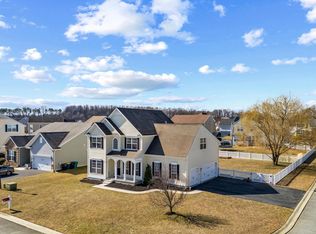
- $437,5005 bd3 ba2.7k sqft12 Mirasol Dr, Felton, DE 19943Sold
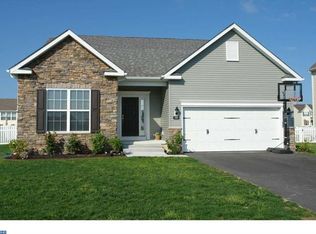
- $430,4005 bd3 ba2.5k sqft30 Mirasol Dr, Felton, DE 19943Off Market
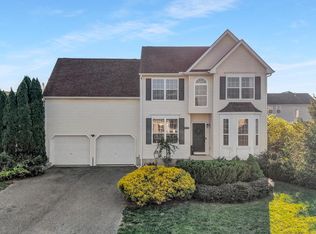
- $381,6003 bd2 ba1.6k sqft32 Stonebridge Dr, Felton, DE 19943Off Market
- $411,900-- bd-- ba-- sqft30 Mirasol Drive, Felton, DE 19943Off Market
- $343,9003 bd2 ba1.3k sqft180 Kingsmill Dr #HERI, Felton, DE 19943Off Market
- $394,0004 bd2 ba2k sqft180 Kingsmill Dr, Felton, DE 19943Sold
A local agent can set up tours, give advice and negotiate with sellers.
Similar homes
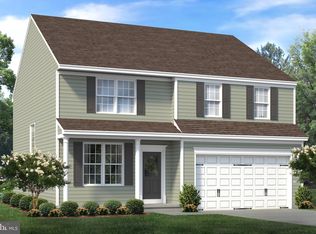
- $405,0003 bd3 ba2k sqftNone Available, Felton, DE 19943For Sale
 MLS ID #DEKT2045822, LORETTA GARCIA, Keller Williams Realty Central-Delaware. Bright MLS
 - $430,0004 bd3 ba2.3k sqftNone Available, Felton, DE 19943New Construction
 MLS ID #DEKT2040050, Marcus Rush, Compass. Bright MLS
 - $428,0003 bd2 ba1.7k sqftNone Available, Felton, DE 19943New Construction
 MLS ID #DEKT2048934, Marcus Rush, Compass. Bright MLS
 - $365,0003 bd2 ba1.5k sqftNone Available, Magnolia, DE 19962For Sale
 MLS ID #DEKT2049012, Dustin Oldfather, Compass. Bright MLS
 - $399,9993 bd2 ba1.7k sqftNone, Felton, DE 19943For SaleMLS ID #DEKT2047236, Stacey Hudson, Keller Williams Realty Central-Delaware. Bright MLS
- $399,9003 bd2 ba1.6k sqftNone, Felton, DE 19943For SaleMLS ID #DEKT2047078, Aaron Layton, Bryan Realty Group. Bright MLS
- $419,0004 bd3 ba1.9k sqftNone Available, Felton, DE 19943For SaleMLS ID #DEKT2048378, Ivy Sia, Welcome Home Realty. Bright MLS
- $275,0004 bd2 ba2.1k sqftNone Available, Felton, DE 19943For SaleMLS ID #DEKT2048816, Shane Pezick, RE/MAX Associates-Wilmington. Bright MLS
- $427,0003 bd2 ba1.8k sqftNone Available, Felton, DE 19943New ConstructionMLS ID #DEKT2043032, Marcus Rush, Compass. Bright MLS
- $488,0004 bd3 ba2.6k sqftNone Available, Felton, DE 19943New ConstructionMLS ID #DEKT2041428, Marcus Rush, Compass. Bright MLS
- $435,0003 bd2 ba2k sqftNone Available, Felton, DE 19943New ConstructionMLS ID #DEKT2017138, Marcus Rush, Compass. Bright MLS
- $404,0003 bd2 ba1.7k sqftNone Available, Felton, DE 19943New ConstructionMLS ID #DEKT2017142, Marcus Rush, Compass. Bright MLS
- $429,9004 bd3 ba2.1k sqft2-sty Colonial, Felton, DE 19943For SaleMLS ID #DEKT2046434, Mia Burch, Long & Foster Real Estate, Inc.. Bright MLS
- $420,0004 bd3 ba2k sqft2 Story, Magnolia, DE 19962For SaleMLS ID #DEKT2048194, Barbie Wilson, Bryan Realty Group. Bright MLS
- $367,0003 bd2 ba1.8k sqftNone Available, Felton, DE 19943For SaleMLS ID #DEKT2044500, Stephanie Price, First Coast Realty LLC. Bright MLS
- $299,8953 bd1 ba1.4k sqftNone Available, Felton, DE 19943For SaleMLS ID #DEKT2048672, Kelly Foster, Iron Valley Real Estate Premier. Bright MLS
- $425,4854 bd3 ba2.7k sqft218 Jenna Ln, Felton, DE 19943New ConstructionRyan Homes
- $460,0003 bd3 ba2.7k sqftNone, Felton, DE 19943For SaleMLS ID #DEKT2048592, Monica Leblanc, Diamond State Cooperative LLC. Bright MLS
- $485,0004 bd3 ba2.5k sqftNone Available, Felton, DE 19943New ConstructionMLS ID #DEKT2043034, Marcus Rush, Compass. Bright MLS
- $460,0003 bd2 ba1.8k sqftNone Available, Felton, DE 19943For SaleMLS ID #DEKT2047846, Dustin Oldfather, Compass. Bright MLS
