QUICK DELIVERY – NOW UNDER CONSTRUCTION! Welcome to 204 Cog Hill Court in Pinehurst Village, where Ashburn Homes’ popular Windsor model offers the comfort and convenience of single-level living with valuable upgrades already included. This thoughtfully designed ranch features 3 bedrooms, 2 full bathrooms, approximately 1,727 square feet, and an open layout ideal for everyday living and entertaining. The spacious family room is enhanced by a dramatic cathedral ceiling and flows naturally into the kitchen and dining area. The kitchen will showcase upgraded cabinetry, granite countertops, a generous island with 12-inch overhang, tile backsplash, and a stainless-steel GE appliance package—including the refrigerator. Luxury vinyl plank flooring will extend through the foyer, bedroom hallways, and family room. The private owner’s suite features a tiled shower with clear glass doors, while two additional bedrooms provide flexibility for guests, a home office, or hobbies. An 8-foot unfinished basement with an egress window and rough-in plumbing for a future full bathroom creates excellent potential for additional living space. Located in Pinehurst Village with public water and sewer, this home combines new construction, desirable upgrades, and the opportunity to move in sooner without starting the building process from scratch. Schedule your tour today!
New construction
$428,000
204 Cog Hill Ct, Felton, DE 19943
3beds
1,727sqft
:
Get pre-qualified$2,496/mo
Single Family Residence
Built in ----
-- sqft lot
$427,400 Zestimate®
$248/sqft
$30/mo HOA
What's special
Single-level livingDramatic cathedral ceilingGranite countertopsLuxury vinyl plank flooringSpacious family roomUpgraded cabinetryTile backsplash
- 17 days |
- 61 |
- 5 |
Zillow last checked:
Listing updated:
Listed by:
Marcus Rush 302-943-7814,
Compass 3022734998,
Listing Team: Rush Home Team
Source: Bright MLS,MLS#: DEKT2048934
Facts & features
Interior
Bedrooms & bathrooms
- Bedrooms: 3
- Bathrooms: 2
- Full bathrooms: 2
- Main level bathrooms: 2
- Main level bedrooms: 3
Rooms
- Room types: Living Room, Primary Bedroom, Bedroom 2, Kitchen, Bedroom 1
Primary bedroom
- Level: Main
- Area: 195 Square Feet
- Dimensions: 15 X 13
Primary bedroom
- Level: Unspecified
Bedroom 1
- Level: Main
- Area: 132 Square Feet
- Dimensions: 11 X 12
Bedroom 2
- Level: Main
- Area: 120 Square Feet
- Dimensions: 10 X 12
Kitchen
- Features: Kitchen - Gas Cooking
- Level: Main
- Area: 90 Square Feet
- Dimensions: 10 X 9
Living room
- Level: Main
- Area: 340 Square Feet
- Dimensions: 20 X 17
Heating
- Forced Air, Natural Gas
Cooling
- Central Air, Electric
Appliances
- Included: Electric Water Heater
- Laundry: Main Level
Features
- Dining Area
- Basement: Full
- Has fireplace: No
Interior area
- Total structure area: 1,727
- Total interior livable area: 1,727 sqft
- Finished area above ground: 1,727
Property
Parking
- Parking features: Driveway
- Has uncovered spaces: Yes
Accessibility
- Accessibility features: None
Features
- Levels: One
- Stories: 1
- Pool features: None
Details
- Additional structures: Above Grade
- Parcel number: TBD
- Zoning: RES
- Special conditions: Standard
Construction
Type & style
- Home type: SingleFamily
- Architectural style: Ranch/Rambler
- Property subtype: Single Family Residence
Materials
- Vinyl Siding
- Foundation: Concrete Perimeter
Condition
- New construction: Yes
Details
- Builder model: WINDSOR
- Builder name: ASHBURN HOMES
Utilities & green energy
- Sewer: Public Sewer
- Water: Public
Community & HOA
Community
- Subdivision: Pinehurst Village
HOA
- Has HOA: Yes
- HOA fee: $362 annually
Location
- Region: Felton
Financial & listing details
- Price per square foot: $248/sqft
- Date on market: 7/17/2026
- Listing agreement: Exclusive Right To Sell
- Exclusions: Refrigerator
- Ownership: Fee Simple
Estimated market value
$427,400
$406,000 - $449,000
$2,442/mo
Price history
| Date | Event | Price |
|---|---|---|
| 7/17/2026 | Listed for sale | $428,000$248/sqft |
Source:  Bright MLS #DEKT2048934 Report a problem Bright MLS #DEKT2048934 Report a problem | ||
Public tax history
Tax history is unavailable.
Monthly payment
Est. payment
Payment breakdown
Explore the cost of this home by adjusting the details. Changes won't be saved.Climate risks
Neighborhood: 19943
Nearby schools
GreatSchools rating
- 9/10Lake Forest North Elementary SchoolGrades: K-3Distance: 3.2 mi
- 4/10Chipman (W.T.) Middle SchoolGrades: 6-8Distance: 8.3 mi
- 5/10Lake Forest High SchoolGrades: 9-12Distance: 4.1 mi
Schools provided by the listing agent
- District: Lake Forest
Source: Bright MLS. This data may not be complete. We recommend contacting the local school district to confirm school assignments for this home.
- $74,900-- bd-- ba-- sqftCog Hill Ct, Felton, DE 19943Off Market
- $74,900-- bd-- ba-- sqftCog Hill Ct, Felton, DE 19943Off Market
- $75,900-- bd-- ba-- sqftCog Hill Ct, Felton, DE 19943Off Market
- $74,900-- bd-- ba-- sqftCog Hill Ct, Felton, DE 19943Off Market
- $436,1003 bd2 ba1.7k sqft127 Lacantera Ln, Felton, DE 19943Sold
- $74,900-- bd-- ba-- sqftCog Hill Ct, Felton, DE 19943Off Market
- $74,900-- bd-- ba-- sqftCog Hill Ct, Felton, DE 19943Off Market
- $76,000-- bd-- ba-- sqftCog Hill Ct, Felton, DE 19943Off Market
A local agent can set up tours, give advice and negotiate with sellers.
Similar homes
- $459,0003 bd2 ba1.8k sqft75 Roesville Rd, Felton, DE 19943For Sale By Owner

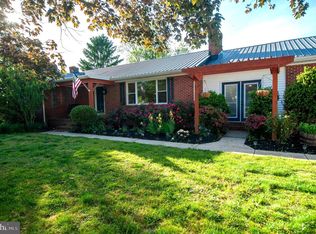
- $399,9993 bd2 ba1.7k sqftNone, Felton, DE 19943For Sale
 MLS ID #DEKT2047236, Stacey Hudson, Keller Williams Realty Central-Delaware. Bright MLS
 - $427,0003 bd2 ba1.8k sqftNone Available, Felton, DE 19943New Construction
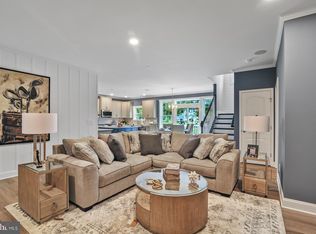 MLS ID #DEKT2043032, Marcus Rush, Compass. Bright MLS
 - $430,0004 bd3 ba2.3k sqftNone Available, Felton, DE 19943New Construction
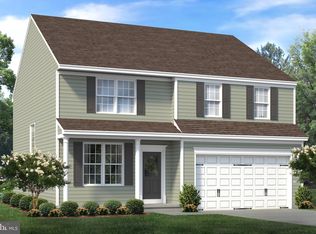 MLS ID #DEKT2040050, Marcus Rush, Compass. Bright MLS
 - $435,0003 bd2 ba2k sqftNone Available, Felton, DE 19943New ConstructionMLS ID #DEKT2017138, Marcus Rush, Compass. Bright MLS
- $419,0004 bd3 ba1.9k sqftNone Available, Felton, DE 19943For SaleMLS ID #DEKT2048378, Ivy Sia, Welcome Home Realty. Bright MLS
- $404,0003 bd2 ba1.7k sqftNone Available, Felton, DE 19943New ConstructionMLS ID #DEKT2017142, Marcus Rush, Compass. Bright MLS
- $460,0003 bd2 ba1.8k sqftNone Available, Felton, DE 19943For SaleMLS ID #DEKT2047846, Dustin Oldfather, Compass. Bright MLS
- $367,0003 bd2 ba1.8k sqftNone Available, Felton, DE 19943For SaleMLS ID #DEKT2044500, Stephanie Price, First Coast Realty LLC. Bright MLS
- $429,9004 bd3 ba2.1k sqft2-sty Colonial, Felton, DE 19943For SaleMLS ID #DEKT2046434, Mia Burch, Long & Foster Real Estate, Inc.. Bright MLS
- $419,9003 bd2 ba1.5k sqftNone, Viola, DE 19979For SaleMLS ID #DEKT2048620, Faren Brown, Keller Williams Realty Central-Delaware. Bright MLS
- $435,0003 bd3 ba2.3k sqftNone Available, Felton, DE 19943For SaleMLS ID #DEKT2047970, Diana Green, Myers Realty. Bright MLS
- $269,0004 bd2 ba2.1k sqftNone Available, Felton, DE 19943For SaleMLS ID #DEKT2048816, Shane Pezick, RE/MAX Associates-Wilmington. Bright MLS
- $350,0003 bd2 ba1.5k sqftNone Available, Felton, DE 19943For SaleMLS ID #DEKT2047916, KYLE SALMON, Lester Realty. Bright MLS
- $445,0003 bd2 ba1.5k sqftNone, Frederica, DE 19946For SaleMLS ID #DEKT2047998, Michelle Spicer, MASTEN REALTY LLC. Bright MLS
- $439,0003 bd2 ba1.7k sqftNone, Frederica, DE 19946For SaleMLS ID #DEKT2044766, Kathy Kennedy-Ratajack, Century 21 Harrington Realty, Inc. Bright MLS
- from $422,9593 bd2 ba1.6k sqftThe Plymouth Plan, Plymouth Place, Felton, DE 19943New ConstructionCarl Deputy & Son Builders
- $335,0003 bd2 ba1.2k sqftNone Available, Felton, DE 19943For SaleMLS ID #DEKT2048482, Justin Weeks, Long & Foster Real Estate, Inc.. Bright MLS
- $389,9993 bd2 ba1.4k sqftNone Available, Viola, DE 19979For SaleMLS ID #DEKT2048688, Zach Zdradzinski, Iron Valley Real Estate Premier. Bright MLS
- $455,0004 bd3 ba2.2k sqftNone, Felton, DE 19943For SaleMLS ID #DEKT2048046, Karyn Stant, Keller Williams Realty Central-Delaware. Bright MLS
