Step into grandeur with this 5 Bedroom , 3 car garage home that has been freshly painted from top to bottom and has brand new carpet throughout. Ready to move right in, it's practically begging for a housewarming party! This open floor plan is ideal for entertaining with a kitchen breakfast bar open to the family room with a gas fireplace, inviting you to enjoy casual breakfasts or late-night chats with friends as you experiment with new recipes. The oven and the dishwasher are brand new complimenting the other stainless steel appliances. The kitchen also includes a pantry and new lighting. The formal dining room and formal living room feature tray ceilings, chair rail and wainscoting - plus crown molding runs throughout the first floor and primary bedroom adding another touch of elegance. Retreat to a bedroom that feels like your own private sanctuary, boasting a walk in closet and an ensuite bathroom with a beadboard ceiling . The 4th & 5th Bedrooms are large enough to utilize as recreation rooms if you don't need the additional bedroom spaces. The 4th bedroom was utilized as a theater room and includes the screen and projector! Step outside and discover a patio perfect for hosting summer barbecues or simply enjoying a quiet evening under the stars, with a fenced backyard providing a safe haven for outdoor enjoyment. Nestled in a peaceful residential area, this home offers the perfect blend of tranquility and community. Make new memories here!
Sold for $437,500
$437,500
12 Mirasol Dr, Felton, DE 19943
5beds
2,700sqft
Single Family Residence
Built in 2011
0.26 Acres Lot
$453,200 Zestimate®
$162/sqft
$3,004 Estimated rent
Home value
$453,200
$417,000 - $489,000
$3,004/mo
Zestimate® history
Owner options
List your home for rent
$3,004/mo
Rent Zestimate®
Find your next renter with Zillow Rental Manager. Plus, with online applications, you can quickly screen prospective tenants – for free.
$3,004/mo
Rent Zestimate®
Refinance and save
$2,335/mo
Est. payment
Refinancing to a lower rate could help reduce your monthly payments and save thousands over the life of the loan.
$2,335/mo
Est. payment
Explore your selling options
Work with a Zillow partner agent
Leverage their expertise and Zillow's premium Showcase listings to get your home seen by more buyers.
Get startedList with your own agent
Get your home in front of millions of buyers by listing it on Zillow.
Learn how to do itSell it yourself
Take full control of how buyers see your home on Zillow by listing For Sale by Owner (FSBO).
List your homeWhat's special
Theater roomGas fireplaceBrand new carpetTray ceilingsBeadboard ceilingCrown moldingStainless steel appliances
Zillow last checked:
Listing updated:
Listed by:
Bobbi J Slagle 302-526-2886,
NextHome Preferred
Bought with:
William Holder, RS-0025852
RE/MAX Associates-Wilmington
Brennan O'Connell, 0039558
RE/MAX Associates-Wilmington
Source: Bright MLS,MLS#: DEKT2035512
Facts & features
Interior
Bedrooms & bathrooms
- Bedrooms: 5
- Bathrooms: 3
- Full bathrooms: 2
- 1/2 bathrooms: 1
- Main level bathrooms: 1
Rooms
- Room types: Living Room, Dining Room, Primary Bedroom, Bedroom 2, Bedroom 3, Bedroom 4, Bedroom 5, Kitchen, Family Room
Primary bedroom
- Level: Upper
- Area: 210 Square Feet
- Dimensions: 15 x 14
Bedroom 2
- Features: Chair Rail
- Level: Upper
- Area: 130 Square Feet
- Dimensions: 13 x 10
Bedroom 3
- Level: Upper
- Area: 100 Square Feet
- Dimensions: 10 x 10
Bedroom 4
- Level: Upper
- Area: 304 Square Feet
- Dimensions: 19 x 16
Bedroom 5
- Level: Upper
- Area: 338 Square Feet
- Dimensions: 26 x 13
Dining room
- Level: Main
- Area: 150 Square Feet
- Dimensions: 15 x 10
Family room
- Features: Fireplace - Gas
- Level: Main
- Area: 225 Square Feet
- Dimensions: 15 x 15
Kitchen
- Level: Main
- Area: 140 Square Feet
- Dimensions: 14 x 10
Living room
- Level: Main
- Area: 100 Square Feet
- Dimensions: 10 x 10
Heating
- Forced Air, Natural Gas
Cooling
- Central Air, Electric
Appliances
- Included: Self Cleaning Oven, Dishwasher, Refrigerator, Microwave, Dryer, Oven/Range - Electric, Stainless Steel Appliance(s), Washer, Gas Water Heater
- Laundry: Upper Level
Features
- Ceiling Fan(s), Breakfast Area, Pantry, Bathroom - Stall Shower, Bathroom - Tub Shower, Crown Molding, Family Room Off Kitchen, Open Floorplan, Formal/Separate Dining Room, Primary Bath(s), Walk-In Closet(s), Wainscotting, 9'+ Ceilings, Tray Ceiling(s)
- Flooring: Wood, Vinyl, Carpet
- Has basement: No
- Number of fireplaces: 1
- Fireplace features: Mantel(s), Gas/Propane
Interior area
- Total structure area: 2,700
- Total interior livable area: 2,700 sqft
- Finished area above ground: 2,700
- Finished area below ground: 0
Property
Parking
- Total spaces: 5
- Parking features: Garage Faces Side, Inside Entrance, Oversized, Driveway, Attached
- Attached garage spaces: 3
- Uncovered spaces: 2
Accessibility
- Accessibility features: None
Features
- Levels: Three
- Stories: 3
- Patio & porch: Patio, Porch
- Pool features: None
- Fencing: Vinyl
- Has view: Yes
- View description: Pond
- Has water view: Yes
- Water view: Pond
- Waterfront features: Pond
Lot
- Size: 0.26 Acres
- Dimensions: 77.63 x 136.21
- Features: Corner Lot, Level, Open Lot, Rear Yard
Details
- Additional structures: Above Grade, Below Grade
- Parcel number: SM0012002012100000
- Zoning: AC
- Special conditions: Standard
Construction
Type & style
- Home type: SingleFamily
- Architectural style: Traditional
- Property subtype: Single Family Residence
Materials
- Vinyl Siding
- Foundation: Crawl Space
- Roof: Pitched,Shingle
Condition
- Very Good
- New construction: No
- Year built: 2011
Utilities & green energy
- Electric: Underground, Circuit Breakers
- Sewer: Public Sewer
- Water: Public
- Utilities for property: Cable Connected
Community & HOA
Community
- Subdivision: Pinehurst Village
HOA
- Has HOA: Yes
- Services included: Common Area Maintenance
- HOA fee: $325 annually
Location
- Region: Felton
Financial & listing details
- Price per square foot: $162/sqft
- Tax assessed value: $397,900
- Annual tax amount: $1,863
- Date on market: 3/13/2025
- Listing agreement: Exclusive Right To Sell
- Listing terms: Conventional,VA Loan,FHA 203(b),Cash
- Inclusions: Theatre Screen And Projector, All Appliances
- Ownership: Fee Simple
Price history
| Date | Event | Price |
|---|---|---|
| 4/23/2025 | Sold | $437,500-2.8%$162/sqft |
Source:  Bright MLS #DEKT2035512 Report a problem Bright MLS #DEKT2035512 Report a problem | ||
| 4/2/2025 | Pending sale | $450,000$167/sqft |
Source: Bright MLS #DEKT2035512 Report a problem | ||
| 3/13/2025 | Listed for sale | $450,000+63.6%$167/sqft |
Source: Bright MLS #DEKT2035512 Report a problem | ||
| 4/20/2018 | Sold | $275,000-1.8%$102/sqft |
Source: Public Record Report a problem | ||
| 3/1/2018 | Listed for sale | $279,900+12.5%$104/sqft |
Source: Exp Realty #1000201964 Report a problem | ||
| 12/21/2010 | Sold | $248,712$92/sqft |
Source: Public Record Report a problem | ||
Public tax history
| Year | Property taxes | Tax assessment |
|---|---|---|
| 2025 | $1,882 +1% | $397,900 |
| 2024 | $1,864 -0.6% | $397,900 +552.3% |
| 2023 | $1,876 +10.5% | $61,000 |
| 2022 | $1,698 +7.1% | $61,000 |
| 2021 | $1,586 -2.9% | $61,000 |
| 2020 | $1,634 +0.3% | $61,000 |
| 2019 | $1,629 +0.9% | $61,000 |
| 2018 | $1,613 | $61,000 |
| 2017 | $1,613 +8.9% | $61,000 |
| 2016 | $1,482 +1.2% | $61,000 |
| 2015 | $1,464 +1.4% | $61,000 |
| 2014 | $1,444 | $61,000 |
| 2012 | -- | $61,000 |
| 2011 | -- | $61,000 +12100% |
| 2010 | -- | $500 |
| 2009 | -- | $500 |
| 2008 | -- | $500 |
| 2007 | -- | $500 |
| 2005 | -- | $500 |
Find assessor info on the county website
Neighborhood: 19943
Nearby homes
- $430,4005 bd3 ba2.5k sqft30 Mirasol Dr, Felton, DE 19943Off Market
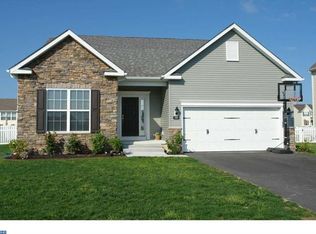
- $411,900-- bd-- ba-- sqft30 Mirasol Drive, Felton, DE 19943Off Market
- $399,9004 bd2 ba2.1k sqft60 Stonebridge Dr, Felton, DE 19943Coming Soon
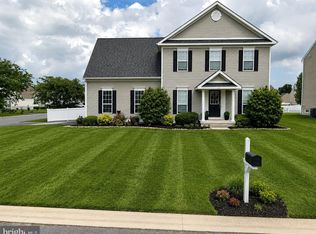
- $421,5004 bd3 ba2k sqft46 Mirasol Dr, Felton, DE 19943Off Market
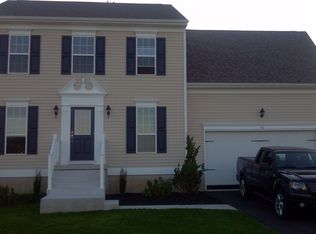
- $407,2004 bd3 ba2.3k sqft46 Stonebridge Dr, Felton, DE 19943Off Market
- $420,7004 bd2 ba1.8k sqft158 Kingsmill Dr, Felton, DE 19943Off Market
- $343,9003 bd2 ba1.3k sqft180 Kingsmill Dr #HERI, Felton, DE 19943Off Market
- $394,0004 bd2 ba2k sqft180 Kingsmill Dr, Felton, DE 19943Sold
Nearby schools
GreatSchools rating
- 9/10Lake Forest North Elementary SchoolGrades: K-3Distance: 3.4 mi
- 4/10Chipman (W.T.) Middle SchoolGrades: 6-8Distance: 8.5 mi
- 5/10Lake Forest High SchoolGrades: 9-12Distance: 4.3 mi
Schools provided by the listing agent
- High: Lake Forest
- District: Lake Forest
Source: Bright MLS. This data may not be complete. We recommend contacting the local school district to confirm school assignments for this home.
Get a cash offer in 3 minutes
Find out how much your home could sell for in as little as 3 minutes with a no-obligation cash offer.
Estimated market value
$453,200
Get a cash offer in 3 minutes
Find out how much your home could sell for in as little as 3 minutes with a no-obligation cash offer.
Estimated market value
$453,200
- Delaware
- Kent County
- Felton
- 19943
- 12 Mirasol Dr
Nearby cities
Nearby zip codes
Other Felton Topics
