Welcome to this charming home in Pinehurst Village in Felton! Imagine coming home, you walk up the nicely landscaped walkway, and inside you’re greeted by brand-new flooring throughout the entire first floor, with your family sitting in the cozy living room to the right, the smell of dinner in the air, and tableware is set, ready for you to sit down and eat in the open dining area to the left. Dinner is being prepared in the eat-in kitchen with the newer stainless steel appliances, overlooking the inviting family room with beautiful views of the lush backyard, so you can still see the dog rolling in the grass. Just off the kitchen, you have access to the two-car garage where the extra storage is, and a convenient half bath for yourself and guests. As you go upstairs, you enjoy the natural light that fills the two-story layout, and the softness on your feet from light-colored carpeting that complements the entire level. The primary suite, located to the right, offers built-in speakers to hear the soft music playing after a long day at work, a walk-in closet with custom shelving to get changed into something more comfortable, and a private en suite bath complete with a walk-in shower and an upgraded dual vanity with refreshed lighting and mirrors to wash up before dinner. Two additional bedrooms sit to the left of the hallway, each warm, welcoming, and filled with natural light, where the children do homework or read before dinner. The full bathroom with a tub/shower combo is located just beyond the primary suite for added convenience for the children to get ready for dinner, also. At the end of the hall, you’ll find access to a bonus space above the garage—perfect for a potential fourth bedroom, playroom, entertainment area, or guest retreat. The owners have even upgraded the electrical system to support your plans. This home offers comfort, thoughtful upgrades, and room to grow—come see all it has to offer!
For sale
$405,000
63 Stonebridge Dr, Felton, DE 19943
3beds
2,064sqft
Single Family Residence
Built in 2008
10,759 Square Feet Lot
$404,600 Zestimate®
$196/sqft
$34/mo HOA
What's special
Refreshed lightingPrimary suiteStainless steel appliancesLight-colored carpetingPrivate en suite bathInviting family roomOpen dining area
- 90 days |
- 564 |
- 31 |
Likely to sell faster than
Zillow last checked:
Listing updated:
Listed by:
LORETTA GARCIA 302-382-3638,
Keller Williams Realty Central-Delaware 3026770020
Source: Bright MLS,MLS#: DEKT2045822
Facts & features
Interior
Bedrooms & bathrooms
- Bedrooms: 3
- Bathrooms: 3
- Full bathrooms: 2
- 1/2 bathrooms: 1
- Main level bathrooms: 3
- Main level bedrooms: 3
Basement
- Area: 0
Heating
- Central, Forced Air, Natural Gas
Cooling
- Central Air, Electric
Appliances
- Included: Electric Water Heater
- Laundry: Upper Level, Has Laundry
Features
- Attic, Bathroom - Tub Shower, Bathroom - Walk-In Shower, Breakfast Area, Ceiling Fan(s), Family Room Off Kitchen, Walk-In Closet(s), Eat-in Kitchen, Dry Wall
- Flooring: Carpet, Luxury Vinyl
- Basement: Unfinished
- Has fireplace: No
Interior area
- Total structure area: 2,064
- Total interior livable area: 2,064 sqft
- Finished area above ground: 2,064
- Finished area below ground: 0
Property
Parking
- Total spaces: 2
- Parking features: Garage Faces Front, Inside Entrance, Driveway, Attached
- Attached garage spaces: 2
- Has uncovered spaces: Yes
Accessibility
- Accessibility features: Doors - Swing In, Accessible Entrance
Features
- Levels: Two
- Stories: 2
- Pool features: None
Lot
- Size: 10,759 Square Feet
- Dimensions: 89.00 x 120.67
Details
- Additional structures: Above Grade, Below Grade
- Parcel number: SM0012002015800000
- Zoning: AC
- Special conditions: Standard
Construction
Type & style
- Home type: SingleFamily
- Architectural style: Contemporary
- Property subtype: Single Family Residence
Materials
- Vinyl Siding
- Foundation: Concrete Perimeter
- Roof: Architectural Shingle
Condition
- New construction: No
- Year built: 2008
Utilities & green energy
- Electric: 200+ Amp Service
- Sewer: Public Sewer
- Water: Public
Community & HOA
Community
- Subdivision: Pinehurst Village
HOA
- Has HOA: Yes
- Amenities included: Tot Lots/Playground
- Services included: Common Area Maintenance, Management, Snow Removal
- HOA fee: $405 annually
Location
- Region: Felton
Financial & listing details
- Price per square foot: $196/sqft
- Tax assessed value: $360,400
- Annual tax amount: $1,298
- Date on market: 4/24/2026
- Listing agreement: Exclusive Right To Sell
- Listing terms: FHA,Conventional,Cash,VA Loan,USDA Loan
- Inclusions: Kitchen Appliances, Washer, Dryer
- Exclusions: Hutch In Kitchen
- Ownership: Fee Simple
Estimated market value
$404,600
$384,000 - $425,000
$2,648/mo
Price history
| Date | Event | Price |
|---|---|---|
| 7/19/2026 | Listed for sale | $405,000$196/sqft |
Source:  Bright MLS #DEKT2045822 Report a problem Bright MLS #DEKT2045822 Report a problem | ||
| 7/9/2026 | Contingent | $405,000$196/sqft |
Source: Bright MLS #DEKT2045822 Report a problem | ||
| 4/24/2026 | Listed for sale | $405,000+72.4%$196/sqft |
Source: Bright MLS #DEKT2045822 Report a problem | ||
| 1/16/2008 | Sold | $234,900$114/sqft |
Source: Public Record Report a problem | ||
Public tax history
| Year | Property taxes | Tax assessment |
|---|---|---|
| 2025 | $1,762 | $360,400 |
| 2024 | -- | $360,400 +574.9% |
| 2023 | $1,697 +10.3% | $53,400 |
| 2022 | $1,538 +7.2% | $53,400 |
| 2021 | $1,435 -2.8% | $53,400 |
| 2020 | $1,476 +0.4% | $53,400 |
| 2019 | $1,471 +0.9% | $53,400 |
| 2018 | $1,457 | $53,400 |
| 2017 | $1,457 +8.1% | $53,400 |
| 2016 | $1,348 +1.2% | $53,400 |
| 2015 | $1,332 +1.4% | $53,400 |
| 2014 | $1,315 | $53,400 |
| 2012 | -- | $53,400 |
| 2011 | -- | $53,400 |
| 2010 | -- | $53,400 -4% |
| 2009 | -- | $55,600 |
| 2008 | -- | $55,600 +11020% |
| 2007 | -- | $500 |
| 2005 | -- | $500 |
Find assessor info on the county website
Monthly payment
Est. payment
Payment breakdown
Explore the cost of this home by adjusting the details. Changes won't be saved.Climate risks
Neighborhood: 19943
Nearby schools
GreatSchools rating
- NAStar Hill Elementary SchoolGrades: PK,1-5Distance: 3.4 mi
- 4/10Postlethwait (F. Niel) Middle SchoolGrades: 6-8Distance: 3.6 mi
- 6/10Caesar Rodney High SchoolGrades: 9-12Distance: 4.8 mi
Schools provided by the listing agent
- District: Lake Forest
Source: Bright MLS. This data may not be complete. We recommend contacting the local school district to confirm school assignments for this home.
- $440,280-- bd-- ba-- sqft81 Melinda Ln, Felton, DE 19943Sold
- $593,380-- bd-- ba-- sqft100 Melinda Ln, Felton, DE 19943Sold
- $405,575-- bd-- ba-- sqft80 Melinda Ln, Felton, DE 19943Sold
- $623,270-- bd-- ba-- sqft560 Knollwood Blvd, Felton, DE 19943Sold
- $541,635-- bd-- ba-- sqft540 Knollwood Blvd, Felton, DE 19943Sold
- $469,0004 bd3 ba2.8k sqft147 Stonebridge Dr, Felton, DE 19943Sold
- $470,295-- bd-- ba-- sqft508 Knollwood Blvd, Felton, DE 19943Sold
- from $479,9904 bd4 ba4.3k sqftSeneca with Finished Basement Plan, Knollwood, Felton, DE 19943New Construction
A local agent can set up tours, give advice and negotiate with sellers.
Similar homes
- $429,9004 bd3 ba2.1k sqft2-sty Colonial, Felton, DE 19943For Sale
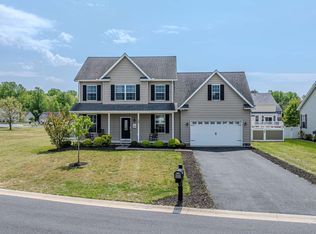
 MLS ID #DEKT2046434, Mia Burch, Long & Foster Real Estate, Inc.. Bright MLS
 - $420,0004 bd3 ba2k sqft2 Story, Magnolia, DE 19962For Sale
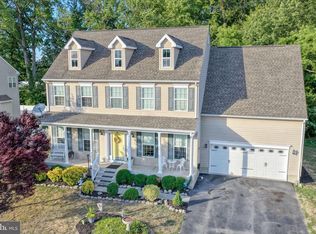 MLS ID #DEKT2048194, Barbie Wilson, Bryan Realty Group. Bright MLS
 - $460,0003 bd2 ba1.8k sqftNone Available, Felton, DE 19943For Sale
 MLS ID #DEKT2047846, Dustin Oldfather, Compass. Bright MLS
 - $455,0004 bd3 ba2.2k sqftNone, Felton, DE 19943For Sale
 MLS ID #DEKT2048046, Karyn Stant, Keller Williams Realty Central-Delaware. Bright MLS
 - $374,9003 bd2 ba1.8k sqftNone Available, Magnolia, DE 19962For SaleMLS ID #DEKT2047942, Eric Buck, Long & Foster Real Estate, Inc.. Bright MLS
- $485,0004 bd3 ba3k sqftNone Available, Felton, DE 19943For SaleMLS ID #DEKT2043438, Adam D'Alessandro, Myers Realty. Bright MLS
- $499,9993 bd2 ba2k sqftNone Available, Felton, DE 19943For SaleMLS ID #DEKT2045910, Joe Tortorella, EXP Realty, LLC. Bright MLS
- $389,0003 bd3 ba1.8k sqftNone Available, Harrington, DE 19952For SaleMLS ID #DEKT2047834, BRENDA RAMBO, RE/MAX Advantage Realty. Bright MLS
- $425,0005 bd3 ba2.4k sqftNone, Magnolia, DE 19962For SaleMLS ID #DEKT2047394, Chris Burgos, Keller Williams Realty Central-Delaware. Bright MLS
- $519,9004 bd4 ba2.6k sqftNone, Magnolia, DE 19962For SaleMLS ID #DEKT2046048, Laura Walker, Walker Realty Group LLC. Bright MLS
- $439,9003 bd3 ba2.1k sqft2-sty Colonial, Clayton, DE 19938For SaleMLS ID #DEKT2049066, Reid White, RE/MAX Point Realty. Bright MLS
- $412,9004 bd3 ba2.4k sqftNone, Dover, DE 19901For SaleMLS ID #DEKT2047212, Michele Weeks, Keller Williams Realty Central-Delaware. Bright MLS
- $484,9003 bd3 ba3k sqftNone Available, Dover, DE 19901For SaleMLS ID #DEKT2048538, Lauren Smith, Keller Williams Realty. Bright MLS
- $416,0003 bd4 ba2.4k sqftNone, Dover, DE 19901For SaleMLS ID #DEKT2046532, Stephanie Price, First Coast Realty LLC. Bright MLS
- $483,9003 bd3 ba2.1k sqftNone Available, Felton, DE 19943New ConstructionMLS ID #DEKT2043690, Andy Mulrine, RE/MAX Associates-Hockessin. Bright MLS
- $429,9003 bd3 ba1.9k sqftNone Available, Dover, DE 19904For SaleMLS ID #DEKT2047404, Maggie Haass, Burns & Ellis Realtors. Bright MLS
- $499,9003 bd2 ba2.2k sqftWilkinson Builders, Felton, DE 19943New ConstructionMLS ID #DEKT2046974, Talia Sama, Compass. Bright MLS
- $398,9003 bd3 ba2.2k sqftNone, Cheswold, DE 19904For SaleMLS ID #DEKT2048124, Shonda Kelly, Empower Real Estate, LLC. Bright MLS
- $420,0003 bd2 ba1.9k sqftNone, Harrington, DE 19952For SaleMLS ID #DEKT2039804, Brooke Jerman, Keller Williams Realty Central-Delaware. Bright MLS
- $370,0003 bd3 ba2.2k sqftNone, Smyrna, DE 19977For SaleMLS ID #DEKT2048408, Lindsey Cooke, Real Broker LLC. Bright MLS
