Skip main navigation
Sold for $650,000
  • $650,000

    39 Doc Ct, Felton, DE 19943

    4beds
    3,471sqft
    Single Family Residence
    Built in 2026
    0.54 Acres Lot
    $695,400 Zestimate®
    $187/sqft
    $3,225 Estimated rent

    Home value

    $695,400

    $661,000 - $730,000

    $3,225/mo

    Zestimate® history
    Loading
    Loading...

    Owner options

    List your home for rent

    $3,225/mo

    Rent Zestimate®

    Find your next renter with Zillow Rental Manager. Plus, with online applications, you can quickly screen prospective tenants – for free.

    Learn more

    $3,225/mo

    Rent Zestimate®

    Refinance and save

    $3,211/mo

    Est. payment

    Refinancing to a lower rate could help reduce your monthly payments and save thousands over the life of the loan.

    See today's rates

    $3,211/mo

    Est. payment

    Explore your selling options

    Work with a Zillow partner agent

    Leverage their expertise and Zillow's premium Showcase listings to get your home seen by more buyers.

    Get started

    List with your own agent

    Get your home in front of millions of buyers by listing it on Zillow.

    Learn how to do it

    Sell it yourself

    Take full control of how buyers see your home on Zillow by listing For Sale by Owner (FSBO).

    List your home

    What's special

    Stainless steel appliancesTwo primary suitesTwo family roomsElegant moldingsGenerous walk-in closetUpgraded countertopsOpen floor plan
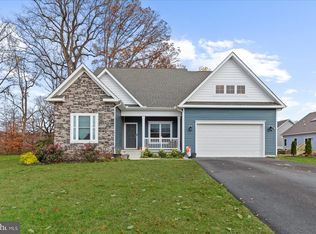
    TWO PRIMARY SUITES, TWO FAMILY ROOMS, ROOFTOP DECK OVERLOOKING RIVER VIEWS AND NATURE, UNFINISHED BASEMENT! Some homes have a view - this home gives you a place to sit above it. Discover an unparalleled lifestyle in this exquisite river view new construction home built by the elite local builder, Delaware Heights. Situated on one of the most desirable and private lots in the prestigious Courseys Point community, this contemporary masterpiece, just completed and ready to move into, boasts a harmonious blend of luxury and comfort, set on over a half acre that backs to mature trees and a picturesque water view. Step inside to find an open floor plan adorned with warm luxury vinyl plank flooring and crowned with elegant moldings. A flex room is conveniently located off of the foyer, perfect for an office, formal dining or living room. The gourmet kitchen, featuring upgraded countertops, stainless steel appliances, and soft close Amish built custom cabinets is a culinary enthusiast's dream, complete with a spacious island with seating and breakfast area that flows seamlessly into the family room, perfect for entertaining. Enter the first floor 18 x 18 primary suite, where a lavish soaking tub and walk-in shower await, complemented by a generous walk-in closet. The main level laundry, dressed with a stylish barn door and a half bath complete the first floor. Retreating to the second floor, you'll be immediately impressed by the sprawling 25 x 23' second family room where the builder has already provided a plumbing rough-in for a future wet bar! This creates an entire second living level — perfect for movie nights, entertaining, a game room, home gym, or private lounge. This also leads to one of the best features of the home - a spacious outdoor roof deck with river views. The upstairs offers a second primary suite with an attached full bathroom and its own private rear balcony. Two more additional spacious guest bedrooms and a full bathroom allow endless space and opportunity. This home does not lack storage or closets either - the builder carefully thought out and utilized every inch of finished space. Just in case 3400+ square feet is not enough, the wide open 90% unfinished basement is ready for future customization. The remaining 10% footprint is a conditioned crawl space, these builders go above and beyond to ensure a quality home delivery! The basement offers future living space for a home theater, gym, game room, work shop, recreational space or additional entertaining area - truly, the options are endless. Enjoy the outdoors from multiple balconies and a charming terrace, ideal for soaking in the tranquil water views. This home is designed for modern living, with energy-efficient features, dual HVACs, a tankless water heater and an insulated garage and garage door. Experience the ultimate in luxury living, where every detail has been meticulously crafted to elevate your lifestyle, brand new construction, without the wait! Embrace the beauty of nature and privacy while enjoying the sophistication of contemporary design-this is more than a home; it's a sanctuary and is ready for your enjoyment! Schedule your private tour today.

    Zillow last checked:

    Listing updated:

    Listed by:

    Jenna LaFermine 302-270-5376,

    Burns & Ellis Realtors

    Bought with:

    Jenna LaFermine, RS0036706

    Burns & Ellis Realtors

    Source: Bright MLS,MLS#: DEKT2048038MLS Logo

    Facts & features

    Interior

    Bedrooms & bathrooms
    • Bedrooms: 4
    • Bathrooms: 4
    • Full bathrooms: 3
    • 1/2 bathrooms: 1
    • Main level bathrooms: 2
    • Main level bedrooms: 1
    Basement
    • Area: 1568
    Heating
    • Forced Air, Electric
    Cooling
    • Central Air, Electric
    Appliances
    • Included: Dishwasher, Oven/Range - Gas, Range Hood, Refrigerator, Stainless Steel Appliance(s), Tankless Water Heater, Instant Hot Water, Gas Water Heater
    • Laundry: Main Level
    Features
    • Soaking Tub, Bathroom - Walk-In Shower, Ceiling Fan(s), Entry Level Bedroom, Kitchen Island, Breakfast Area, Combination Kitchen/Living, Crown Molding, Family Room Off Kitchen, Open Floorplan, Kitchen - Gourmet, Recessed Lighting, Primary Bath(s), Upgraded Countertops, Walk-In Closet(s)
    • Flooring: Luxury Vinyl, Carpet
    • Basement: Concrete,Unfinished,Windows
    • Number of fireplaces: 1
    • Fireplace features: Electric
    Interior area
    • Total structure area: 5,039
    • Total interior livable area: 3,471 sqft
    • Finished area above ground: 3,471

    Property

    Parking
    • Total spaces: 2
    • Parking features: Garage Faces Front, Attached, Driveway
    • Attached garage spaces: 2
    • Has uncovered spaces: Yes
    • Details: Garage Sqft: 500
    Accessibility
    • Accessibility features: 2+ Access Exits
    Features
    • Levels: Two
    • Stories: 2
    • Patio & porch: Terrace, Patio, Porch, Roof Deck
    • Exterior features: Rain Gutters, Sidewalks, Balcony
    • Pool features: None
    • Has view: Yes
    • View description: Pond, River
    • Has water view: Yes
    • Water view: Pond,River
    • Waterfront features: River
    • Body of water: Murderkill River
    Lot
    • Size: 0.54 Acres
    • Features: Backs to Trees, Cul-De-Sac, Front Yard, Rear Yard, SideYard(s), Pond
    Details
    • Additional structures: Above Grade
    • Parcel number: MD0015002019300000
    • Zoning: AC
    • Special conditions: Standard

    Construction

    Type & style
    • Home type: SingleFamily
    • Architectural style: Contemporary,Farmhouse/National Folk
    • Property subtype: Single Family Residence
    Materials
    • Concrete, Vinyl Siding
    • Foundation: Concrete Perimeter
    • Roof: Architectural Shingle
    Condition
    • New construction: Yes
    • Year built: 2026
    Details
    • Builder name: Delaware Heights Inc

    Utilities & green energy

    • Sewer: Public Sewer
    • Water: Public

    Community & HOA

    Community
    • Subdivision: Courseys Point
    HOA
    • Has HOA: Yes
    • HOA fee: $225 annually
    • HOA name: COURSEYS POINT
    Location
    • Region: Felton

    Financial & listing details

    • Price per square foot: $187/sqft
    • Tax assessed value: $95,000
    • Annual tax amount: $342
    • Date on market: 6/16/2026
    • Listing agreement: Exclusive Right To Sell
    • Listing terms: Cash,Conventional,FHA,VA Loan
    • Ownership: Fee Simple

    Price history

    DateEventPrice
    10/16/2026Sold$650,000+0.2%$187/sqft
    Source: Bright MLS #DEKT2048038 Report a problem
    9/5/2026Pending sale$649,000$187/sqft
    Source: Bright MLS #DEKT2048038 Report a problem
    8/15/2026Price change$649,000-3.1%$187/sqft
    Source: Bright MLS #DEKT2048038 Report a problem
    7/30/2026Price change$670,000-0.7%$193/sqft
    Source: Bright MLS #DEKT2048038 Report a problem
    6/16/2026Listed for sale$675,000$194/sqft
    Source: Bright MLS #DEKT2048038 Report a problem

    Public tax history

    Tax history is unavailable.

    Neighborhood: 19943

    Nearby schools

    GreatSchools rating
    Schools provided by the listing agent
    • High: Lake Forest
    • District: Lake Forest

    Source: Bright MLS. This data may not be complete. We recommend contacting the local school district to confirm school assignments for this home.

    Get a cash offer in 3 minutes
    Find out how much your home could sell for in as little as 3 minutes with a no-obligation cash offer.
    Estimated market value

    $695,400

    Get a cash offer in 3 minutes
    Find out how much your home could sell for in as little as 3 minutes with a no-obligation cash offer.
    Estimated market value

    $695,400