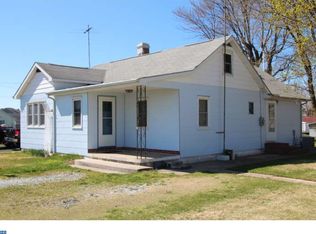
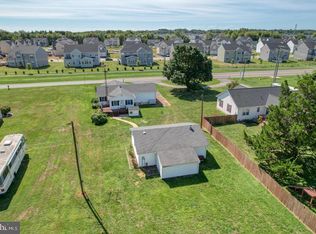
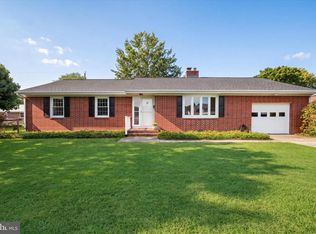
Welcome to 4503 Brenford Rd, where classic character meets thoughtful updates on a beautiful open lot! This well-maintained 4-bedroom, 1-bath home offers plenty of space both inside and out, with two bedrooms upstairs and two bedrooms on the main level. The home retains its original charm with beautiful wood floors throughout, recently polished and in great condition, along with a cozy wood-burning fireplace. Recent updates include a newly renovated full bathroom, fresh paint, kitchen backsplash and vinyl flooring, plus a brand-new septic system and water heater replaced in 2024. The basement provides additional storage, laundry space, and convenient exterior access. Enjoy the seasons from the covered and screened-in side porch overlooking the spacious lot. Now offering a BUYER INCENTIVE: seller is offering to pay $7500 towards buyers closings costs (with an acceptable offer). Buyers can take advantage of this and save money at closing or if applicable "buy down" their rate! Ideally located with quick access to both Smyrna and Dover, this property offers the combination of space, character, updates, and convenience you've been looking for. Move-In ready, so come see all this well-loved home has to offer!
For sale
$329,999
4503 Brenford Rd, Smyrna, DE 19977
4beds
1,248sqft
Single Family Residence
Built in 1950
0.73 Acres Lot
$-- Zestimate®
$264/sqft
$-- HOA
What's special
Fresh paintClassic characterCozy wood-burning fireplaceBeautiful wood floors throughoutKitchen backsplashSpacious lot
- 23 days
- 821
- 92
Zillow last checked:
Listing updated:
Listed by:
Kate Lewis 302-922-7572,
Keller Williams Realty 3023600300
Source: Bright MLS,MLS#: DEKT2050476
Facts & features
Interior
Bedrooms & bathrooms
- Bedrooms: 4
- Bathrooms: 1
- Full bathrooms: 1
- Main level bathrooms: 1
- Main level bedrooms: 2
Rooms
- Room types: Living Room, Bedroom 2, Bedroom 3, Bedroom 4, Kitchen, Basement, Bedroom 1, Bathroom 1
Bedroom 1
- Level: Main
- Area: 154 Square Feet
- Dimensions: 11 X 14
Bedroom 2
- Level: Main
- Area: 99 Square Feet
- Dimensions: 9 X 11
Bedroom 3
- Level: Upper
- Area: 168 Square Feet
- Dimensions: 14 X 12
Bedroom 4
- Level: Upper
- Area: 168 Square Feet
- Dimensions: 12 X 14
Bathroom 1
- Level: Main
- Area: 35 Square Feet
- Dimensions: 5 X 7
Basement
- Features: Basement - Unfinished, Flooring - Concrete
- Level: Lower
- Area: 800 Square Feet
- Dimensions: 32 X 25
Kitchen
- Features: Dining Area
- Level: Main
- Area: 198 Square Feet
- Dimensions: 18 X 11
Living room
- Features: Fireplace - Wood Burning
- Level: Main
- Area: 210 Square Feet
- Dimensions: 15 X 14
Heating
- Forced Air, Oil
Cooling
- Central Air, Electric
Appliances
- Included: Cooktop, Oven, Trash Compactor, Electric Water Heater
- Laundry: In Basement
Features
- Paneled Walls
- Flooring: Hardwood, Vinyl
- Basement: Unfinished,Exterior Entry
- Number of fireplaces: 1
- Fireplace features: Wood Burning
Interior area
- Total structure area: 1,248
- Total interior livable area: 1,248 sqft
- Finished area above ground: 1,248
- Finished area below ground: 0
Property
Parking
- Total spaces: 6
- Parking features: Driveway
- Uncovered spaces: 6
Accessibility
- Accessibility features: None
Features
- Levels: Two
- Stories: 2
- Patio & porch: Porch
- Pool features: None
Lot
- Size: 0.73 Acres
Details
- Additional structures: Above Grade, Below Grade
- Parcel number: DC0002800010700000
- Zoning: AC
- Special conditions: Standard
Construction
Type & style
- Home type: SingleFamily
- Architectural style: Bungalow
- Property subtype: Single Family Residence
Materials
- Stick Built
- Foundation: Block
- Roof: Architectural Shingle
Condition
- Excellent
- New construction: No
- Year built: 1950
Utilities & green energy
- Sewer: Gravity Sept Fld
- Water: Well
Community & HOA
Community
- Subdivision: None Available
HOA
- Has HOA: No
- Services included: None
Location
- Region: Smyrna
Financial & listing details
- Price per square foot: $264/sqft
- Tax assessed value: $261,200
- Annual tax amount: $1,094
- Date on market: 9/11/2026
- Listing agreement: Exclusive Right To Sell
- Listing terms: Cash,Conventional,FHA,VA Loan
- Inclusions: Shed
- Ownership: Fee Simple
Estimated market value
Not available
Estimated sales range
Not available
Not available
Price history
| Date | Event | Price |
|---|---|---|
| 9/11/2026 | Listed for sale | $329,999$264/sqft |
Source:  Bright MLS #DEKT2050476 Report a problem Bright MLS #DEKT2050476 Report a problem | ||
Public tax history
| Year | Property taxes | Tax assessment |
|---|---|---|
| 2025 | $1,095 | $261,200 |
| 2024 | -- | $261,200 +932.4% |
| 2023 | $672 +3.5% | $25,300 |
| 2022 | $649 +2% | $25,300 |
| 2021 | $637 +14.2% | $25,300 |
| 2020 | $557 -0.9% | $25,300 |
| 2019 | $563 0% | $25,300 |
| 2018 | $563 +64.1% | $25,300 |
| 2017 | $343 -0.7% | $25,300 |
| 2016 | $345 -0.1% | $25,300 |
| 2015 | $346 +5.8% | $25,300 |
| 2014 | $327 | $25,300 |
| 2012 | -- | $25,300 |
| 2011 | -- | $25,300 |
| 2010 | -- | $25,300 -1.6% |
| 2009 | -- | $25,700 |
| 2008 | -- | $25,700 |
| 2007 | -- | $25,700 |
| 2005 | -- | $25,700 |
| 2004 | -- | $25,700 |
| 2002 | -- | $25,700 |
| 2001 | -- | $25,700 |
| 2000 | $245 | $25,700 |
Find assessor info on the county website
Monthly payment
Est. payment
Payment breakdown
Explore the cost of this home by adjusting the details. Changes won't be saved.Climate risks
Neighborhood: 19977
Nearby schools
Schools provided by the listing agent
- District: Smyrna
Source: Bright MLS. This data may not be complete. We recommend contacting the local school district to confirm school assignments for this home.
Similar homes
- $375,0003 bd3 ba1.8k sqftNone, Smyrna, DE 19977For Sale

 MLS ID #DEKT2051144, Neil Douen, EXP Realty, LLC. Bright MLS
 - $369,9004 bd2 ba1.5k sqftNone Available, Smyrna, DE 19977For Sale
 MLS ID #DEKT2049956, Jake Lipton, Coldwell Banker Realty. Bright MLS
 - $420,0003 bd3 ba1.7k sqftNone, Smyrna, DE 19977For Sale
 MLS ID #DEKT2050704, Margaret Poisson, Century 21 Gold Key-Dover. Bright MLS
 - $399,8903 bd2 ba1.5k sqftNone, Smyrna, DE 19977For Sale
 MLS ID #DEKT2050396, Ashley Lyon, Keller Williams Realty Central-Delaware. Bright MLS
 - $399,0004 bd4 ba1.7k sqftNone Available, Smyrna, DE 19977For SaleMLS ID #DEKT2049760, Megan Aitken, Keller Williams Realty. Bright MLS
- $324,8993 bd4 ba1.6k sqftNone, Smyrna, DE 19977For SaleMLS ID #DEKT2049492, Stephanie Lehane, RE/MAX Eagle Realty. Bright MLS
- $369,9002 bd2 ba1.6k sqftNone Available, Smyrna, DE 19977For SaleMLS ID #DEKT2046092, Tim Taylor, Crown Homes Real Estate. Bright MLS
- $294,9003 bd2 ba1.8k sqftNone Available, Smyrna, DE 19977For SaleMLS ID #DEKT2049548, Steven Schmidt, RE/MAX Horizons. Bright MLS
- $299,9004 bd1 ba1.1k sqft210 Groff Rd, Millington, MD 21651For SaleMLS ID #MDQA2018268, Lori Sample, RE/MAX Chesapeake. Bright MLS
- $299,9004 bd2 ba1.7k sqftNone, Dover, DE 19904For SaleMLS ID #DEKT2049494, Sylvia Pankonien, RE/MAX Horizons. Bright MLS
- $415,0003 bd1 ba1k sqftNone, Clayton, DE 19938For SaleMLS ID #DEKT2050524, Patricia Hawryluk, Tri-County Realty. Bright MLS
- $325,0004 bd2 ba1.8k sqftNone, Dover, DE 19901For SaleMLS ID #DEKT2050582, Shalini Sawhney, Burns & Ellis Realtors. Bright MLS
- $325,0003 bd2 ba1.7k sqftNone, Dover, DE 19904For SaleMLS ID #DEKT2050506, Todd Stonesifer, The Moving Experience Delaware Inc. Bright MLS
- $325,0003 bd2 ba1.1k sqft33741 Galena Sassafras Rd, Galena, MD 21635For SaleMLS ID #MDKE2007058, Tina Marie Biggs, EXP Realty, LLC. Bright MLS
- $295,5003 bd2 ba1.4k sqftNone Available, Dover, DE 19904For SaleMLS ID #DEKT2050680, Ms. Rebecca Campbell, Patterson-Schwartz-Dover. Bright MLS
- $299,9004 bd3 ba1.7k sqftNone Available, Dover, DE 19901For SaleMLS ID #DEKT2049438, Rosalia Martinez, Keller Williams Realty Central-Delaware. Bright MLS
- $299,9004 bd2 ba1.8k sqftNone Available, Dover, DE 19904For SaleMLS ID #DEKT2049640, Adam Monico, Coldwell Banker Realty. Bright MLS
