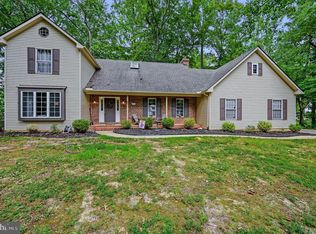
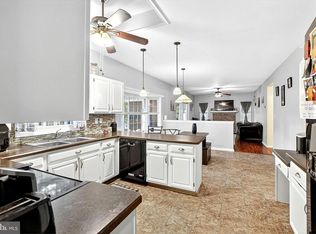
Welcome to 112 Fox Hall Drive, an expansive 2.35-acre estate tucked away on a quiet gem of a street with zero through traffic! With NO HOA, this 3BR/2BA property perfectly pairs classic 1965 character with the expansive, versatile footprint modern buyers crave. Enjoy complete peace of mind with major mechanical upgrades, including a new roof installed in 2018 and a dual-zoned HVAC system equipped with brand-new furnaces replaced in 2026. Inside, light-filled rooms offer endless potential to customize to your taste. The ultimate entertainment hub awaits in the large, sunken recreational room, complete with a cozy fireplace and a built-in wet bar. Transition seamlessly to indoor-outdoor living through the all-season sunroom, featuring sliding glass doors around its entire perimeter. The sprawling acreage is an outdoor enthusiast's dream, powered by an independent, well-fed irrigation system for endless gardening and landscaping possibilities. Outside, a sweeping horseshoe driveway and a detached two-car garage provide ample parking. You will also find a large fully-wired outdoor shed, ideal for a workshop, hobby studio, or heavy equipment storage. Experience unparalleled space, privacy, and independence—all just minutes from historic downtown Dover, premier shopping, dining, and major commuting routes. Schedule your tour today!
Under contract
$450,000
112 Fox Hall Dr, Dover, DE 19904
3beds
2,398sqft
Single Family Residence
Built in 1965
2.35 Acres Lot
$442,400 Zestimate®
$188/sqft
$-- HOA
What's special
Large fully-wired outdoor shedSweeping horseshoe drivewayIndependent well-fed irrigation systemCozy fireplaceLight-filled roomsAll-season sunroomLarge sunken recreational room
- 74 days
- 140
- 7
Likely to sell faster than
Zillow last checked:
Listing updated:
Listed by:
Christy Williams 215-768-5689,
Keller Williams Realty Central-Delaware 3026770020
Source: Bright MLS,MLS#: DEKT2049636
Facts & features
Interior
Bedrooms & bathrooms
- Bedrooms: 3
- Bathrooms: 2
- Full bathrooms: 2
- Main level bathrooms: 2
- Main level bedrooms: 3
Basement
- Area: 0
Heating
- Forced Air, Natural Gas
Cooling
- Ceiling Fan(s), Heat Pump, Electric
Appliances
- Included: Microwave, Cooktop, Dishwasher, Dryer, Oven, Washer, Water Heater, Gas Water Heater
Features
- Ceiling Fan(s), Entry Level Bedroom, Family Room Off Kitchen, Eat-in Kitchen, Bar
- Windows: Double Hung, Window Treatments
- Has basement: No
- Number of fireplaces: 2
- Fireplace features: Wood Burning
Interior area
- Total structure area: 2,958
- Total interior livable area: 2,398 sqft
- Finished area above ground: 2,398
- Finished area below ground: 0
Property
Parking
- Total spaces: 1
- Parking features: Covered, Garage Door Opener, Detached, Driveway, Off Street
- Garage spaces: 1
- Has uncovered spaces: Yes
- Details: Garage Sqft: 756
Accessibility
- Accessibility features: 2+ Access Exits
Features
- Levels: One
- Stories: 1
- Pool features: None
- Spa features: Bath
Lot
- Size: 2.35 Acres
- Features: Adjoins - Open Space, No Thru Street, Wooded, Private
Details
- Additional structures: Above Grade, Below Grade
- Parcel number: ED0007605010900000
- Zoning: RS1
- Special conditions: Standard
Construction
Type & style
- Home type: SingleFamily
- Architectural style: Ranch/Rambler
- Property subtype: Single Family Residence
Materials
- Brick, Asphalt, Stick Built
- Foundation: Crawl Space
- Roof: Pitched,Shingle
Condition
- Good
- New construction: No
- Year built: 1965
- Major remodel year: 1990
Utilities & green energy
- Sewer: Public Septic, Public Sewer
- Water: Public
- Utilities for property: Natural Gas Available, Electricity Available
Community & HOA
Community
- Subdivision: None Available
HOA
- Has HOA: No
Location
- Region: Dover
Financial & listing details
- Price per square foot: $188/sqft
- Tax assessed value: $354,400
- Annual tax amount: $2,100
- Date on market: 8/10/2026
- Listing agreement: Exclusive Right To Sell
- Inclusions: Detached Garage & Contents; Detached Shed & Contents; All Personal Property Remaining Inside Home.
- Exclusions: None
- Ownership: Fee Simple
Estimated market value
$442,400
$420,000 - $465,000
$2,189/mo
Price history
| Date | Event | Price |
|---|---|---|
| 9/25/2026 | Contingent | $450,000$188/sqft |
Source:  Bright MLS #DEKT2049636 Report a problem Bright MLS #DEKT2049636 Report a problem | ||
| 8/10/2026 | Listed for sale | $450,000+63.6%$188/sqft |
Source: Bright MLS #DEKT2049636 Report a problem | ||
| 10/18/2018 | Sold | $275,000-2.8%$115/sqft |
Source: Public Record Report a problem | ||
| 7/23/2018 | Listed for sale | $283,000$118/sqft |
Source: Myers Realty #1002089184 Report a problem | ||
Public tax history
| Year | Property taxes | Tax assessment |
|---|---|---|
| 2025 | $2,106 +3.5% | $354,400 |
| 2024 | $2,035 -15.9% | $354,400 +337% |
| 2023 | $2,419 +3.4% | $81,100 |
| 2022 | $2,340 +3.8% | $81,100 |
| 2021 | $2,255 +3.5% | $81,100 |
| 2020 | $2,179 +5.7% | $81,100 |
| 2019 | $2,062 +9.7% | $81,100 +0.2% |
| 2018 | $1,880 +27% | $80,900 |
| 2017 | $1,480 +9.6% | $80,900 |
| 2016 | $1,350 -0.3% | $80,900 |
| 2015 | $1,354 -0.3% | $80,900 |
| 2014 | $1,358 | $80,900 |
| 2012 | -- | $80,900 |
| 2011 | -- | $80,900 |
| 2010 | -- | $80,900 -3.7% |
| 2009 | -- | $84,000 |
| 2008 | -- | $84,000 |
| 2007 | -- | $84,000 -6.3% |
| 2005 | -- | $89,600 |
| 2004 | -- | $89,600 |
| 2002 | -- | $89,600 |
| 2001 | -- | $89,600 |
| 2000 | $746 | $89,600 |
Find assessor info on the county website
Monthly payment
Est. payment
Payment breakdown
Explore the cost of this home by adjusting the details. Changes won't be saved.Climate risks
Neighborhood: 19904
Nearby schools
Schools provided by the listing agent
- District: Capital
Source: Bright MLS. This data may not be complete. We recommend contacting the local school district to confirm school assignments for this home.

Similar homes
- $464,9004 bd3 ba2.8k sqftNone Available, Dover, DE 19904For Sale

 MLS ID #DEKT2051394, Shonda Kelly, Empower Real Estate, LLC. Bright MLS
 - $435,0003 bd3 ba2.3k sqftNone Available, Dover, DE 19904For Sale
 MLS ID #DEKT2050946, Karen Langston, EXP Realty, LLC. Bright MLS
 - $455,0004 bd3 ba2.8k sqftNone Available, Dover, DE 19904For Sale
 MLS ID #DEKT2047778, Mr. Paul Heck, EveryHome Realtors. Bright MLS
 - $385,0004 bd3 ba2k sqftNone Available, Dover, DE 19904For Sale
 MLS ID #DEKT2050256, David Sordelet, Real Broker, LLC. Bright MLS
 - $424,9003 bd2 ba2k sqftNone Available, Dover, DE 19901For SaleMLS ID #DEKT2050470, Mr. Ensley Milton, Elevated Real Estate Solutions. Bright MLS
- $379,9994 bd3 ba2.1k sqftNone, Dover, DE 19904For SaleMLS ID #DEKT2048082, Stacey Hudson, Keller Williams Realty Central-Delaware. Bright MLS
- $460,0005 bd5 ba3.1k sqft1040 Shelter Beach, Dover, DE 19904For SaleMLS ID #DEKT2051456, Maddie Justison, Crown Homes Real Estate. Bright MLS
- $439,9003 bd3 ba2.2k sqftNone Available, Dover, DE 19904For SaleMLS ID #DEKT2050808, Andy Whitescarver, RE/MAX Realty Group Rehoboth. Bright MLS
- $260,0003 bd3 ba1.7k sqftNone, Dover, DE 19904For SaleMLS ID #DEKT2051542, Jeff Foust, Myers Realty. Bright MLS
- $350,0004 bd3 ba2.1k sqftNone, Dover, DE 19904For SaleMLS ID #DEKT2047936, Andrew Bryan, Bryan Realty Group. Bright MLS
- $399,0004 bd3 ba2.2k sqftNone, Dover, DE 19904For SaleMLS ID #DEKT2046124, Jared Rowley, Samson Properties of DE, LLC. Bright MLS
- $455,0003 bd2 ba1.7k sqftNone Available, Dover, DE 19904For SaleMLS ID #DEKT2048750, J Martin Orlando, Bryan Realty Group. Bright MLS
- $428,9003 bd3 ba2.5k sqftNone Available, Dover, DE 19904For SaleMLS ID #DEKT2047600, Carol Daniels, Samson Properties of DE, LLC. Bright MLS
- $514,9004 bd3 ba3.2k sqftNone Available, Dover, DE 19904For SaleMLS ID #DEKT2051142, Eric Buck, Long & Foster Real Estate, Inc.. Bright MLS
- $465,0004 bd3 ba2.4k sqftNone, Dover, DE 19901For SaleMLS ID #DEKT2050044, Nick MacDonald, Iron Valley Real Estate Premier. Bright MLS
- $389,9004 bd3 ba2.1k sqftNone, Dover, DE 19901For SaleMLS ID #DEKT2051546, Michael Lenoir, Keller Williams Realty Central-Delaware. Bright MLS
- $389,0003 bd2 ba1.5k sqftNone, Dover, DE 19901For SaleMLS ID #DEKT2050412, Margaret Poisson, Century 21 Gold Key-Dover. Bright MLS
- $349,9004 bd3 ba1.8k sqftNone Available, Dover, DE 19904For SaleMLS ID #DEKT2050356, Amy Mullen, Iron Valley Real Estate Premier. Bright MLS
- $394,9003 bd2 ba1.5k sqftNone Available, Dover, DE 19904For SaleMLS ID #DEKT2051232, Yuliana Goldin Dunn, Patterson-Schwartz-Middletown. Bright MLS
- $605,0004 bd3 ba3.3k sqftGemcraft, Dover, DE 19904For SaleMLS ID #DEKT2051564, Brenda Romeus, Keller Williams Real Estate - West Chester. Bright MLS
