Beautiful curb appeal welcomes you to this new-construction home in Bay Hollow Estates. Located in a water-oriented community with water access leading toward Rehoboth Bay, the property is situated near Baywood Greens Golf Course and approximately 10 miles from both Lewes and Rehoboth Beach. Bay Hollow Estates offers HOA-managed common areas, a pier, and community boat slip and dock facilities. The thoughtfully designed Ainsley floor plan offers 4 bedrooms, 2 full bathrooms, 10-foot ceilings, and an attached finished 2-car garage. The open-concept layout includes a spacious kitchen, dining area, and great room, creating a bright and comfortable main living space for everyday living and entertaining. Planned interior features include luxury vinyl plank flooring throughout, 10-foot ceilings, semi-custom kitchen cabinets, quartz countertops, a large kitchen island, stainless steel appliances, fireplace, dining area, and great room with french doors opening to a large rear porch and patio. The primary suite features a walk-in tiled shower, soaking tub, double vanities, and walk-in closet. Buyers who purchase early may have the opportunity to make finish selections and personalize certain features depending on the stage of construction. This is a great chance to secure a new home before completion while still having input on available design choices. Boat-slip use and availability are subject to HOA rules. Located in the Indian River School District.
New construction
$639,000
32383 Austin Dr, Millsboro, DE 19966
4beds
--sqft
:
Get pre-qualified$3,679/mo
Single Family Residence
Built in 2026
0.75 Acres Lot
$-- Zestimate®
$--/sqft
$30/mo HOA
What's special
Great roomBeautiful curb appealPrimary suiteDining areaDouble vanitiesSoaking tubWalk-in closet
- 44 days |
- 226 |
- 6 |
Zillow last checked:
Listing updated:
Listed by:
Matt Kalogeras 410-793-1112,
Houwzer 2677652080
Source: Bright MLS,MLS#: DESU2113432
Facts & features
Interior
Bedrooms & bathrooms
- Bedrooms: 4
- Bathrooms: 2
- Full bathrooms: 2
- Main level bathrooms: 2
- Main level bedrooms: 4
Rooms
- Room types: Den, Great Room, Utility Room
Den
- Level: Main
Great room
- Level: Main
Utility room
- Level: Main
Heating
- Heat Pump, Electric
Cooling
- Central Air, Electric
Appliances
- Included: Dishwasher, Disposal, Dryer, Microwave, Washer, Refrigerator, Oven/Range - Electric, Electric Water Heater
- Laundry: None
Features
- Walk-In Closet(s)
- Flooring: Luxury Vinyl
- Doors: French Doors
- Has basement: No
- Has fireplace: No
Interior area
- Total structure area: 0
- Finished area above ground: 0
- Finished area below ground: 0
Property
Parking
- Total spaces: 2
- Parking features: Garage Door Opener, Attached
- Attached garage spaces: 2
Accessibility
- Accessibility features: Accessible Entrance
Features
- Levels: One
- Stories: 1
- Patio & porch: Screened, Porch
- Exterior features: Lighting
- Pool features: None
- Has view: Yes
- View description: Other
Lot
- Size: 0.75 Acres
- Dimensions: 102.00 x 323.00
Details
- Additional structures: Above Grade, Below Grade
- Parcel number: 23417.00290.00
- Zoning: AR-1
- Zoning description: Residential
- Special conditions: Standard
Construction
Type & style
- Home type: SingleFamily
- Architectural style: Farmhouse/National Folk
- Property subtype: Single Family Residence
Materials
- Asphalt
- Foundation: Other
- Roof: Asphalt,Shingle
Condition
- Excellent
- New construction: Yes
- Year built: 2026
Utilities & green energy
- Sewer: Public Sewer
- Water: Well
- Utilities for property: Cable Available
Community & HOA
Community
- Security: Smoke Detector(s)
- Subdivision: Bay Hollow Estates
HOA
- Has HOA: Yes
- Amenities included: Boat Dock/Slip
- Services included: Common Area Maintenance
- HOA fee: $360 annually
- HOA name: BAY HOLLOW OWNERS ASSOCIATION, INC.
Location
- Region: Millsboro
Financial & listing details
- Tax assessed value: $101,400
- Annual tax amount: $216
- Date on market: 6/12/2026
- Listing agreement: Exclusive Right To Sell
- Listing terms: Cash,Conventional,FHA,VA Loan
- Ownership: Fee Simple
Estimated market value
Not available
Estimated sales range
Not available
Not available
Price history
| Date | Event | Price |
|---|---|---|
| 6/12/2026 | Listed for sale | $639,000+269.4% |
Source:  Bright MLS #DESU2113432 Report a problem Bright MLS #DESU2113432 Report a problem | ||
| 5/22/2026 | Sold | $173,000-3.8% |
Source: Bright MLS #DESU2104652 Report a problem | ||
| 4/19/2026 | Pending sale | $179,900 |
Source: Bright MLS #DESU2104652 Report a problem | ||
| 4/7/2026 | Price change | $179,900-2.8% |
Source: Bright MLS #DESU2104652 Report a problem | ||
| 2/8/2026 | Listed for sale | $185,000 |
Source: Bright MLS #DESU2104652 Report a problem | ||
| 1/1/2026 | Listing removed | $185,000 |
Source:  Long & Foster Broker Feed #DESU2078210 Report a problem Long & Foster Broker Feed #DESU2078210 Report a problem | ||
| 11/29/2025 | Price change | $185,000-7.5% |
Source: Bright MLS #DESU2078210 Report a problem | ||
| 6/18/2025 | Price change | $199,900-9.1% |
Source: Bright MLS #DESU2078210 Report a problem | ||
| 3/21/2025 | Price change | $219,900-4.3% |
Source: Bright MLS #DESU2078210 Report a problem | ||
| 2/3/2025 | Listed for sale | $229,900+6797.7% |
Source: Bright MLS #DESU2078210 Report a problem | ||
| 1/16/2024 | Sold | $3,333 |
Source: Public Record Report a problem | ||
Public tax history
| Year | Property taxes | Tax assessment |
|---|---|---|
| 2025 | $217 +4.8% | $50,700 +914% |
| 2024 | $207 +0.1% | $5,000 |
| 2023 | $207 +1.6% | $5,000 +100% |
| 2022 | $203 +3.1% | $2,500 -50% |
| 2021 | $197 +4.8% | $5,000 |
| 2020 | $188 | $5,000 |
| 2019 | $188 +0.5% | $5,000 |
| 2018 | $187 -1% | $5,000 |
| 2017 | $189 +12.5% | $5,000 |
| 2016 | $168 -3% | $5,000 |
| 2015 | $173 +1.5% | $5,000 |
| 2014 | $171 -1.1% | $5,000 |
| 2013 | $172 +4% | $5,000 |
| 2012 | $166 +1% | $5,000 |
| 2011 | $164 | $5,000 |
| 2010 | $164 +0.4% | $5,000 |
| 2009 | $163 | $5,000 |
| 2008 | -- | -- |
| 2007 | -- | -- |
| 2006 | -- | -- |
| 2005 | -- | -- |
| 2004 | -- | -- |
| 2003 | -- | -- |
Find assessor info on the county website
Monthly payment
Est. payment
Payment breakdown
Explore the cost of this home by adjusting the details. Changes won't be saved.Climate risks
Neighborhood: 19966
Nearby schools
GreatSchools rating
- 5/10Long Neck Elementary SchoolGrades: K-5Distance: 1.8 mi
- 4/10Millsboro Middle SchoolGrades: 6-8Distance: 7.1 mi
- 3/10Sussex Central High SchoolGrades: 9-12Distance: 7.7 mi
Schools provided by the listing agent
- Elementary: Long Neck
- Middle: Millsboro
- High: Sussex Central
- District: Indian River
Source: Bright MLS. This data may not be complete. We recommend contacting the local school district to confirm school assignments for this home.
- $--0.75 AcresAustin Road, Millsboro, DE 19966Off Market
- $696,0004 bd-- ba3.1k sqft24134 Creek View Dr, Millsboro, DE 19966Off Market
- $557,5003 bd-- ba2.1k sqft32385 Austin Dr, Millsboro, DE 19966Off Market
- $225,0000.84 Acres0 Austin Dr LOT 8, Millsboro, DE 19966Sold
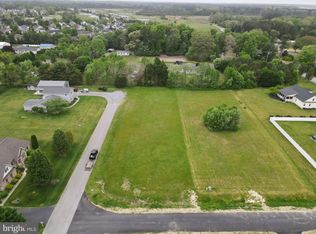
- $488,4004 bd3 ba2.4k sqft32497 Bay Hollow Dr, Millsboro, DE 19966Off Market
- $637,6003 bd-- ba2.4k sqft32380 Austin Dr, Millsboro, DE 19966Off Market
- $175,0000.753 Acres32386 Austin Dr LOT 9, Millsboro, DE 19966Lot/Land
- $396,0003 bd2 ba1.8k sqft24156 Creek View Dr, Millsboro, DE 19966Off Market
A local agent can set up tours, give advice and negotiate with sellers.
A local lender can help you make sure your offer is ready when you are.
Similar homes
- $619,9003 bd2 ba1.9k sqftNone Available, Millsboro, DE 19966New Construction
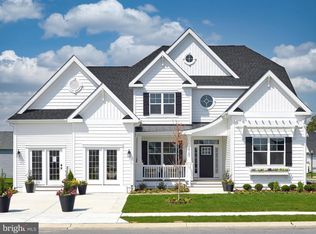
 MLS ID #DESU2109338, Debbie Riley Geist, Coldwell Banker Realty. Bright MLS
 - $589,9003 bd2 ba1.9k sqftNone Available, Millsboro, DE 19966New Construction
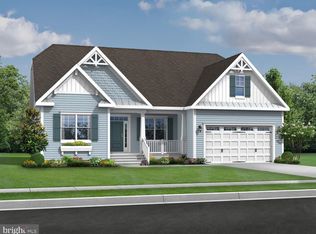 MLS ID #DESU2113130, RHONDA FRICK, Long & Foster Real Estate, Inc.. Bright MLS
 - $589,9003 bd2 ba1.9k sqftNone Available, Millsboro, DE 19966New ConstructionMLS ID #DESU2113062, RHONDA FRICK, Long & Foster Real Estate, Inc.. Bright MLS
- $699,9003 bd3 ba2.7k sqftNone Available, Millsboro, DE 19966New Construction
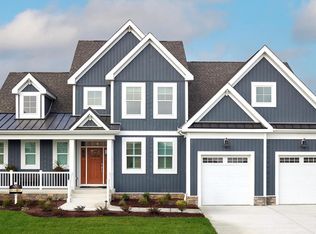 MLS ID #DESU2109404, Debbie Riley Geist, Coldwell Banker Realty. Bright MLS
 - $607,0004 bd3 ba3.3k sqftNone Available, Millsboro, DE 19966New ConstructionMLS ID #DESU2099326, David Litz, Century 21 Emerald. Bright MLS
- $652,0004 bd3 ba3.3k sqftNone Available, Lewes, DE 19958New ConstructionMLS ID #DESU2093810, David Litz, Century 21 Emerald. Bright MLS
- from $636,1003 bd3 ba2.4k sqftReston Plan, Baylis Estates, Millsboro, DE 19966New ConstructionInsight Homes
- from $617,1003 bd2 ba2.4k sqftNelson Plan, Baylis Estates, Millsboro, DE 19966New ConstructionInsight Homes
- $588,0003 bd2 ba2.3k sqftNone Available, Millsboro, DE 19966New ConstructionMLS ID #DESU2099744, David Litz, Century 21 Emerald. Bright MLS
- $684,9004 bd3 ba3.3k sqftNone Available, Harbeson, DE 19951New ConstructionMLS ID #DESU2104226, Mrs. Doreen Brown, Coldwell Banker Realty. Bright MLS
- $600,0003 bd2 ba2.3k sqftNone Available, Lewes, DE 19958New ConstructionMLS ID #DESU2093540, David Litz, Century 21 Emerald. Bright MLS
- $604,9003 bd2 ba2.2k sqftNone Available, Harbeson, DE 19951New ConstructionMLS ID #DESU2104206, Mrs. Doreen Brown, Coldwell Banker Realty. Bright MLS
- $594,1644 bd4 ba3.2k sqftNone Available, Georgetown, DE 19947New ConstructionMLS ID #DESU2089804, DAN SANDER, RE/MAX Realty Group Rehoboth. Bright MLS
- from $537,9003 bd2 ba1.8k sqftCartwright Plan, Baylis Estates, Millsboro, DE 19966New ConstructionInsight Homes
- $639,9004 bd3 ba3.3k sqftNone Available, Lincoln, DE 19960New ConstructionMLS ID #DESU2112516, Chad Mitchell, Crown Homes Real Estate. Bright MLS
- $624,9004 bd3 ba-- sqftNone Available, Milton, DE 19968New ConstructionMLS ID #DESU2105986, Matt Lunden, Keller Williams Realty. Bright MLS
- from $582,1003 bd2 ba2.1k sqftJerry Plan, Baylis Estates, Millsboro, DE 19966New ConstructionInsight Homes
- $594,9003 bd3 ba2.3k sqftNone Available, Harbeson, DE 19951New ConstructionMLS ID #DESU2104202, Mrs. Doreen Brown, Coldwell Banker Realty. Bright MLS
- $820,7004 bd4 ba2.5k sqftNone Available, Millsboro, DE 19966New ConstructionMLS ID #DESU2084612, JAMES LATTANZI, Northrop Realty. Bright MLS
- $520,0003 bd2 ba2.3k sqftNone Available, Georgetown, DE 19947New ConstructionMLS ID #DESU153356, DAN SANDER, RE/MAX Realty Group Rehoboth. Bright MLS
