Exceptional opportunity to own this one-owner, meticulously maintained custom-built home on 1 acre with NO HOA! If you're looking for privacy, charm and over 2800 sq ft, this is the home for you. Situated at the very end of the private Beech Dr, 206 exudes instant curb appeal with mature landscaping and an impressive arched stone front entryway. Upon entering the cathedral foyer adorned with custom wood finishes, original hardwood flooring expands into the family room where you'll find a stone surround wood burning fireplace and built ins. The eat-in kitchen presents an abundance of Amish-built cabinets topped with corian countertops. The show stopper in this home is the spacious and bright sunroom that overlooks the private and wooded back yard - windows surrounding all sides, cathedral ceiling, wooden beams, stone floor, and the peaceful view you've been dreaming of. The first floor also includes a formal dining and living room, perfect for entertaining. Ascending up the custom wooden stairs, you'll find 4 spacious bedrooms. The primary suite offers more cathedral ceilings, a walk-in closet and en-suite bathroom with dual vanities and a soaking tub. Three guest bedrooms and a full bathroom provide endless options for space and storage. Large items in the home have been updated, including two added mini-splits (one in upstairs bonus room and the other in sunroom). Don't miss your chance at this turnkey and cared for home with the character today's modern homes lack!
Pending
$435,000
206 Beech Dr, Dover, DE 19904
4beds
2,818sqft
Single Family Residence
Built in 1991
1 Acres Lot
$-- Zestimate®
$154/sqft
$-- HOA
What's special
Mature landscapingBuilt insOriginal hardwood flooringThree guest bedroomsCustom wooden stairsCorian countertopsAbundance of amish-built cabinets
- 46 days
- 1,920
- 134
Likely to sell faster than
Zillow last checked:
Listing updated:
Listed by:
Jenna LaFermine 302-270-5376,
Burns & Ellis Realtors 3026744220
Source: Bright MLS,MLS#: DEKT2049894
Facts & features
Interior
Bedrooms & bathrooms
- Bedrooms: 4
- Bathrooms: 3
- Full bathrooms: 2
- 1/2 bathrooms: 1
- Main level bathrooms: 1
Basement
- Area: 0
Heating
- Heat Pump, Central, Forced Air, Other, Oil
Cooling
- Central Air, Electric
Appliances
- Included: Microwave, Dishwasher, Washer, Dryer, Refrigerator, Water Heater, Electric Water Heater
- Laundry: Main Level
Features
- Built-in Features, Cedar Closet(s), Ceiling Fan(s), Chair Railings, Crown Molding, Dining Area, Floor Plan - Traditional, Formal/Separate Dining Room, Eat-in Kitchen, Primary Bath(s), Vaulted Ceiling(s), Beamed Ceilings, High Ceilings, Dry Wall
- Flooring: Hardwood, Carpet, Stone, Tile/Brick, Wood
- Windows: Skylight(s)
- Has basement: No
- Number of fireplaces: 1
- Fireplace features: Wood Burning
Interior area
- Total structure area: 2,818
- Total interior livable area: 2,818 sqft
- Finished area above ground: 2,818
- Finished area below ground: 0
Video & virtual tour
Property
Parking
- Total spaces: 8
- Parking features: Garage Faces Front, Driveway, Attached, Off Street
- Attached garage spaces: 2
- Uncovered spaces: 6
Accessibility
- Accessibility features: 2+ Access Exits
Features
- Levels: Two
- Stories: 2
- Pool features: None
Lot
- Size: 1 Acres
Details
- Additional structures: Above Grade, Below Grade
- Parcel number: KH0005601022500000
- Zoning: AR
- Special conditions: Standard
Construction
Type & style
- Home type: SingleFamily
- Architectural style: Contemporary
- Property subtype: Single Family Residence
Materials
- Advanced Framing, Stone
- Foundation: Block, Crawl Space
- Roof: Architectural Shingle
Condition
- New construction: No
- Year built: 1991
Utilities & green energy
- Sewer: Gravity Sept Fld
- Water: Well
Community & HOA
Community
- Subdivision: Eden Rock
HOA
- Has HOA: No
Location
- Region: Dover
Financial & listing details
- Price per square foot: $154/sqft
- Tax assessed value: $393,800
- Annual tax amount: $2,334
- Date on market: 9/6/2026
- Listing agreement: Exclusive Right To Sell
- Ownership: Fee Simple
Estimated market value
Not available
Estimated sales range
Not available
Not available
Price history
| Date | Event | Price |
|---|---|---|
| 10/22/2026 | Pending sale | $435,000$154/sqft |
Source:  Bright MLS #DEKT2049894 Report a problem Bright MLS #DEKT2049894 Report a problem | ||
| 9/6/2026 | Listed for sale | $435,000+102.3%$154/sqft |
Source: Bright MLS #DEKT2049894 Report a problem | ||
| 6/7/2022 | Sold | $215,000$76/sqft |
Source: Public Record Report a problem | ||
Public tax history
| Year | Property taxes | Tax assessment |
|---|---|---|
| 2025 | $2,334 +3.5% | $393,800 |
| 2024 | $2,255 +15.3% | $393,800 +499.4% |
| 2023 | $1,956 +3.4% | $65,700 |
| 2022 | $1,892 +3.8% | $65,700 |
| 2021 | $1,823 +3.5% | $65,700 |
| 2020 | $1,761 +5.7% | $65,700 |
| 2019 | $1,666 +9.4% | $65,700 |
| 2018 | $1,523 | $65,700 |
| 2017 | $1,523 +1.3% | $65,700 |
| 2016 | $1,503 +0.1% | $65,700 |
| 2015 | $1,502 -0.2% | $65,700 |
| 2014 | $1,506 | $65,700 |
| 2012 | -- | $65,700 |
| 2011 | -- | $65,700 -1.5% |
| 2010 | -- | $66,700 |
| 2009 | -- | $66,700 |
| 2008 | -- | $66,700 |
| 2007 | -- | $66,700 |
| 2005 | -- | $66,700 |
| 2004 | -- | $66,700 |
| 2002 | -- | $66,700 |
| 2001 | -- | $66,700 |
| 2000 | $864 | $66,700 |
Find assessor info on the county website
Monthly payment
Est. payment
Payment breakdown
Explore the cost of this home by adjusting the details. Changes won't be saved.Climate risks
Neighborhood: 19904
Nearby schools
Schools provided by the listing agent
- District: Capital
Source: Bright MLS. This data may not be complete. We recommend contacting the local school district to confirm school assignments for this home.


Similar homes
- $464,9004 bd3 ba2.8k sqftNone Available, Dover, DE 19904For Sale

 MLS ID #DEKT2051394, Shonda Kelly, Empower Real Estate, LLC. Bright MLS
 - $435,0003 bd3 ba2.3k sqftNone Available, Dover, DE 19904For Sale
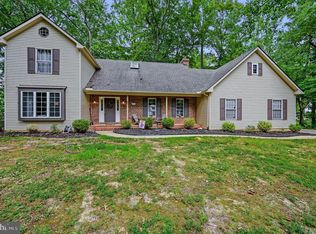 MLS ID #DEKT2050946, Karen Langston, EXP Realty, LLC. Bright MLS
 - $460,0005 bd5 ba3.1k sqft1040 Shelter Beach, Dover, DE 19904For Sale
 MLS ID #DEKT2051456, Maddie Justison, Crown Homes Real Estate. Bright MLS
 - $394,9003 bd2 ba1.5k sqftNone Available, Dover, DE 19904For Sale
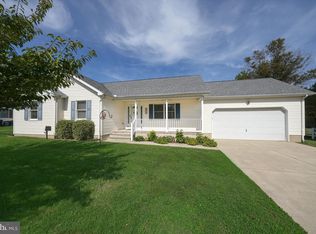 MLS ID #DEKT2051232, Yuliana Goldin Dunn, Patterson-Schwartz-Middletown. Bright MLS
 - $514,9004 bd3 ba3.2k sqftNone Available, Dover, DE 19904For SaleMLS ID #DEKT2051142, Eric Buck, Long & Foster Real Estate, Inc.. Bright MLS
- $455,0004 bd3 ba2.8k sqftNone Available, Dover, DE 19904For SaleMLS ID #DEKT2047778, Mr. Paul Heck, EveryHome Realtors. Bright MLS
- $399,0004 bd3 ba2.2k sqftNone, Dover, DE 19904For SaleMLS ID #DEKT2046124, Jared Rowley, Samson Properties of DE, LLC. Bright MLS
- $605,0004 bd3 ba3.3k sqftGemcraft, Dover, DE 19904For SaleMLS ID #DEKT2051564, Brenda Romeus, Keller Williams Real Estate - West Chester. Bright MLS
- $489,9003 bd4 ba3.7k sqftNone Available, Dover, DE 19904For SaleMLS ID #DEKT2047454, Zuzana Black, Keller Williams Realty Central-Delaware. Bright MLS
- $385,0004 bd3 ba2k sqftNone Available, Dover, DE 19904For SaleMLS ID #DEKT2050256, David Sordelet, Real Broker, LLC. Bright MLS
- $428,9003 bd3 ba2.5k sqftNone Available, Dover, DE 19904For SaleMLS ID #DEKT2047600, Carol Daniels, Samson Properties of DE, LLC. Bright MLS
- $455,0003 bd2 ba1.7k sqftNone Available, Dover, DE 19904For SaleMLS ID #DEKT2048750, J Martin Orlando, Bryan Realty Group. Bright MLS
- $445,0003 bd3 ba2.1k sqftNone Available, Dover, DE 19904For SaleMLS ID #DEKT2047330, Erin Fortney, Tri-County Realty. Bright MLS
- $439,9003 bd3 ba2.2k sqftNone Available, Dover, DE 19904For SaleMLS ID #DEKT2050808, Andy Whitescarver, RE/MAX Realty Group Rehoboth. Bright MLS
- $424,9003 bd2 ba2k sqftNone Available, Dover, DE 19901For SaleMLS ID #DEKT2050470, Mr. Ensley Milton, Elevated Real Estate Solutions. Bright MLS
- $379,9994 bd3 ba2.1k sqftNone, Dover, DE 19904For SaleMLS ID #DEKT2048082, Stacey Hudson, Keller Williams Realty Central-Delaware. Bright MLS
- $419,9004 bd3 ba2.1k sqftNone Available, Hartly, DE 19953For SaleMLS ID #DEKT2050936, Maria Ruckle, Empower Real Estate, LLC. Bright MLS
- $350,0004 bd3 ba2.1k sqftNone, Dover, DE 19904For SaleMLS ID #DEKT2047936, Andrew Bryan, Bryan Realty Group. Bright MLS
- $389,9004 bd3 ba2.1k sqftNone, Dover, DE 19901For SaleMLS ID #DEKT2051546, Michael Lenoir, Keller Williams Realty Central-Delaware. Bright MLS
- $465,0004 bd3 ba2.4k sqftNone, Dover, DE 19901For SaleMLS ID #DEKT2050044, Nick MacDonald, Iron Valley Real Estate Premier. Bright MLS
