Skip main navigation
Sold for $480,000
  • $480,000

    61 Acorn Ln, Dover, DE 19901

    3beds
    2,215sqft
    Single Family Residence
    Built in 1958
    0.63 Acres Lot
    $495,800 Zestimate®
    $217/sqft
    $2,644 Estimated rent

    Home value

    $495,800

    $456,000 - $535,000

    $2,644/mo

    Zestimate® history
    Loading
    Loading...

    Owner options

    List your home for rent

    $2,644/mo

    Rent Zestimate®

    Find your next renter with Zillow Rental Manager. Plus, with online applications, you can quickly screen prospective tenants – for free.

    Learn more

    $2,644/mo

    Rent Zestimate®

    Refinance and save

    $2,790/mo

    Est. payment

    Refinancing to a lower rate could help reduce your monthly payments and save thousands over the life of the loan.

    See today's rates

    $2,790/mo

    Est. payment

    Explore your selling options

    Work with a Zillow partner agent

    Leverage their expertise and Zillow's premium Showcase listings to get your home seen by more buyers.

    Get started

    List with your own agent

    Get your home in front of millions of buyers by listing it on Zillow.

    Learn how to do it

    Sell it yourself

    Take full control of how buyers see your home on Zillow by listing For Sale by Owner (FSBO).

    List your home

    What's special

    Swimming poolExtra-large garageVersatile rec roomFenced kennelNew flooringPrivate fenced backyardSpacious residence
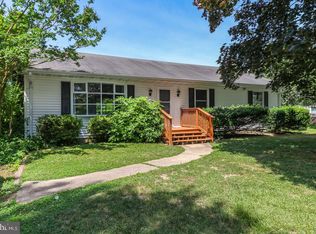
    Major Price Improvement! Welcome to 61 Acorn Lane, a charming and spacious residence nestled in the heart of Dover, DE. This beautifully maintained home offers the perfect combination of comfort, style, and versatility. Recently updated with new flooring and solid oak doors, the property features a bright and airy sunroom and a versatile rec room, providing ample space for relaxation and entertainment. With 3 bedrooms and 1.5 bath, this home boasts unique amenities, including an outdoor shower and sink and an extra-large garage perfect for a mechanic’s workshop, a personal retreat, or even a play space for kids. The backyard is an outdoor oasis, complete with a **12x18 fenced kennel, a swimming pool, and a beautiful pergola, making it ideal for gatherings or tranquil evenings under the stars. A standout feature of this property is the separate building, formerly a licensed beauty shop. Fully equipped with two sinks, a refrigerator, cabinets, a bedroom, and a full bath, this space offers endless possibilities. With the addition of a stove, it could easily transform into an in-law suite or a private apartment for an older child. The property’s beauty shop license is transferrable, or the new owner can use the space for a variety of other businesses based on their needs. Please do not bother Dog in Kennel. Outside, the private, fenced backyard is perfect for outdoor activities, gardening, or simply enjoying the peace and quiet. Situated in a quiet, friendly neighborhood, this home is just minutes from local schools, shopping, dining, and Dover's top attractions. With easy access to major highways, commuting is convenient, whether you're heading to work or exploring the best Delaware has to offer. Don’t miss the opportunity to make 61 Acorn Lane your new home! Bonus: The beauty salon equipment, products, and business are available for purchase. The property’s beauty shop license is transferrable, or the new owner can use the space for a variety of other businesses based on their needs. If the new owner would like to run a different business not listed in the attached forms, they would need to apply for a Home Occupation approval with our office Kent County Levy Court. (See Attached)

    Zillow last checked:

    Listing updated:

    Listed by:

    Ayana Morton 302-690-4816,

    Coldwell Banker Realty

    Bought with:

    Rocke Gaston, R3-0007757

    Century 21 Harrington Realty, Inc

    Source: Bright MLS,MLS#: DEKT2031878MLS Logo

    Facts & features

    Interior

    Bedrooms & bathrooms
    • Bedrooms: 3
    • Bathrooms: 2
    • Full bathrooms: 1
    • 1/2 bathrooms: 1
    • Main level bathrooms: 2
    • Main level bedrooms: 3
    Primary bedroom
    • Level: Unspecified
    Primary bedroom
    • Level: Main
    • Area: 165 Square Feet
    • Dimensions: 11 X 15
    Bedroom 1
    • Level: Main
    • Area: 132 Square Feet
    • Dimensions: 11 X 12
    Bedroom 2
    • Level: Main
    • Area: 121 Square Feet
    • Dimensions: 11 X 11
    Other
    • Features: Attic - Pull-Down Stairs, Attic - Floored
    • Level: Unspecified
    Dining room
    • Level: Main
    • Area: 216 Square Feet
    • Dimensions: 12 X 18
    Family room
    • Level: Main
    • Area: 315 Square Feet
    • Dimensions: 15 X 21
    Kitchen
    • Features: Kitchen - Electric Cooking, Double Sink
    • Level: Main
    • Area: 132 Square Feet
    • Dimensions: 11 X 12
    Living room
    • Level: Main
    • Area: 294 Square Feet
    • Dimensions: 14 X 21
    Heating
    • Forced Air, Natural Gas
    Cooling
    • Central Air, Electric
    Appliances
    • Included: Built-In Range, Dishwasher, Refrigerator, Disposal, Electric Water Heater
    • Laundry: Main Level
    Features
    • Ceiling Fan(s), Eat-in Kitchen
    • Flooring: Carpet, Vinyl
    • Has basement: No
    • Number of fireplaces: 1
    • Fireplace features: Brick, Gas/Propane
    Interior area
    • Total structure area: 2,215
    • Total interior livable area: 2,215 sqft
    • Finished area above ground: 2,215
    • Finished area below ground: 0

    Property

    Parking
    • Total spaces: 8
    • Parking features: Asphalt, Driveway
    • Uncovered spaces: 8
    Accessibility
    • Accessibility features: None
    Features
    • Levels: One
    • Stories: 1
    • Patio & porch: Porch
    • Has private pool: Yes
    • Pool features: In Ground, Private
    • Fencing: Other
    Lot
    • Size: 0.63 Acres
    • Dimensions: 0.17 x 0.00
    • Features: Level, Open Lot
    Details
    • Additional structures: Above Grade, Below Grade
    • Parcel number: ED0006819012900000
    • Zoning: RS1
    • Special conditions: Standard

    Construction

    Type & style
    • Home type: SingleFamily
    • Architectural style: Ranch/Rambler
    • Property subtype: Single Family Residence
    Materials
    • Brick
    • Foundation: Brick/Mortar
    • Roof: Shingle
    Condition
    • Very Good
    • New construction: No
    • Year built: 1958

    Utilities & green energy

    • Electric: 100 Amp Service, Circuit Breakers
    • Sewer: On Site Septic
    • Water: Well, Public
    • Utilities for property: Cable Connected, Natural Gas Available, Water Available, Phone, Cable

    Community & neighborhood

    Location
    • Region: Dover
    • Subdivision: Acorn Farms

    Other

    Other facts
    • Listing agreement: Exclusive Right To Sell
    • Listing terms: Conventional,VA Loan,Cash,FHA
    • Ownership: Fee Simple

    Price history

    DateEventPrice
    5/30/2025Sold$480,000-7.7%$217/sqft
    Source: Bright MLS #DEKT2031878 Report a problem
    4/22/2025Pending sale$520,000$235/sqft
    Source: Bright MLS #DEKT2031878 Report a problem
    3/11/2025Price change$520,000-6.3%$235/sqft
    Source: Bright MLS #DEKT2031878 Report a problem
    12/13/2024Listed for sale$555,000-2.6%$251/sqft
    Source: Bright MLS #DEKT2031878 Report a problem
    12/1/2024Listing removed$570,000$257/sqft
    Source: Bright MLS #DEKT2031878 Report a problem
    10/11/2024Listed for sale$570,000$257/sqft
    Source: Bright MLS #DEKT2031878 Report a problem

    Public tax history

    YearProperty taxesTax assessment
    2025$1,588 +3.5%$267,800
    2024$1,534 -17.6%$267,800 +328.5%
    2023$1,860 +3.4%$62,500
    2022$1,799 +3.8%$62,500
    2021$1,734 +3.5%$62,500
    2020$1,675 +5.7%$62,500
    2019$1,585 +9.4%$62,500
    2018$1,449 $62,500
    2017$1,449 +1.3%$62,500
    2016$1,430 +0.1%$62,500
    2015$1,429 -0.2%$62,500
    2014$1,432 $62,500
    2012-- $62,500
    2011-- $62,500
    2010-- $62,500 -1.1%
    2009-- $63,200
    2008-- $63,200
    2007-- $63,200 +18.4%
    2005-- $53,400
    2004-- $53,400
    2002-- $53,400
    2001-- $53,400
    2000$692 $53,400

    Find assessor info on the county website

    Neighborhood: 19901

    Nearby schools

    GreatSchools rating
    Schools provided by the listing agent
    • Middle: Central
    • High: Dover
    • District: Capital

    Source: Bright MLS. This data may not be complete. We recommend contacting the local school district to confirm school assignments for this home.

    Get a cash offer in 3 minutes
    Find out how much your home could sell for in as little as 3 minutes with a no-obligation cash offer.
    Estimated market value
    $495,800
    Get a cash offer in 3 minutes
    Find out how much your home could sell for in as little as 3 minutes with a no-obligation cash offer.
    Estimated market value
    $495,800