🏡 CHARMING RANCH WITH A 2-CAR GARAGE, FULL BASEMENT & GREAT UPDATES! The perfect place to call home! Don't miss this adorable 2-bedroom, 1-bath ranch nestled in a lovely, well-established Dover neighborhood! Full of charm and conveniently located close to shopping, restaurants, and everyday amenities, this home is perfect for first-time buyers or anyone looking to downsize without sacrificing comfort. Step inside and enjoy the spacious eat-in kitchen with plenty of cabinets, lovely living room with real hard wood floors, updated bathroom, and the added charm of a screened-in front porch—perfect for relaxing and enjoying your morning coffee! Need extra space? The full basement offers plenty of storage and possibilities. Outside, you'll love the fenced-in yard and detached 2-car garage. MANY BIG-TICKET UPDATES ALREADY DONE! Roof, Furnace and Hot Water Heater, all approx. 5 yrs old New air conditioning installed this past summer! Whether you're just starting out, looking for a cozy place to call your own, or ready to simplify life, this adorable home checks all the boxes! ❤ Affordable charm, a great location, and important updates make this one a must-see! Don't wait—schedule your showing today
Accepting backups
$239,000
34 N Edgehill Ave, Dover, DE 19901
2beds
1,008sqft
Single Family Residence
Built in 1954
10,498 Square Feet Lot
$-- Zestimate®
$237/sqft
$-- HOA
What's special
Updated bathroomFull basementPlenty of cabinetsSpacious eat-in kitchenFenced-in yard
- 12 days
- 453
- 44
Likely to sell faster than
Zillow last checked:
Listing updated:
Listed by:
Bj Corey 302-382-9851,
Century 21 Emerald 3026442121
Source: Bright MLS,MLS#: DEKT2051646
Facts & features
Interior
Bedrooms & bathrooms
- Bedrooms: 2
- Bathrooms: 1
- Full bathrooms: 1
- Main level bathrooms: 1
- Main level bedrooms: 2
Basement
- Area: 0
Heating
- Forced Air, Natural Gas
Cooling
- Central Air, Electric
Appliances
- Included: Cooktop, Refrigerator, Gas Water Heater
- Laundry: In Basement, Main Level
Features
- Combination Kitchen/Dining, Floor Plan - Traditional, Dry Wall
- Flooring: Hardwood, Laminate
- Basement: Full,Interior Entry
- Has fireplace: No
Interior area
- Total structure area: 1,008
- Total interior livable area: 1,008 sqft
- Finished area above ground: 1,008
- Finished area below ground: 0
Property
Parking
- Total spaces: 2
- Parking features: Garage Faces Front, Detached, On Street
- Garage spaces: 2
- Has uncovered spaces: Yes
Accessibility
- Accessibility features: None
Features
- Levels: One
- Stories: 1
- Patio & porch: Porch, Screened
- Pool features: None
- Fencing: Wire
Lot
- Size: 10,498 Square Feet
- Features: Corner Lot, Corner Lot/Unit
Details
- Additional structures: Above Grade, Below Grade
- Parcel number: ED0506818052200000
- Zoning: R7
- Special conditions: Standard
Construction
Type & style
- Home type: SingleFamily
- Architectural style: Ranch/Rambler
- Property subtype: Single Family Residence
Materials
- Vinyl Siding
- Foundation: Block
- Roof: Architectural Shingle
Condition
- New construction: No
- Year built: 1954
Utilities & green energy
- Sewer: Public Sewer
- Water: Public
Community & HOA
Community
- Subdivision: Edgehill Acres
HOA
- Has HOA: No
Location
- Region: Dover
Financial & listing details
- Price per square foot: $237/sqft
- Tax assessed value: $226,500
- Annual tax amount: $1,489
- Date on market: 11/3/2026
- Listing agreement: Exclusive Right To Sell
- Listing terms: Cash,Conventional,FHA,VA Loan
- Ownership: Fee Simple
Estimated market value
Not available
Estimated sales range
Not available
Not available
Price history
| Date | Event | Price |
|---|---|---|
| 2/4/2011 | Sold | $123,000$122/sqft |
Source: Public Record Report a problem | ||
Public tax history
| Year | Property taxes | Tax assessment |
|---|---|---|
| 2025 | $743 -42.2% | $226,500 |
| 2024 | $1,286 +54.3% | $226,500 +700.4% |
| 2023 | $833 +3.4% | $28,300 |
| 2022 | $805 +3.8% | $28,300 |
| 2021 | $776 +3.5% | $28,300 |
| 2020 | $749 +5.8% | $28,300 |
| 2019 | $708 +9.5% | $28,300 |
| 2018 | $647 | $28,300 |
| 2017 | $647 +1.3% | $28,300 |
| 2016 | $638 +0.1% | $28,300 |
| 2015 | $638 -0.3% | $28,300 |
| 2014 | $639 | $28,300 |
| 2012 | -- | $28,300 |
| 2011 | -- | $28,300 |
| 2010 | -- | $28,300 -0.4% |
| 2009 | -- | $28,400 |
| 2008 | -- | $28,400 |
| 2007 | -- | $28,400 |
| 2005 | -- | $28,400 |
| 2004 | -- | $28,400 |
| 2002 | -- | $28,400 |
| 2001 | -- | $28,400 |
| 2000 | $224 | $28,400 |
Find assessor info on the county website
Monthly payment
Est. payment
Payment breakdown
Explore the cost of this home by adjusting the details. Changes won't be saved.Climate risks
Neighborhood: 19901
Nearby schools
Schools provided by the listing agent
- Elementary: East Dover
- Middle: Central
- High: Dover H.s.
- District: Capital
Source: Bright MLS. This data may not be complete. We recommend contacting the local school district to confirm school assignments for this home.


Similar homes
- $239,0003 bd1 ba1k sqftNone Available, Dover, DE 19901For Sale
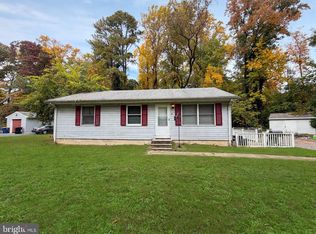
 MLS ID #DEKT2051794, Matthew Ord, Crown Homes Real Estate. Bright MLS
- $239,5002 bd1 ba864 sqftNone Available, Dover, DE 19901For Sale
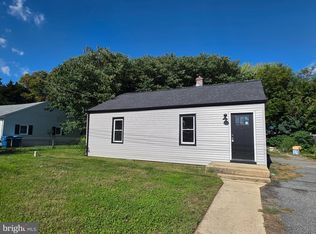 MLS ID #DEKT2051166, Michael Leahy, Myers Realty. Bright MLS
- $235,0002 bd1 ba880 sqftNone Available, Dover, DE 19901For Sale
 MLS ID #DEKT2047924, Stephanie Price, First Coast Realty LLC. Bright MLS
- $223,9004 bd1 ba1.3k sqftNone, Dover, DE 19901For Sale
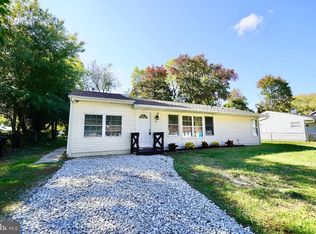 MLS ID #DEKT2051870, Tyler Nicholls, Iron Valley Real Estate Premier. Bright MLS
- $274,9003 bd1 ba1.2k sqftNone Available, Dover, DE 19901For SaleMLS ID #DEKT2051806, Angel Cabazza, Tri-County Realty. Bright MLS
- $224,5003 bd1 ba944 sqftNone, Dover, DE 19901For SaleMLS ID #DEKT2050492, Steven Schmidt, RE/MAX Horizons. Bright MLS
- $214,9003 bd1 ba954 sqftNone Available, Dover, DE 19901For SaleMLS ID #DEKT2049550, Steven Schmidt, RE/MAX Horizons. Bright MLS
- $225,0003 bd2 ba960 sqftNone, Dover, DE 19901For SaleMLS ID #DEKT2051290, Todd Stonesifer, The Moving Experience Delaware Inc. Bright MLS
- $269,9994 bd1 ba1.1k sqftNone Available, Dover, DE 19901For SaleMLS ID #DEKT2050540, Carolyn J Larimore, Iron Valley Real Estate Premier. Bright MLS
- $315,0003 bd2 ba1.3k sqftNone Available, Dover, DE 19901For SaleMLS ID #DEKT2049084, Pete Shade, Burns & Ellis Realtors. Bright MLS
- $150,0002 bd1 ba528 sqftNone, Dover, DE 19901For SaleMLS ID #DEKT2051762, Marc Pollak, Empower Real Estate, LLC. Bright MLS
- $269,9002 bd2 ba1.3k sqftNone, Dover, DE 19901For SaleMLS ID #DEKT2051686, David-Michae Alexander, Iron Valley Real Estate Premier. Bright MLS
- $238,0002 bd1 ba800 sqftNone, Camden Wyoming, DE 19934For SaleMLS ID #DEKT2051222, Marvine Jenkins, Coldwell Banker Realty. Bright MLS
- $195,0003 bd2 ba1.4k sqftNone Available, Dover, DE 19901For SaleMLS ID #DEKT2050206, Patricia Erickson, Patterson-Schwartz-Rehoboth. Bright MLS
- $329,9003 bd2 ba1.2k sqftNone Available, Dover, DE 19901For SaleMLS ID #DEKT2050786, FRANK Parks, Century 21 Home Team Realty. Bright MLS
- $235,0002 bd2 ba1.2k sqftNone, Dover, DE 19901For SaleMLS ID #DEKT2048354, Gilbert Myers, Myers Realty. Bright MLS
- $265,0003 bd2 ba1.1k sqftNone Available, Dover, DE 19904For SaleMLS ID #DEKT2051176, Caroline Cashion, Coldwell Banker Realty. Bright MLS
- $285,0004 bd2 ba1.1k sqftNone, Dover, DE 19904For SaleMLS ID #DEKT2051024, Logan Prindible, First Coast Realty LLC. Bright MLS
