Skip main navigation
Sold for $365,000
  • $365,000

    85 S Fairfield Dr, Dover, DE 19901

    5beds
    2,112sqft
    Single Family Residence
    Built in 1963
    0.43 Acres Lot
    $379,100 Zestimate®
    $173/sqft
    $2,933 Estimated rent

    Home value

    $379,100

    $349,000 - $409,000

    $2,933/mo

    Zestimate® history
    Loading
    Loading...

    Owner options

    List your home for rent

    $2,933/mo

    Rent Zestimate®

    Find your next renter with Zillow Rental Manager. Plus, with online applications, you can quickly screen prospective tenants – for free.

    Learn more

    $2,933/mo

    Rent Zestimate®

    Refinance and save

    $2,127/mo

    Est. payment

    Refinancing to a lower rate could help reduce your monthly payments and save thousands over the life of the loan.

    See today's rates

    $2,127/mo

    Est. payment

    Explore your selling options

    Work with a Zillow partner agent

    Leverage their expertise and Zillow's premium Showcase listings to get your home seen by more buyers.

    Get started

    List with your own agent

    Get your home in front of millions of buyers by listing it on Zillow.

    Learn how to do it

    Sell it yourself

    Take full control of how buyers see your home on Zillow by listing For Sale by Owner (FSBO).

    List your home

    What's special

    Contemporary islandLarge master bedroomWood-burning fireplacePlenty of natural lightingRecessed lightingStainless steel appliancesPrivate bathroom
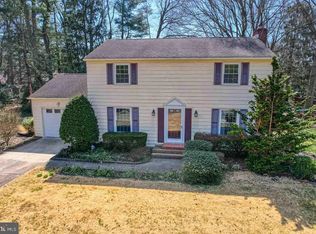
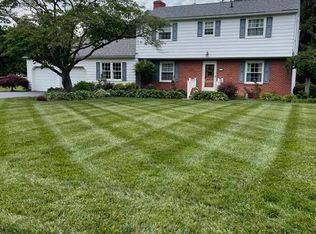
    Introducing this stunning 5-bedroom, 31/2-bathroom colonial, beautifully landscaped and nestled on 0.42 acres. This home is an exceptional choice for anyone looking to live in comfort and style. The main level was completely renovated in 2022 with a brand-new kitchen, plenty of cabinets space, stainless steel appliances, laminate flooring, and a contemporary island that adds warmth, character and detail to the kitchen. A stylish living area with chic furniture and décor. Is spacious with recessed lighting and plenty of natural lighting. The family room is a cozy spot for everyone to relax, highlighting a wood-burning fireplace and newly installed carpet. In addition, the main level features a spacious bedroom and a full bathroom that was recently added. The second floor features a large master bedroom with a private bathroom. Three additional bedrooms complete this floor with another full bath! Additional benefits include an enormous backyard, that you can make into your own retreat from the world, and you'll never want to leave. An attached garage that can hold up to two vehicles or perfect for those who need extra storage space for their belongings. It’s a rare opportunity to own a property of this caliber-don’t miss your opportunity. Come envision your new beginning.

    Zillow last checked:

    Listing updated:

    Listed by:

    Jasmine Townsend 610-314-9430,

    Century 21 Emerald

    Bought with:

    TONY FAVATA, RA-020202

    Elevated Real Estate Solutions

    Source: Bright MLS,MLS#: DEKT2029432MLS Logo

    Facts & features

    Interior

    Bedrooms & bathrooms
    • Bedrooms: 5
    • Bathrooms: 4
    • Full bathrooms: 3
    • 1/2 bathrooms: 1
    • Main level bathrooms: 2
    • Main level bedrooms: 1
    Basement
    • Area: 0
    Heating
    • Baseboard, Oil
    Cooling
    • Central Air
    Appliances
    • Included: Water Heater
    Features
    • Basement: Unfinished,Exterior Entry,Interior Entry
    • Number of fireplaces: 1
    Interior area
    • Total structure area: 2,112
    • Total interior livable area: 2,112 sqft
    • Finished area above ground: 2,112
    • Finished area below ground: 0

    Property

    Parking
    • Total spaces: 6
    • Parking features: Garage Faces Front, Inside Entrance, Attached, Driveway
    • Attached garage spaces: 2
    • Uncovered spaces: 4
    Accessibility
    • Accessibility features: Accessible Approach with Ramp
    Features
    • Levels: Two
    • Stories: 2
    • Pool features: None
    Lot
    • Size: 0.43 Acres
    • Dimensions: 103.39 x 180.00
    Details
    • Additional structures: Above Grade, Below Grade
    • Parcel number: NM0008617025300000
    • Zoning: RS1
    • Special conditions: Standard

    Construction

    Type & style
    • Home type: SingleFamily
    • Architectural style: Colonial
    • Property subtype: Single Family Residence
    Materials
    • Vinyl Siding, Aluminum Siding, Brick
    • Foundation: Block
    • Roof: Shingle
    Condition
    • New construction: No
    • Year built: 1963

    Utilities & green energy

    • Sewer: Public Sewer
    • Water: Well

    Community & HOA

    Community
    • Subdivision: Fairfield Farms
    HOA
    • Has HOA: No
    Location
    • Region: Dover

    Financial & listing details

    • Price per square foot: $173/sqft
    • Tax assessed value: $48,700
    • Annual tax amount: $1,136
    • Date on market: 7/4/2024
    • Listing agreement: Exclusive Right To Sell
    • Listing terms: FHA,Conventional,VA Loan
    • Inclusions: Refrigerator, Washer, Dryer
    • Ownership: Fee Simple

    Price history

    DateEventPrice
    3/21/2025Sold$365,000-1.4%$173/sqft
    Source: Bright MLS #DEKT2029432 Report a problem
    2/24/2025Contingent$370,000$175/sqft
    Source: Bright MLS #DEKT2029432 Report a problem
    2/16/2025Price change$370,000-2.6%$175/sqft
    Source: Bright MLS #DEKT2029432 Report a problem
    11/4/2024Price change$380,000-2.8%$180/sqft
    Source: Bright MLS #DEKT2029432 Report a problem
    10/9/2024Listed for sale$391,000$185/sqft
    Source: Bright MLS #DEKT2029432 Report a problem
    8/14/2024Listing removed$391,000$185/sqft
    Source: Bright MLS #DEKT2029432 Report a problem
    8/2/2024Price change$391,000-2.3%$185/sqft
    Source: Bright MLS #DEKT2029432 Report a problem
    7/4/2024Listed for sale$400,000+42.9%$189/sqft
    Source: Bright MLS #DEKT2029432 Report a problem
    4/28/2022Sold$280,000-17.4%$133/sqft
    Source: Bright MLS #DEKT2009054 Report a problem
    4/9/2022Pending sale$339,000$161/sqft
    Source: Bright MLS #DEKT2009054 Report a problem
    3/31/2022Listed for sale$339,000$161/sqft
    Source: RE/MAX International #DEKT2009054 Report a problem
    3/25/2022Contingent$339,000$161/sqft
    Source: Bright MLS #DEKT2009054 Report a problem
    3/25/2022Listed for sale$339,000$161/sqft
    Source: Bright MLS #DEKT2009054 Report a problem

    Public tax history

    YearProperty taxesTax assessment
    2025$1,699 +2.1%$307,600
    2024$1,664 -0.9%$307,600 +531.6%
    2023$1,678 +5.5%$48,700
    2022$1,590 +2%$48,700
    2021$1,558 +2.3%$48,700
    2020$1,523 +3.1%$48,700
    2019$1,477 +2.7%$48,700
    2018$1,438 $48,700
    2017$1,438 +8.1%$48,700
    2016$1,331 +14.4%$48,700
    2015$1,163 +0.8%$48,700
    2014$1,153 $48,700
    2012-- $48,700
    2011-- $48,700
    2010-- $48,700 +0.2%
    2009-- $48,600
    2008-- $48,600
    2007-- $48,600
    2005-- $48,600
    2004-- $48,600
    2002-- $48,600
    2001-- $48,600
    2000$596 $48,600
    Find assessor info on the county website

    Neighborhood: Highland Acres

    Nearby schools

    GreatSchools rating
    Schools provided by the listing agent
    • District: Caesar Rodney

    Source: Bright MLS. This data may not be complete. We recommend contacting the local school district to confirm school assignments for this home.

    Get a cash offer in 3 minutes
    Find out how much your home could sell for in as little as 3 minutes with a no-obligation cash offer.
    Estimated market value
    $379,100
    Get a cash offer in 3 minutes
    Find out how much your home could sell for in as little as 3 minutes with a no-obligation cash offer.
    Estimated market value
    $379,100