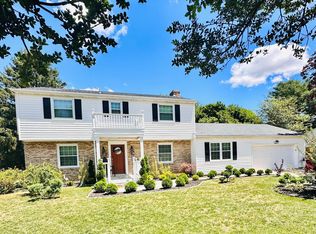
This exquisite Colonial-style residence, situated in the desirable Fairfield Farms subdivision, offers a harmonious blend of classic charm and modern convenience. Built in 1968 but has had several renovations with the latest being in 2026, this home boasts a total finished area of 2,175 square feet, featuring four spacious bedrooms and two and a half bathrooms. The interior showcases elegant crown moldings and new plush carpeting, complemented by new luxury vinyl plank flooring in key areas. The traditional floor plan includes a family room adjacent to the kitchen, ideal for both entertaining and everyday living. The kitchen is equipped with plenty of cabinets and a breakfast nook ensuring efficiency and convenience. The main floor laundry adds to the home's practicality. There is also a dining room and a living room for entertaining on the main floor. A sunroom was added with a wonderful view of the pool and lucious backyard. There is a 16 x 12 deck in the back to enjoy as well. The basement is partially finished with a large recreation room, a flex room/office, a sauna and a large unfinished area. You can feel at ease with the natural gas fueled whole-house generator. On the second floor are 4 nice sized bedrooms and two full bathrooms. Externally, the property is set on a 0.43-acre landscaped lot, a level yard, and a personal in-ground pool, perfect for outdoor enjoyment. The attached oversized garage accommodates two vehicles, with additional parking available on the concrete driveway. A shed provides extra storage space, while the deck offers an inviting area for outdoor gatherings. This residence combines comfort, style, and functionality, making it an exceptional opportunity for discerning buyers seeking a well-appointed home in a tranquil setting.
For sale
Price cut: $11K (10/8)
$439,000
86 Dalwin Dr, Dover, DE 19901
4beds
2,755sqft
Single Family Residence
Built in 1968
0.43 Acres Lot
$434,900 Zestimate®
$159/sqft
$-- HOA
What's special
Main floor laundryDining roomElegant crown moldingsBreakfast nookNew plush carpetingLevel yardFour spacious bedrooms
- 21 days
- 1,314
- 113
Likely to sell faster than
Zillow last checked:
Listing updated:
Listed by:
Larry Linaweaver 302-270-7915,
Iron Valley Real Estate Premier 3027414545,
Listing Team: Signature Property Group LLC, Co-Listing Team: Signature Property Group LLC,Co-Listing Agent: Brittany Linaweaver 302-535-1279,
Iron Valley Real Estate Premier
Source: Bright MLS,MLS#: DEKT2050594
Facts & features
Interior
Bedrooms & bathrooms
- Bedrooms: 4
- Bathrooms: 3
- Full bathrooms: 2
- 1/2 bathrooms: 1
- Main level bathrooms: 3
- Main level bedrooms: 4
Basement
- Area: 875
Heating
- Heat Pump, Electric
Cooling
- Heat Pump, Electric
Appliances
- Included: Microwave, Dishwasher, Instant Hot Water, Oven, Tankless Water Heater
- Laundry: Main Level
Features
- Ceiling Fan(s), Crown Molding, Dining Area, Family Room Off Kitchen, Floor Plan - Traditional, Primary Bath(s), Sauna, Walk-In Closet(s), Dry Wall, Paneled Walls
- Flooring: Carpet, Luxury Vinyl
- Basement: Partially Finished
- Number of fireplaces: 1
Interior area
- Total structure area: 3,050
- Total interior livable area: 2,755 sqft
- Finished area above ground: 2,175
- Finished area below ground: 580
Property
Parking
- Total spaces: 4
- Parking features: Garage Faces Front, Garage Door Opener, Concrete, Attached, Driveway
- Attached garage spaces: 2
- Uncovered spaces: 2
Accessibility
- Accessibility features: None
Features
- Levels: Two
- Stories: 2
- Patio & porch: Deck
- Exterior features: Lawn Sprinkler, Sidewalks
- Has private pool: Yes
- Pool features: In Ground, Private
- Fencing: Vinyl
Lot
- Size: 0.43 Acres
- Features: Front Yard, Landscaped, Level, Rear Yard, SideYard(s)
Details
- Additional structures: Above Grade, Below Grade, Outbuilding
- Parcel number: NM0008617023100000
- Zoning: RS1
- Special conditions: Standard
Construction
Type & style
- Home type: SingleFamily
- Architectural style: Colonial
- Property subtype: Single Family Residence
Materials
- Brick Front, Concrete, Stick Built, Vinyl Siding
- Foundation: Block
- Roof: Asbestos Shingle
Condition
- Good
- New construction: No
- Year built: 1968
- Major remodel year: 2026
Utilities & green energy
- Electric: Generator
- Sewer: Public Sewer
- Water: Well
- Utilities for property: Cable Connected, Natural Gas Available
Community & HOA
Community
- Subdivision: Fairfield Farms
HOA
- Has HOA: No
Location
- Region: Dover
Financial & listing details
- Price per square foot: $159/sqft
- Tax assessed value: $337,300
- Annual tax amount: $1,338
- Date on market: 9/23/2026
- Listing agreement: Exclusive Right To Sell
- Listing terms: Cash,Conventional,FHA,VA Loan
- Ownership: Fee Simple
Estimated market value
$434,900
$413,000 - $457,000
$2,837/mo
Price history
| Date | Event | Price |
|---|---|---|
| 10/8/2026 | Price change | $439,000-2.4%$159/sqft |
Source:  Bright MLS #DEKT2050594 Report a problem Bright MLS #DEKT2050594 Report a problem | ||
| 9/23/2026 | Listed for sale | $449,999$163/sqft |
Source: Bright MLS #DEKT2050594 Report a problem | ||
Public tax history
| Year | Property taxes | Tax assessment |
|---|---|---|
| 2025 | $1,817 +2% | $337,300 |
| 2024 | $1,781 +0.3% | $337,300 +541.3% |
| 2023 | $1,777 +4.8% | $52,600 |
| 2022 | $1,695 +1.2% | $52,600 |
| 2021 | $1,675 +2.3% | $52,600 |
| 2020 | $1,637 +3.1% | $52,600 |
| 2019 | $1,588 +2.7% | $52,600 |
| 2018 | $1,546 +34.9% | $52,600 |
| 2017 | $1,146 +12% | $52,600 |
| 2016 | $1,023 +10.1% | $52,600 |
| 2015 | $929 +1.1% | $52,600 |
| 2014 | $919 | $52,600 |
| 2012 | -- | $52,600 |
| 2011 | -- | $52,600 |
| 2010 | -- | $52,600 -0.2% |
| 2009 | -- | $52,700 |
| 2008 | -- | $52,700 |
| 2007 | -- | $52,700 |
| 2005 | -- | $52,700 |
| 2004 | -- | $52,700 |
| 2002 | -- | $52,700 |
| 2001 | -- | $52,700 |
| 2000 | $643 | $52,700 |
Find assessor info on the county website
Monthly payment
Est. payment
Payment breakdown
Explore the cost of this home by adjusting the details. Changes won't be saved.Climate risks
Neighborhood: Highland Acres
Nearby schools
Schools provided by the listing agent
- District: Caesar Rodney
Source: Bright MLS. This data may not be complete. We recommend contacting the local school district to confirm school assignments for this home.
Similar homes
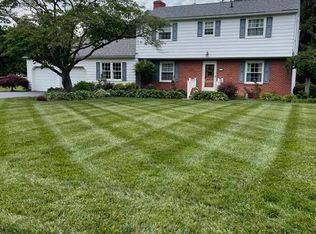
- $420,0004 bd3 ba2k sqftNone, Dover, DE 19901For Sale
 MLS ID #DEKT2049568, Elizabeth Johnson, Keller Williams Realty Central-Delaware. Bright MLS
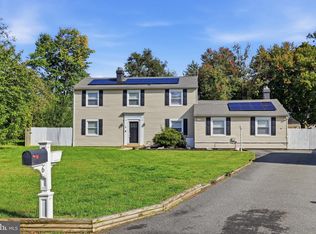
 - $400,0004 bd3 ba2.3k sqftNone, Dover, DE 19901For Sale
 MLS ID #DEKT2051216, Bobbi J Slagle, NextHome Preferred. Bright MLS
 - $384,9004 bd3 ba2.1k sqftNone Available, Dover, DE 19901For Sale
 MLS ID #DEKT2048468, Russell Griffin, Keller Williams Realty. Bright MLS
 - $465,0004 bd3 ba2.4k sqftNone, Dover, DE 19901For Sale
 MLS ID #DEKT2050044, Nick MacDonald, Iron Valley Real Estate Premier. Bright MLS
 - $349,9004 bd3 ba1.9k sqftNone Available, Dover, DE 19901For SaleMLS ID #DEKT2047438, Michele Weeks, Keller Williams Realty Central-Delaware. Bright MLS
- $499,9004 bd3 ba3.6k sqftNone, Dover, DE 19901For SaleMLS ID #DEKT2049336, Jim Rice, Real of Pennsylvania. Bright MLS
- $425,0004 bd3 ba2.2k sqftNone Available, Dover, DE 19901For SaleMLS ID #DEKT2050684, John Maxwell, Keller Williams Realty Central-Delaware. Bright MLS
- $385,0004 bd3 ba1.9k sqftNone, Dover, DE 19901For SaleMLS ID #DEKT2050380, J Martin Orlando, Bryan Realty Group. Bright MLS
- $349,9003 bd2 ba1.7k sqftNone, Dover, DE 19901For SaleMLS ID #DEKT2051212, Daniele Lundin, Bryan Realty Group. Bright MLS
- $424,9005 bd3 ba2.9k sqftNone Available, Dover, DE 19901For SaleMLS ID #DEKT2049660, Adam Monico, Coldwell Banker Realty. Bright MLS
- $449,9003 bd3 ba3k sqftNone Available, Dover, DE 19901For SaleMLS ID #DEKT2048538, Lauren Smith, Keller Williams Realty. Bright MLS
- $379,9003 bd3 ba1.5k sqft2 Story, Dover, DE 19901For SaleMLS ID #DEKT2050134, Jacqueline Chan, Taylor Properties. Bright MLS
- $397,0003 bd2 ba1.5k sqftNone, Dover, DE 19901For SaleMLS ID #DEKT2050412, Margaret Poisson, Century 21 Gold Key-Dover. Bright MLS
- $435,0004 bd3 ba2.3k sqftNone, Magnolia, DE 19962For SaleMLS ID #DEKT2051376, Nick MacDonald, Iron Valley Real Estate Premier. Bright MLS
- $429,9004 bd3 ba2.5k sqftNone Available, Dover, DE 19904For SaleMLS ID #DEKT2050596, Michael Lenoir, Keller Williams Realty Central-Delaware. Bright MLS
- $399,9004 bd3 ba2.1k sqftNone Available, Dover, DE 19904For SaleMLS ID #DEKT2049280, Donald Gebhart, RE/MAX Horizons. Bright MLS
- $475,0004 bd3 ba2.5k sqftNone Available, Dover, DE 19901For SaleMLS ID #DEKT2049706, Gilbert Myers, Myers Realty. Bright MLS
- $464,9004 bd3 ba2.4k sqftNone Available, Dover, DE 19901For SaleMLS ID #DEKT2045172, Karyn Stant, Keller Williams Realty Central-Delaware. Bright MLS
- $590,0005 bd4 ba3.4k sqftNone, Dover, DE 19901For SaleMLS ID #DEKT2051072, Gilbert Myers, Myers Realty. Bright MLS
- $294,9004 bd2 ba1.5k sqftNone Available, Dover, DE 19901For SaleMLS ID #DEKT2051378, Karyn Stant, Keller Williams Realty Central-Delaware. Bright MLS
