Welcome to 252 Greenview Dr in Dover, Delaware! This 3-bedroom, 2-bath ranch offers a fantastic opportunity to create the home you’ve been looking for in a great location. Situated on a beautiful lot, this property features a solid foundation, a new roof, new A/C, and a spacious sunroom that adds valuable living and entertaining space. Inside, you’ll find an open floor plan with plenty of potential to transform the space into a modern, inviting home. The property does need updating, making it an ideal opportunity for a buyer looking to add their own personal style, or an investor seeking a property with upside potential. With one-level living, a beautiful lot, major exterior updates already completed, and a convenient Dover location, 252 Greenview Dr is ready for its next chapter. Bring your vision and make this home your own!
For sale
$349,900
252 Greenview Dr, Dover, DE 19901
3beds
1,764sqft
Single Family Residence
Built in 1994
0.32 Acres Lot
$346,600 Zestimate®
$198/sqft
$-- HOA
What's special
New roofOne-level livingOpen floor planBeautiful lot
- 10 days
- 655
- 26
Likely to sell faster than
Zillow last checked:
Listing updated:
Listed by:
Daniele Lundin 302-222-9271,
Bryan Realty Group (302) 734-4414
Source: Bright MLS,MLS#: DEKT2051212
Facts & features
Interior
Bedrooms & bathrooms
- Bedrooms: 3
- Bathrooms: 2
- Full bathrooms: 2
- Main level bathrooms: 2
- Main level bedrooms: 3
Basement
- Area: 0
Heating
- Central, Electric
Cooling
- Central Air, Electric
Appliances
- Included: Electric Water Heater
Features
- Dining Area, Entry Level Bedroom, Family Room Off Kitchen, Open Floorplan, Primary Bath(s)
- Has basement: No
- Has fireplace: No
Interior area
- Total structure area: 1,764
- Total interior livable area: 1,764 sqft
- Finished area above ground: 1,764
- Finished area below ground: 0
Property
Parking
- Total spaces: 2
- Parking features: Storage, Garage Faces Front, Attached, Driveway
- Attached garage spaces: 2
- Has uncovered spaces: Yes
Accessibility
- Accessibility features: 2+ Access Exits
Features
- Levels: One
- Stories: 1
- Pool features: None
Lot
- Size: 0.32 Acres
Details
- Additional structures: Above Grade, Below Grade
- Parcel number: NM0009505012100000
- Zoning: RS1
- Special conditions: Standard
Construction
Type & style
- Home type: SingleFamily
- Architectural style: Traditional
- Property subtype: Single Family Residence
Materials
- Concrete, Stick Built, Vinyl Siding
- Foundation: Crawl Space
- Roof: Shingle
Condition
- New construction: No
- Year built: 1994
Utilities & green energy
- Sewer: Public Sewer
- Water: Public
Community & HOA
Community
- Subdivision: Greenview
HOA
- Has HOA: No
Location
- Region: Dover
Financial & listing details
- Price per square foot: $198/sqft
- Tax assessed value: $337,100
- Annual tax amount: $1,337
- Date on market: 10/2/2026
- Listing agreement: Exclusive Right To Sell
- Ownership: Fee Simple
Estimated market value
$346,600
$329,000 - $364,000
$2,335/mo
Price history
| Date | Event | Price |
|---|---|---|
| 10/2/2026 | Listed for sale | $349,900$198/sqft |
Source:  Bright MLS #DEKT2051212 Report a problem Bright MLS #DEKT2051212 Report a problem | ||
Public tax history
| Year | Property taxes | Tax assessment |
|---|---|---|
| 2025 | $1,856 +3.5% | $337,100 |
| 2024 | $1,793 -3.9% | $337,100 +508.5% |
| 2023 | $1,866 +5.7% | $55,400 |
| 2022 | $1,765 +1.2% | $55,400 |
| 2021 | $1,744 +2.2% | $55,400 |
| 2020 | $1,706 +3.1% | $55,400 |
| 2019 | $1,655 +2.8% | $55,400 |
| 2018 | $1,610 | $55,400 |
| 2017 | $1,610 +7.6% | $55,400 |
| 2016 | $1,497 | $55,400 |
| 2015 | -- | $55,400 |
| 2014 | -- | $55,400 |
| 2012 | -- | $55,400 |
| 2011 | -- | $55,400 |
| 2010 | -- | $55,400 -0.2% |
| 2009 | -- | $55,500 |
| 2008 | -- | $55,500 |
| 2007 | -- | $55,500 |
| 2005 | -- | $55,500 |
| 2004 | -- | $55,500 |
| 2002 | -- | $55,500 |
| 2001 | -- | $55,500 |
| 2000 | $916 | $55,500 |
Find assessor info on the county website
Monthly payment
Est. payment
Payment breakdown
Explore the cost of this home by adjusting the details. Changes won't be saved.Climate risks
Neighborhood: Highland Acres
Nearby schools
Schools provided by the listing agent
- District: Caesar Rodney
Source: Bright MLS. This data may not be complete. We recommend contacting the local school district to confirm school assignments for this home.
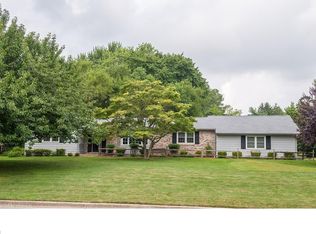
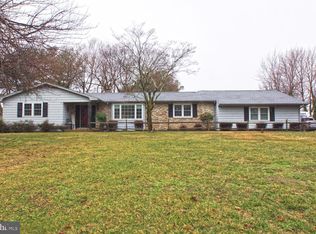
Similar homes
- $400,0004 bd3 ba2.3k sqftNone, Dover, DE 19901For Sale
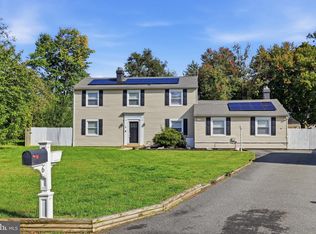
 MLS ID #DEKT2051216, Bobbi J Slagle, NextHome Preferred. Bright MLS
 - $349,9004 bd3 ba1.9k sqftNone Available, Dover, DE 19901For Sale
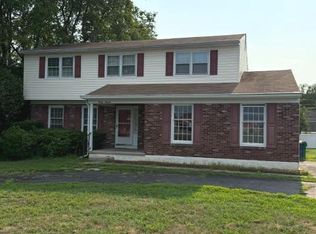 MLS ID #DEKT2047438, Michele Weeks, Keller Williams Realty Central-Delaware. Bright MLS
 - $310,0003 bd3 ba1.6k sqftEnd Unit, Dover, DE 19901For Sale
 MLS ID #DEKT2051224, neveela gondal, Keller Williams Realty Central-Delaware. Bright MLS
 - $397,0003 bd2 ba1.5k sqftNone, Dover, DE 19901For Sale
 MLS ID #DEKT2050412, Margaret Poisson, Century 21 Gold Key-Dover. Bright MLS
 - $335,0003 bd2 ba1.2k sqftNone Available, Dover, DE 19901For SaleMLS ID #DEKT2049846, Shirley Schwaeble, Century 21 Harrington Realty, Inc. Bright MLS
- $325,0003 bd2 ba1.7k sqftNone, Dover, DE 19904For SaleMLS ID #DEKT2050506, Todd Stonesifer, The Moving Experience Delaware Inc. Bright MLS
- $380,0003 bd2 ba1.9k sqftNone, Dover, DE 19901For SaleMLS ID #DEKT2049124, Jeff Foust, Myers Realty. Bright MLS
- $350,0003 bd3 ba2.1k sqftNone, Dover, DE 19904For SaleMLS ID #DEKT2050124, Anselim Njoka, Concord Realty Group. Bright MLS
- $324,9003 bd2 ba1.4k sqftNone Available, Dover, DE 19901For SaleMLS ID #DEKT2049432, Diane Salvatore, Patterson-Schwartz-Hockessin. Bright MLS
- $270,0003 bd2 ba1.1k sqftNone Available, Dover, DE 19904For SaleMLS ID #DEKT2051176, Caroline Cashion, Coldwell Banker Realty. Bright MLS
- $299,9003 bd2 ba1.8k sqftNone, Dover, DE 19904For SaleMLS ID #DEKT2051062, Ashley Lyon, Keller Williams Realty Central-Delaware. Bright MLS
- $316,0004 bd2 ba1.4k sqftNone Available, Dover, DE 19904For SaleMLS ID #DEKT2050656, S Walton Simpson, Walt Simpson Realty. Bright MLS
- $279,9004 bd2 ba1.5k sqftNone Available, Magnolia, DE 19962For SaleMLS ID #DEKT2051252, Ted Fugee, Patterson-Schwartz-Hockessin. Bright MLS
- $425,0004 bd3 ba2.2k sqftNone Available, Dover, DE 19901For SaleMLS ID #DEKT2050684, John Maxwell, Keller Williams Realty Central-Delaware. Bright MLS
- $424,9003 bd2 ba2k sqftNone Available, Dover, DE 19901For SaleMLS ID #DEKT2050470, Mr. Ensley Milton, Elevated Real Estate Solutions. Bright MLS
- $399,9004 bd3 ba2.1k sqftNone Available, Dover, DE 19904For SaleMLS ID #DEKT2049280, Donald Gebhart, RE/MAX Horizons. Bright MLS
- $375,0003 bd2 ba1.8k sqftNone, Clayton, DE 19938For SaleMLS ID #DEKT2051318, Victor Koveleski, Long & Foster Real Estate, Inc.. Bright MLS
