Welcome to this 1940 Colonial in the heart of Dover! This 3 bedroom, 2 bath home offers classic curb appeal with mature landscaping and a welcoming covered entry. Inside and out, this home has been well cared for, featuring a brand new roof (2025), heat pump heating system with central air conditioning, and a cozy wood burning fireplace that adds warmth and character. Enjoy relaxing on the screened porch or taking advantage of the basement for extra storage. With original details and thoughtful updates throughout, this home blends timeless charm with everyday comfort. Tucked on a tree lined street, you'll enjoy easy access to shopping, dining, and everyday conveniences, plus just minutes from Dover Air Force Base. Don't miss this fantastic opportunity!
For sale
$380,000
529 E Loockerman St, Dover, DE 19901
3beds
1,955sqft
Single Family Residence
Built in 1940
0.26 Acres Lot
$369,700 Zestimate®
$194/sqft
$-- HOA
What's special
Mature landscapingCozy wood burning fireplaceBasement for extra storageClassic curb appealWelcoming covered entryScreened porch
- --
- on Zillow
- 341
- views
- 52
- saves
Zillow last checked:
Listing updated:
Listed by:
Jeff Foust 302-331-1827,
Myers Realty 3026744255,
Co-Listing Agent: Zachary Evan Foust 302-331-6200,
Myers Realty
Source: Bright MLS,MLS#: DEKT2049124
Facts & features
Interior
Bedrooms & bathrooms
- Bedrooms: 3
- Bathrooms: 2
- Full bathrooms: 2
- Main level bathrooms: 1
Basement
- Area: 0
Heating
- Forced Air, Natural Gas
Cooling
- Central Air, Electric
Appliances
- Included: Gas Water Heater
Features
- Basement: Full,Unfinished
- Number of fireplaces: 1
Interior area
- Total structure area: 1,955
- Total interior livable area: 1,955 sqft
- Finished area above ground: 1,955
- Finished area below ground: 0
Property
Parking
- Total spaces: 1
- Parking features: Other, Detached
- Garage spaces: 1
Accessibility
- Accessibility features: None
Features
- Levels: Two
- Stories: 2
- Pool features: None
Lot
- Size: 0.26 Acres
- Dimensions: 75.00 x 150.00
Details
- Additional structures: Above Grade, Below Grade
- Parcel number: ED0507706015400000
- Zoning: R10
- Special conditions: Standard
Construction
Type & style
- Home type: SingleFamily
- Architectural style: Colonial
- Property subtype: Single Family Residence
Materials
- Aluminum Siding
- Foundation: Brick/Mortar
Condition
- New construction: No
- Year built: 1940
Utilities & green energy
- Sewer: Public Sewer
- Water: Public
Community & HOA
Community
- Subdivision: Eastover Hills
HOA
- Has HOA: No
Location
- Region: Dover
Financial & listing details
- Price per square foot: $194/sqft
- Tax assessed value: $289,500
- Annual tax amount: $1,716
- Date on market: 8/24/2026
- Listing agreement: Exclusive Right To Sell
- Listing terms: Cash,Conventional,FHA,USDA Loan,VA Loan
- Ownership: Fee Simple
Estimated market value
$369,700
$351,000 - $388,000
$2,018/mo
Price history
| Date | Event | Price |
|---|---|---|
| 5/18/2010 | Sold | $145,000-39.3%$74/sqft |
Source: Public Record Report a problem | ||
| 3/20/2010 | Price change | $239,000+4.4%$122/sqft |
Source: iseemedia #5573276 Report a problem | ||
| 3/5/2010 | Price change | $229,000+9%$117/sqft |
Source: ERA Harrington Realty, Inc. #5573276 Report a problem | ||
| 10/6/2009 | Price change | $210,000-9.5%$107/sqft |
Source: ERA Harrington Realty, Inc. #5573276 Report a problem | ||
| 9/23/2009 | Price change | $232,000-2.9%$119/sqft |
Source: ERA Harrington Realty, Inc. #5573276 Report a problem | ||
| 8/5/2009 | Listed for sale | $239,000$122/sqft |
Source: ERA Harrington Realty, Inc. #5573276 Report a problem | ||
Public tax history
| Year | Property taxes | Tax assessment |
|---|---|---|
| 2025 | $1,701 +3.5% | $289,500 |
| 2024 | $1,643 +28.3% | $289,500 +565.5% |
| 2023 | $1,280 +3.4% | $43,500 |
| 2022 | $1,238 +3.8% | $43,500 |
| 2021 | $1,192 +3.5% | $43,500 |
| 2020 | $1,152 +5.8% | $43,500 |
| 2019 | $1,089 +9.6% | $43,500 |
| 2018 | $994 | $43,500 |
| 2017 | $994 +1.3% | $43,500 |
| 2016 | $981 +0.1% | $43,500 |
| 2015 | $980 -0.3% | $43,500 |
| 2014 | $983 | $43,500 |
| 2012 | -- | $43,500 |
| 2011 | -- | $43,500 |
| 2010 | -- | $43,500 -0.2% |
| 2009 | -- | $43,600 |
| 2008 | -- | $43,600 |
| 2007 | -- | $43,600 |
| 2005 | -- | $43,600 |
| 2004 | -- | $43,600 |
| 2002 | -- | $43,600 |
| 2001 | -- | $43,600 |
| 2000 | $549 | $43,600 |
Find assessor info on the county website
Monthly payment
Est. payment
Payment breakdown
Explore the cost of this home by adjusting the details. Changes won't be saved.Climate risks
Neighborhood: 19901
Nearby schools
Schools provided by the listing agent
- District: Capital
Source: Bright MLS. This data may not be complete. We recommend contacting the local school district to confirm school assignments for this home.
Similar homes
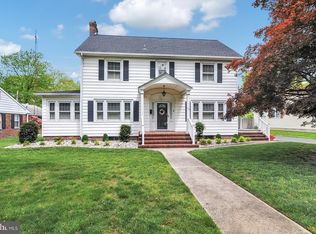
- $389,0003 bd2 ba1.5k sqftNone, Dover, DE 19901For Sale

 MLS ID #DEKT2050412, Margaret Poisson, Century 21 Gold Key-Dover. Bright MLS
- $239,0002 bd1 ba1k sqftNone, Dover, DE 19901For Sale
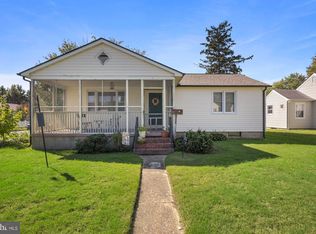 MLS ID #DEKT2051646, Bj Corey, Century 21 Emerald. Bright MLS
- $384,9004 bd3 ba2.1k sqftNone Available, Dover, DE 19901For Sale
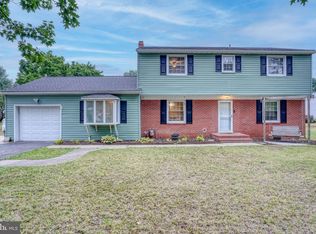 MLS ID #DEKT2048468, Russell Griffin, Keller Williams Realty. Bright MLS
- $349,9003 bd2 ba1.7k sqftNone, Dover, DE 19901For Sale
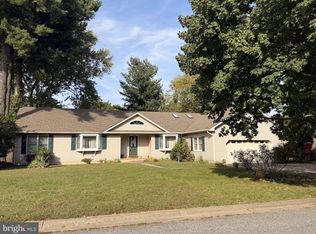 MLS ID #DEKT2051212, Daniele Lundin, Bryan Realty Group. Bright MLS
- $400,0004 bd3 ba2.3k sqftNone, Dover, DE 19901For SaleMLS ID #DEKT2051216, Bobbi J Slagle, NextHome Preferred. Bright MLS
- $379,9994 bd3 ba2.1k sqftNone, Dover, DE 19904For SaleMLS ID #DEKT2048082, Stacey Hudson, Keller Williams Realty Central-Delaware. Bright MLS
- $399,9003 bd2 ba1.9k sqftNone, Hartly, DE 19953For SaleMLS ID #DEKT2051882, Patricia Gesswein, Houwzer LLC-Haddonfield. Bright MLS
- $325,0004 bd2 ba1.8k sqftNone, Dover, DE 19901For SaleMLS ID #DEKT2050582, Shalini Sawhney, Burns & Ellis Realtors. Bright MLS
- $223,9004 bd1 ba1.3k sqftNone, Dover, DE 19901For SaleMLS ID #DEKT2051870, Tyler Nicholls, Iron Valley Real Estate Premier. Bright MLS
- $305,0003 bd3 ba1.6k sqftEnd Unit, Dover, DE 19901For SaleMLS ID #DEKT2051224, neveela gondal, Keller Williams Realty Central-Delaware. Bright MLS
- $329,0003 bd3 ba1.6k sqftNone, Dover, DE 19901For SaleMLS ID #DEKT2043768, Denise Sawyer, EXP Realty, LLC. Bright MLS
- $419,9004 bd3 ba2.2k sqftNone Available, Dover, DE 19901For SaleMLS ID #DEKT2050684, John Maxwell, Keller Williams Realty Central-Delaware. Bright MLS
- $230,0003 bd2 ba1.5k sqftNone Available, Dover, DE 19901For SaleMLS ID #DEKT2051622, David Sordelet, Real Broker, LLC. Bright MLS
- $349,9004 bd3 ba1.8k sqftNone Available, Dover, DE 19904For SaleMLS ID #DEKT2050356, Amy Mullen, Iron Valley Real Estate Premier. Bright MLS
- $340,0003 bd3 ba2.1k sqftNone, Dover, DE 19904For SaleMLS ID #DEKT2050124, Anselim Njoka, Concord Realty Group. Bright MLS
- $410,0004 bd3 ba2.4k sqftNone, Dover, DE 19904For SaleMLS ID #DEKT2050436, Doug Doyle, The Moving Experience Delaware Inc. Bright MLS
- $350,0004 bd3 ba2.1k sqftNone, Dover, DE 19904For SaleMLS ID #DEKT2047936, Andrew Bryan, Bryan Realty Group. Bright MLS
- $299,8003 bd2 ba1.8k sqftNone, Dover, DE 19904For SaleMLS ID #DEKT2051062, Ashley Lyon, Keller Williams Realty Central-Delaware. Bright MLS
- $464,0004 bd2 ba1.4k sqftNone Available, Dover, DE 19901For SaleMLS ID #DEKT2051362, Amy Torbert, Diamond State Cooperative LLC. Bright MLS
