172 Carlton Lane is a 4-bedroom, 2.5 bath home with a full unfinished basement in the popular Lakeshore Village community of north Dover. The exterior features stone accents and a Pella door with sidelights under a Palladian window and a front porch. Inside, the 2-story foyer with hardwood flooring includes a stairway featuring wrought iron spindles, making for an impressive entrance to this spacious home. The formal living room with crown molding is open to the dining room with chair rail. The large eat-in kitchen offers 42-inch cabinets, tile backsplash, an island, stainless appliances, and crown molding, plus a light-filled family room with a gas fireplace and crown molding. A powder room completes this level. Upstairs are 3 generously sized bedrooms, a shared hall bath, and a laundry closet. The roomy primary suite includes a vaulted ceiling, walk-in closet, and an ensuite bath with dual vanity, garden tub, and walk-in shower. Set on a generous lot facing the woods, the home includes a low maintenance Trex deck and a storage shed. The full unfinished basement offers abundant storage and future possibilities. This home has been conscientiously cared for, the HVAC system was replaced in 2017, and a Generac generator system provides peace of mind in case of a power outage. 172 Carlton Lane offers amazing value in a convenient location between Dover and Smyrna via Route 13, with easy access to Route 1 providing a short ride to Wilmington, Philadelphia, the Delaware beaches, Washington DC, Baltimore, New Jersey, and New York. Don’t miss this opportunity to make 172 Carlton Lane your new home. Professional photos will be available Saturday.
Coming soon 11/21
$425,000
172 Carlton Ln, Dover, DE 19904
4beds
2,226sqft
Single Family Residence
Built in 2005
0.33 Acres Lot
$432,400 Zestimate®
$191/sqft
$18/mo HOA
What's special
- 1 day
- 55
- 9
Zillow last checked:
Listing updated:
Listed by:
Carla Wilson 302-233-1882,
Patterson-Schwartz-Dover 3026729400
Source: Bright MLS,MLS#: DEKT2052208
Facts & features
Interior
Bedrooms & bathrooms
- Bedrooms: 4
- Bathrooms: 3
- Full bathrooms: 2
- 1/2 bathrooms: 1
- Main level bathrooms: 1
Rooms
- Room types: Living Room, Dining Room, Primary Bedroom, Bedroom 2, Bedroom 3, Kitchen, Family Room, Basement, Bedroom 1, Primary Bathroom, Full Bath, Half Bath
Primary bedroom
- Features: Attached Bathroom, Cathedral/Vaulted Ceiling, Ceiling Fan(s), Flooring - Carpet, Walk-In Closet(s)
- Level: Upper
- Area: 306 Square Feet
- Dimensions: 17 X 18
Bedroom 1
- Features: Flooring - Carpet
- Level: Upper
- Area: 110 Square Feet
- Dimensions: 10 X 11
Bedroom 2
- Features: Ceiling Fan(s), Flooring - Carpet
- Level: Upper
- Area: 120 Square Feet
- Dimensions: 10 X 12
Bedroom 3
- Features: Ceiling Fan(s), Flooring - Carpet
- Level: Upper
- Area: 144 Square Feet
- Dimensions: 12 X 12
Primary bathroom
- Features: Soaking Tub
- Level: Upper
Basement
- Level: Lower
Dining room
- Features: Chair Rail, Flooring - Carpet
- Level: Main
- Area: 156 Square Feet
- Dimensions: 12 X 13
Family room
- Features: Ceiling Fan(s), Crown Molding, Fireplace - Gas
- Level: Main
- Area: 224 Square Feet
- Dimensions: 14 X 16
Other
- Features: Bathroom - Tub Shower
- Level: Upper
Half bath
- Level: Main
Kitchen
- Features: Crown Molding, Eat-in Kitchen, Kitchen - Electric Cooking, Pantry
- Level: Main
Living room
- Features: Flooring - Carpet
- Level: Main
- Area: 168 Square Feet
- Dimensions: 12 X 14
Heating
- Forced Air, Natural Gas
Cooling
- Central Air, Electric
Appliances
- Included: Microwave, Dishwasher, Dryer, Oven/Range - Electric, Refrigerator, Stainless Steel Appliance(s), Washer, Water Heater
Features
- Ceiling Fan(s), Family Room Off Kitchen, Floor Plan - Traditional, Formal/Separate Dining Room, Eat-in Kitchen, Kitchen Island
- Flooring: Carpet
- Doors: Storm Door(s)
- Windows: Palladian, Sliding
- Basement: Full,Sump Pump,Unfinished
- Number of fireplaces: 1
- Fireplace features: Gas/Propane
Interior area
- Total structure area: 3,226
- Total interior livable area: 2,226 sqft
- Finished area above ground: 2,226
- Finished area below ground: 0
Property
Parking
- Total spaces: 6
- Parking features: Garage Faces Front, Inside Entrance, Attached, Driveway
- Attached garage spaces: 2
- Uncovered spaces: 4
Accessibility
- Accessibility features: None
Features
- Levels: Two
- Stories: 2
- Patio & porch: Deck, Porch
- Pool features: None
- Has view: Yes
- View description: Trees/Woods
Lot
- Size: 0.33 Acres
- Features: Backs to Trees
Details
- Additional structures: Above Grade, Below Grade
- Parcel number: LC0003704034400000
- Zoning: AC
- Special conditions: Standard
Construction
Type & style
- Home type: SingleFamily
- Architectural style: Contemporary
- Property subtype: Single Family Residence
Materials
- Stone, Vinyl Siding
- Foundation: Concrete Perimeter
Condition
- New construction: No
- Year built: 2005
Utilities & green energy
- Sewer: Public Sewer
- Water: Public
- Utilities for property: Phone, Cable
Community & HOA
Community
- Security: Exterior Cameras, Security System
- Subdivision: Lakeshore Village
HOA
- Has HOA: Yes
- HOA fee: $221 annually
- HOA name: LAKESHORE VILLAGE HOA
Location
- Region: Dover
Financial & listing details
- Price per square foot: $191/sqft
- Tax assessed value: $387,900
- Annual tax amount: $2,937
- Date on market: 11/21/2026
- Listing agreement: Exclusive Right To Sell
- Listing terms: Cash,Conventional,FHA,VA Loan
- Inclusions: Generac Generator, Shed
- Ownership: Fee Simple
Estimated market value
$432,400
$406,000 - $458,000
$2,610/mo
Price history
| Date | Event | Price |
|---|---|---|
| 10/29/2013 | Sold | $252,000+0.6%$113/sqft |
Source: Public Record Report a problem | ||
| 3/16/2005 | Sold | $250,468$113/sqft |
Source: Public Record Report a problem | ||
Public tax history
| Year | Property taxes | Tax assessment |
|---|---|---|
| 2025 | $2,788 +4.9% | $387,900 |
| 2024 | $2,658 +30.3% | $387,900 +623.7% |
| 2023 | $2,040 +4.1% | $53,600 |
| 2022 | $1,959 +3.4% | $53,600 |
| 2021 | $1,895 +3.5% | $53,600 |
| 2020 | $1,831 +2.9% | $53,600 |
| 2019 | $1,779 +10.9% | $53,600 |
| 2018 | $1,605 | $53,600 |
| 2017 | $1,605 +4.6% | $53,600 |
| 2016 | $1,534 -0.1% | $53,600 |
| 2015 | $1,535 0% | $53,600 |
| 2014 | $1,535 | $53,600 +8.7% |
| 2012 | -- | $49,300 |
| 2011 | -- | $49,300 |
| 2010 | -- | $49,300 -6.5% |
| 2009 | -- | $52,700 |
| 2008 | -- | $52,700 |
| 2007 | -- | $52,700 |
| 2005 | -- | $52,700 +13075% |
| 2004 | -- | $400 |
Find assessor info on the county website
Monthly payment
Est. payment
Payment breakdown
Explore the cost of this home by adjusting the details. Changes won't be saved.Climate risks
Neighborhood: 19904
Nearby schools
Schools provided by the listing agent
- District: Capital
Source: Bright MLS. This data may not be complete. We recommend contacting the local school district to confirm school assignments for this home.

Similar homes
- $455,0003 bd2 ba1.7k sqftNone Available, Dover, DE 19904For Sale
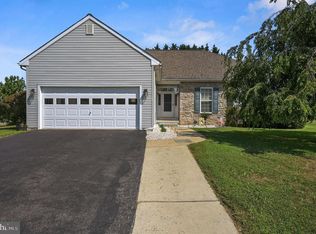
 MLS ID #DEKT2048750, J Martin Orlando, Bryan Realty Group. Bright MLS
- $425,0003 bd3 ba1.8k sqftNone, Smyrna, DE 19977For Sale
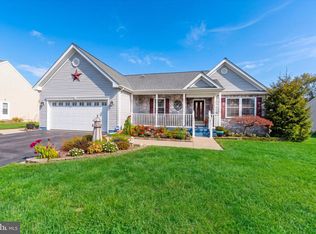 MLS ID #DEKT2052100, Tom Riccio, RE/MAX Point Realty. Bright MLS
- $429,9003 bd3 ba2.1k sqftCheswold, Dover, DE 19904For Sale
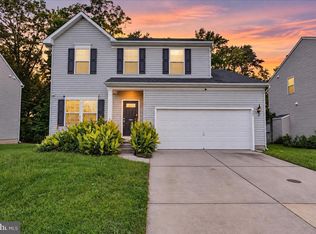 MLS ID #DEKT2050848, Rob Hoesterey, Crown Homes Real Estate. Bright MLS
- $429,9004 bd3 ba2k sqftNone, Smyrna, DE 19977For Sale
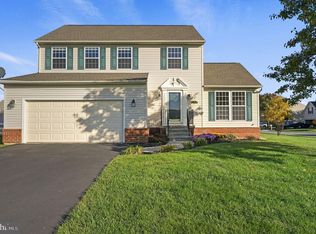 MLS ID #DEKT2051810, Stephanie Lehane, RE/MAX Eagle Realty. Bright MLS
- $419,0004 bd3 ba2.2k sqftNone, Dover, DE 19904For SaleMLS ID #DEKT2048950, Karen L Waters, RE/MAX Horizons. Bright MLS
- $435,0004 bd3 ba2.1k sqftNone, Dover, DE 19904For SaleMLS ID #DEKT2047564, William Tanner, RE/MAX Horizons. Bright MLS
- $435,0004 bd4 ba3.3k sqftNone Available, Dover, DE 19904For SaleMLS ID #DEKT2048494, Laura Diaz, EXP Realty, LLC. Bright MLS
- $399,0003 bd3 ba2.5k sqftNone, Dover, DE 19904For SaleMLS ID #DEKT2046986, Allison Layton, Bryan Realty Group. Bright MLS
- $519,0004 bd3 ba2.4k sqftNone, Smyrna, DE 19977For SaleMLS ID #DEKT2052210, Jeri Sheats, EXP Realty, LLC. Bright MLS
- $459,9003 bd3 ba2k sqftNone, Smyrna, DE 19977For SaleMLS ID #DEKT2052016, LeRoy Gaines, Property Gaines, Inc. Bright MLS
- $449,9004 bd3 ba2.7k sqftNone Available, Smyrna, DE 19977For SaleMLS ID #DEKT2048350, BRETT OBERHOLTZER, Long & Foster Real Estate, Inc.. Bright MLS
- $450,0003 bd2 ba2.1k sqftNone, Smyrna, DE 19977For SaleMLS ID #DEKT2046172, Sandi Shane, RE/MAX Advantage Realty. Bright MLS
- $390,0003 bd3 ba1.8k sqftNone Available, Dover, DE 19901For SaleMLS ID #DEKT2051366, Doreen Irwin, Keller Williams Realty Central-Delaware. Bright MLS
- $510,0004 bd3 ba2.4k sqftNone, Smyrna, DE 19977For SaleMLS ID #DEKT2051752, AMBER GARNESKI, Crown Homes Real Estate. Bright MLS
- $375,0004 bd3 ba1.6k sqftNone, Dover, DE 19904For SaleMLS ID #DEKT2046584, Debbie Oberdorf, Bryan Realty Group. Bright MLS
- $405,0004 bd3 ba1.9k sqftNone, Smyrna, DE 19977For SaleMLS ID #DEKT2048912, Jamir Randle, BHHS Fox & Roach-Christiana. Bright MLS
