Welcome to this inviting three bedroom duplex with an attached one car garage, nestled in a peaceful neighborhood with sidewalks. Thoughtful improvements include a new hot water tank installed in 2018, a full roof replacement in 2019 with all existing shingles removed, a new HVAC system installed in 2021, a new sliding glass door, and new six inch gutters with gutter guards. The great room, dining room, and hallway have been freshly painted, while all carpeting throughout the home has been cleaned, creating a bright and refreshed interior. A charming front porch and established landscaping create a welcoming first impression. Step inside to a spacious great room featuring a soaring vaulted ceiling and a beautiful bay window that fills the space with natural light. An adjoining dining area provides plenty of room for everyday meals and entertaining, while a conveniently located powder room completes this portion of the main level. Toward the rear of the home, the comfortable living room offers peaceful views of the backyard. The kitchen was completely remodeled in 2021 with new flooring, countertops, white cabinetry, and Samsung stainless steel appliances. Additional details include black cabinet hardware, under cabinet lighting, a double sink beneath a window, a Lazy Susan, and a subway tile backsplash above the stove. A distinctive black chalkboard wall adds personality and provides a fun space for menus, notes, or creative touches. Just off the kitchen, the laundry room provides convenient access to the attached one car garage. The new sliding glass door opens from the living room to a large paver patio and serene fenced backyard. A privacy fence along one side and mature trees create a more secluded setting, while an established blueberry bush adds a delightful touch to the outdoor space. A storage shed provides additional room for tools, lawn equipment, and seasonal items. Upstairs, the spacious primary bedroom includes a private attached bathroom, a deep closet, and enough room for a sitting area or home office. Two additional generously sized bedrooms and a full hall bathroom complete the upper level. With its extensively remodeled kitchen, valuable system improvements, refreshed interior, flexible living spaces, private backyard, and convenient garage, this welcoming home offers comfort, functionality, and plenty of room to make it your own. Some rooms have been Virtually staged.
Accepting backups
$280,000
1434 S Farmview Dr, Dover, DE 19904
3beds
1,389sqft
Single Family Residence
Built in 1990
5,097 Square Feet Lot
$-- Zestimate®
$202/sqft
$-- HOA
What's special
New flooringInviting three bedroom duplexLazy susanEstablished landscapingSerene fenced backyardSoaring vaulted ceilingFlexible living spaces
- 19 days
- 1,722
- 167
Likely to sell faster than
Zillow last checked:
Listing updated:
Listed by:
Patricia Halliburton 330-730-0815,
Northrop Realty (302) 947-9100
Source: Bright MLS,MLS#: DEKT2051452
Facts & features
Interior
Bedrooms & bathrooms
- Bedrooms: 3
- Bathrooms: 3
- Full bathrooms: 2
- 1/2 bathrooms: 1
- Main level bathrooms: 1
Rooms
- Room types: Living Room, Dining Room, Primary Bedroom, Bedroom 2, Bedroom 3, Kitchen, Great Room, Laundry
Primary bedroom
- Features: Flooring - Carpet, Attached Bathroom, Ceiling Fan(s), Primary Bedroom - Sitting Area, Walk-In Closet(s), Window Treatments
- Level: Upper
- Area: 260 Square Feet
- Dimensions: 13 X 20
Bedroom 2
- Features: Flooring - Carpet, Ceiling Fan(s), Window Treatments
- Level: Upper
- Area: 144 Square Feet
- Dimensions: 9 X 16
Bedroom 3
- Features: Flooring - Carpet, Ceiling Fan(s), Window Treatments
- Level: Upper
- Area: 100 Square Feet
- Dimensions: 10 X 10
Dining room
- Features: Flooring - Laminated
- Level: Main
- Area: 121 Square Feet
- Dimensions: 11 X 11
Great room
- Features: Cathedral/Vaulted Ceiling, Ceiling Fan(s), Flooring - Laminated
- Level: Main
- Area: 169 Square Feet
- Dimensions: 13 X 13
Kitchen
- Features: Flooring - Laminate Plank, Double Sink, Kitchen - Electric Cooking
- Level: Main
- Area: 80 Square Feet
- Dimensions: 8 X 10
Laundry
- Features: Flooring - Laminate Plank
- Level: Main
- Area: 30 Square Feet
- Dimensions: 5 X 6
Living room
- Features: Ceiling Fan(s), Flooring - Carpet, Flooring - Ceramic Tile
- Level: Main
- Area: 210 Square Feet
- Dimensions: 14 X 15
Heating
- Forced Air, Central, Natural Gas
Cooling
- Ceiling Fan(s), Central Air, Electric
Appliances
- Included: Cooktop, Dishwasher, Microwave, Washer, Dryer, Energy Efficient Appliances, Refrigerator, Stainless Steel Appliance(s), Water Heater, Oven/Range - Electric, Gas Water Heater
- Laundry: Has Laundry, Dryer In Unit, Main Level, Washer In Unit, Laundry Room
Features
- Breakfast Area, Ceiling Fan(s), Combination Dining/Living, Combination Kitchen/Living, Dining Area, Open Floorplan, Primary Bath(s), Bathroom - Tub Shower, Walk-In Closet(s), Dry Wall, High Ceilings, Vaulted Ceiling(s)
- Flooring: Laminate, Carpet
- Doors: Sliding Glass, Storm Door(s)
- Windows: Bay/Bow, Double Pane Windows, Double Hung, Screens, Vinyl Clad, Window Treatments
- Has basement: No
- Has fireplace: No
Interior area
- Total structure area: 1,389
- Total interior livable area: 1,389 sqft
- Finished area above ground: 1,389
- Finished area below ground: 0
Video & virtual tour
Property
Parking
- Total spaces: 3
- Parking features: Garage Faces Front, Garage Door Opener, Inside Entrance, Concrete, Attached, Driveway
- Attached garage spaces: 1
- Uncovered spaces: 2
- Details: Garage Sqft: 183
Accessibility
- Accessibility features: Other
Features
- Levels: Two
- Stories: 2
- Patio & porch: Patio
- Exterior features: Extensive Hardscape, Lighting, Sidewalks, Stone Retaining Walls, Street Lights
- Pool features: None
- Fencing: Privacy,Wood,Chain Link
- Has view: Yes
- View description: Garden
Lot
- Size: 5,097 Square Feet
- Features: Front Yard, Landscaped, Rear Yard, SideYard(s), Wooded
Details
- Additional structures: Above Grade, Below Grade
- Parcel number: ED0507610031800000
- Zoning: RG2
- Special conditions: Standard
Construction
Type & style
- Home type: SingleFamily
- Architectural style: Contemporary
- Property subtype: Single Family Residence
- Attached to another structure: Yes
Materials
- Vinyl Siding
- Foundation: Slab
- Roof: Architectural Shingle,Pitched
Condition
- New construction: No
- Year built: 1990
Utilities & green energy
- Sewer: Public Sewer
- Water: Public
Community & HOA
Community
- Security: Main Entrance Lock, Smoke Detector(s), Carbon Monoxide Detector(s)
- Subdivision: Woodmill
HOA
- Has HOA: No
Location
- Region: Dover
Financial & listing details
- Price per square foot: $202/sqft
- Tax assessed value: $223,900
- Annual tax amount: $1,327
- Date on market: 10/22/2026
- Listing agreement: Exclusive Right To Sell
- Exclusions: Drapes In Primary Bedroom
- Ownership: Fee Simple
Estimated market value
Not available
Estimated sales range
Not available
Not available
Price history
| Date | Event | Price |
|---|---|---|
| 10/22/2026 | Listed for sale | $280,000+89.2%$202/sqft |
Source:  Bright MLS #DEKT2051452 Report a problem | ||
| 2/28/2018 | Sold | $148,000-7.4%$107/sqft |
Source: Public Record Report a problem | ||
| 11/27/2017 | Listed for sale | $159,900-5.9%$115/sqft |
Source: Patterson-Schwartz Real Estate #7088623 Report a problem | ||
| 9/8/2008 | Sold | $170,000$122/sqft |
Source: Public Record Report a problem | ||
Public tax history
| Year | Property taxes | Tax assessment |
|---|---|---|
| 2025 | $1,316 +3.5% | $223,900 |
| 2024 | $1,271 +2.1% | $223,900 +429.3% |
| 2023 | $1,245 +3.4% | $42,300 |
| 2022 | $1,204 +3.8% | $42,300 |
| 2021 | $1,160 +3.5% | $42,300 |
| 2020 | $1,120 +5.8% | $42,300 |
| 2019 | $1,059 +9.6% | $42,300 |
| 2018 | $966 | $42,300 -7.2% |
| 2017 | $966 -6% | $45,600 |
| 2016 | $1,028 | $45,600 |
| 2015 | -- | $45,600 |
| 2014 | -- | $45,600 |
| 2012 | -- | $45,600 |
| 2011 | -- | $45,600 |
| 2010 | -- | $45,600 +0.4% |
| 2009 | -- | $45,400 |
| 2008 | -- | $45,400 |
| 2007 | -- | $45,400 |
| 2005 | -- | $45,400 |
| 2004 | -- | $45,400 |
| 2002 | -- | $45,400 |
| 2001 | -- | $45,400 |
| 2000 | $571 | $45,400 |
Find assessor info on the county website
Monthly payment
Est. payment
Payment breakdown
Explore the cost of this home by adjusting the details. Changes won't be saved.Climate risks
Neighborhood: 19904
Nearby schools
Schools provided by the listing agent
- Elementary: South Dover
- Middle: Dover
- High: Dover
- District: Capital
Source: Bright MLS. This data may not be complete. We recommend contacting the local school district to confirm school assignments for this home.
Similar homes
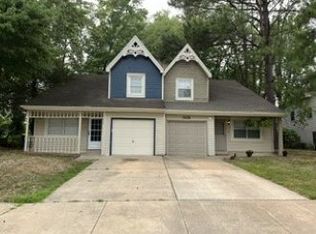
- $330,0003 bd2 ba1.3k sqftNone Available, Dover, DE 19904For Sale

 MLS ID #DEKT2051508, Casey Stanhope, EXP Realty, LLC. Bright MLS
- $260,0003 bd3 ba1.7k sqftNone, Dover, DE 19904For Sale
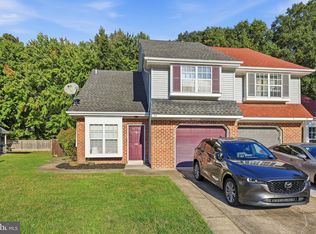 MLS ID #DEKT2051542, Jeff Foust, Myers Realty. Bright MLS
- $279,9003 bd3 ba1.8k sqftNone, Dover, DE 19904For Sale
 MLS ID #DEKT2052004, Debbie Oberdorf, Bryan Realty Group. Bright MLS
- $300,0003 bd2 ba1.7k sqftNone Available, Dover, DE 19904For Sale
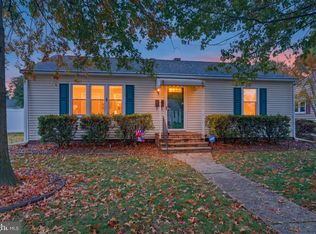 MLS ID #DEKT2050032, Lydia Ragonese, Compass. Bright MLS
- $285,0004 bd2 ba1.1k sqftNone, Dover, DE 19904For SaleMLS ID #DEKT2051024, Logan Prindible, First Coast Realty LLC. Bright MLS
- $327,0003 bd3 ba1.8k sqftNone Available, Dover, DE 19904For SaleMLS ID #DEKT2048852, Nancy Nechay-Johns, Keller Williams Realty Central-Delaware. Bright MLS
- $295,0003 bd2 ba1.8k sqftNone, Dover, DE 19904For SaleMLS ID #DEKT2051062, Ashley Lyon, Keller Williams Realty Central-Delaware. Bright MLS
- $319,9005 bd2 ba1.7k sqftNone Available, Dover, DE 19904For SaleMLS ID #DEKT2051538, Angela Bautista-Diaz, Iron Valley Real Estate at The Beach. Bright MLS
- $310,0003 bd3 ba1.9k sqftNone Available, Dover, DE 19904For SaleMLS ID #DEKT2051642, Kelly Reilly, Patterson-Schwartz-Newark. Bright MLS
- $355,0003 bd2 ba1.3k sqftNone Available, Dover, DE 19904For SaleMLS ID #DEKT2051496, Karla Montes, Myers Realty. Bright MLS
- $275,0003 bd2 ba1.2k sqftNone, Dover, DE 19904For SaleMLS ID #DEKT2049360, Bert Ferguson, Compass. Bright MLS
- $320,0003 bd3 ba1.7k sqftNone Available, Dover, DE 19904For SaleMLS ID #DEKT2051012, Lauren Janes, Compass. Bright MLS
- $309,0005 bd2 ba1.8k sqftNone Available, Dover, DE 19904For SaleMLS ID #DEKT2051478, Desi Rivera, EXP Realty, LLC. Bright MLS
- $315,0002 bd2 ba1.1k sqftNone Available, Dover, DE 19904For SaleMLS ID #DEKT2051442, Nick Padilla, First Coast Realty LLC. Bright MLS
- $385,0004 bd3 ba2k sqftNone Available, Dover, DE 19904For SaleMLS ID #DEKT2050256, David Sordelet, Real Broker, LLC. Bright MLS
- $309,9003 bd2 ba1.6k sqftNone Available, Dover, DE 19901For SaleMLS ID #DEKT2050860, Daniele Lundin, Bryan Realty Group. Bright MLS
- $359,0003 bd2 ba1.3k sqftNone, Dover, DE 19901For SaleMLS ID #DEKT2051832, Shirley Whitney, Keller Williams Realty Central-Delaware. Bright MLS
- $244,9003 bd2 ba1.4k sqftNone Available, Dover, DE 19904For SaleMLS ID #DEKT2048072, Nik Patel, Keller Williams Realty Central-Delaware. Bright MLS
- $269,9994 bd1 ba1.1k sqftNone Available, Dover, DE 19901For SaleMLS ID #DEKT2050540, Carolyn J Larimore, Iron Valley Real Estate Premier. Bright MLS
- $315,0003 bd2 ba1.3k sqftNone Available, Dover, DE 19901For SaleMLS ID #DEKT2049084, Pete Shade, Burns & Ellis Realtors. Bright MLS
