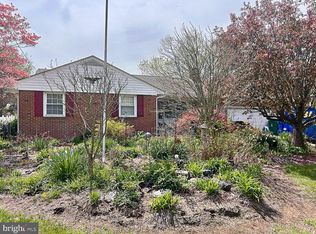
Exceptional Privacy, Spacious Ranch Living and Oversized Garage/Workshop! Discover a rare combination of space, privacy and versatility in this well-maintained 3-bedroom, 2 bath ranch home, nestled on a beautiful .76-acre lot at the end of a quiet dead-end street, backing to wooded public land. The property offers a peaceful setting with mature landscaping, a spacious yard, and large screened porch, perfect for relaxing or entertaining. Inside enjoy 2,292 square feet of main-level living space, featuring hardwood floors, a welcoming living room with brick fireplace, an eat-in kitchen, formal dining area and comfortable step-down family room. All three bedrooms and both bathrooms are conveniently located on one level including an updated bathroom with low-threshold shower. A standout feature is the spacious 22 x 22 attached garage with an additional permitted 25 x 22 workshop, offering over 1,000 square feet of combined space. This space would be ideal for automotive enthusiasts, woodworking, hobbies, storage or a dedicated workspace, this versatile area is a truly uncommon find. The full basement offers substantial additional room for recreation, projects, storage or future possibilities. Recent improvements include a new roof and well pump. With its generous indoor and outdoor space, remarkable garage/workshop and secluded wooded setting, this distinctive property offers an exceptional opportunity in the Caesar Rodney School District conveniently located near Routes 1 and 13 in the Dover/Camden area.
For sale
$349,000
14 Smallwood Dr, Dover, DE 19901
3beds
3,636sqft
Single Family Residence
Built in 1971
0.76 Acres Lot
$344,400 Zestimate®
$96/sqft
$-- HOA
What's special
New roofSecluded wooded settingHardwood floorsFormal dining areaComfortable step-down family roomEat-in kitchenSpacious yard
- 6 days
- 733
- 75
Likely to sell faster than
Zillow last checked:
Listing updated:
Listed by:
MYRA KAY MITCHELL 302-236-6846,
RE/MAX Horizons (302) 678-4300
Source: Bright MLS,MLS#: DEKT2051140
Facts & features
Interior
Bedrooms & bathrooms
- Bedrooms: 3
- Bathrooms: 2
- Full bathrooms: 2
- Main level bathrooms: 2
- Main level bedrooms: 3
Rooms
- Room types: Living Room, Primary Bedroom, Bedroom 2, Bedroom 3, Kitchen, Family Room
Primary bedroom
- Features: Attached Bathroom
- Level: Main
- Area: 156 Square Feet
- Dimensions: 12 X 13
Bedroom 2
- Level: Main
- Area: 156 Square Feet
- Dimensions: 12 X 13
Bedroom 3
- Level: Main
- Area: 110 Square Feet
- Dimensions: 10 X 11
Family room
- Features: Flooring - Solid Hardwood
- Level: Main
- Area: 288 Square Feet
- Dimensions: 16 X 18
Kitchen
- Features: Double Sink, Flooring - Vinyl, Eat-in Kitchen, Kitchen - Gas Cooking, Pantry
- Level: Main
- Area: 170 Square Feet
- Dimensions: 10 X 17
Living room
- Features: Fireplace - Wood Burning, Flooring - HardWood
- Level: Main
- Area: 285 Square Feet
- Dimensions: 15 X 19
Heating
- Forced Air, Natural Gas
Cooling
- Central Air, Electric
Appliances
- Included: Dishwasher, Dryer, Self Cleaning Oven, Oven/Range - Gas, Range Hood, Refrigerator, Washer, Water Heater, Gas Water Heater
- Laundry: In Basement
Features
- Primary Bath(s), Ceiling Fan(s), Eat-in Kitchen, Store/Office, Dry Wall
- Flooring: Hardwood, Carpet, Vinyl, Wood
- Doors: Sliding Glass, Storm Door(s)
- Windows: Double Pane Windows, Window Treatments
- Basement: Full,Unfinished,Space For Rooms,Workshop,Partially Finished,Interior Entry
- Number of fireplaces: 1
- Fireplace features: Brick, Mantel(s), Wood Burning
Interior area
- Total structure area: 3,636
- Total interior livable area: 3,636 sqft
- Finished area above ground: 2,292
- Finished area below ground: 1,344
Property
Parking
- Total spaces: 2
- Parking features: Garage Door Opener, Driveway, Attached, Other
- Attached garage spaces: 2
- Has uncovered spaces: Yes
- Details: Garage Sqft: 1200
Accessibility
- Accessibility features: Roll-in Shower
Features
- Levels: One
- Stories: 1
- Pool features: None
- Fencing: Partial
- Has view: Yes
- View description: Trees/Woods
- Frontage type: Road Frontage
- Frontage length: Road Frontage: 139
Lot
- Size: 0.76 Acres
- Dimensions: 139 x 228
- Features: Adjoins - Public Land, Backs to Trees, Cul-De-Sac, Front Yard, Level, Landscaped, No Thru Street, Wooded, Rear Yard, SideYard(s), Loam, Sandy
Details
- Additional structures: Above Grade, Below Grade
- Parcel number: NM0009513011600000
- Zoning: RS1
- Zoning description: Residential single, Neighborhood spot
- Special conditions: Standard
Construction
Type & style
- Home type: SingleFamily
- Architectural style: Ranch/Rambler
- Property subtype: Single Family Residence
Materials
- Vinyl Siding
- Foundation: Brick/Mortar
- Roof: Architectural Shingle
Condition
- Good
- New construction: No
- Year built: 1971
- Major remodel year: 2000
Utilities & green energy
- Electric: 200+ Amp Service
- Sewer: Public Sewer
- Water: Well
- Utilities for property: Cable Connected, Natural Gas Available, Electricity Available, Phone Available, Sewer Available, Cable
Community & HOA
Community
- Subdivision: Carter
HOA
- Has HOA: No
Location
- Region: Dover
Financial & listing details
- Price per square foot: $96/sqft
- Tax assessed value: $348,200
- Annual tax amount: $1,381
- Date on market: 10/19/2026
- Listing agreement: Exclusive Right To Sell
- Listing terms: Conventional,VA Loan,FHA 203(b),USDA Loan
- Ownership: Fee Simple
- Road surface type: Paved
Estimated market value
$344,400
$327,000 - $362,000
$2,697/mo
Price history
| Date | Event | Price |
|---|---|---|
| 10/19/2026 | Listed for sale | $349,000$96/sqft |
Source:  Bright MLS #DEKT2051140 Report a problem | ||
Public tax history
| Year | Property taxes | Tax assessment |
|---|---|---|
| 2025 | $1,783 +1.7% | $348,200 |
| 2024 | $1,753 -8.8% | $348,200 +464.3% |
| 2023 | $1,923 +5.5% | $61,700 |
| 2022 | $1,822 +1.2% | $61,700 |
| 2021 | $1,800 +2.3% | $61,700 |
| 2020 | $1,760 +3.4% | $61,700 |
| 2019 | $1,702 +3% | $61,700 |
| 2018 | $1,652 +31.9% | $61,700 |
| 2017 | $1,252 +19.6% | $61,700 |
| 2016 | $1,047 +11.3% | $61,700 |
| 2015 | $941 +0.3% | $61,700 |
| 2014 | $938 | $61,700 |
| 2012 | -- | $61,700 |
| 2011 | -- | $61,700 |
| 2010 | -- | $61,700 -1.1% |
| 2009 | -- | $62,400 |
| 2008 | -- | $62,400 |
| 2007 | -- | $62,400 +10.8% |
| 2005 | -- | $56,300 |
| 2004 | -- | $56,300 |
| 2002 | -- | $56,300 |
| 2001 | -- | $56,300 -1.2% |
| 2000 | $937 | $57,000 |
Find assessor info on the county website
Monthly payment
Est. payment
Payment breakdown
Explore the cost of this home by adjusting the details. Changes won't be saved.Climate risks
Neighborhood: Highland Acres
Nearby schools
Schools provided by the listing agent
- Elementary: W.b. Simpson
- District: Caesar Rodney
Source: Bright MLS. This data may not be complete. We recommend contacting the local school district to confirm school assignments for this home.
Similar homes
- $349,9004 bd3 ba1.9k sqftNone Available, Dover, DE 19901For Sale
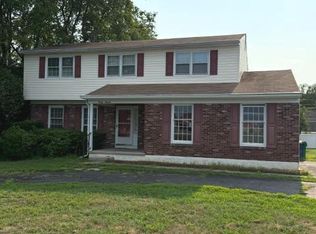
 MLS ID #DEKT2047438, Michele Weeks, Keller Williams Realty Central-Delaware. Bright MLS
- $389,9004 bd3 ba2.1k sqftNone, Dover, DE 19901For Sale
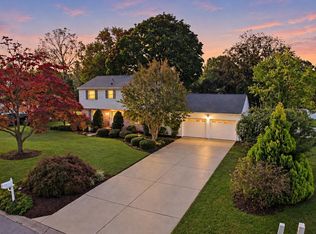 MLS ID #DEKT2051546, Michael Lenoir, Keller Williams Realty Central-Delaware. Bright MLS
- $400,0004 bd3 ba2.3k sqftNone, Dover, DE 19901For Sale
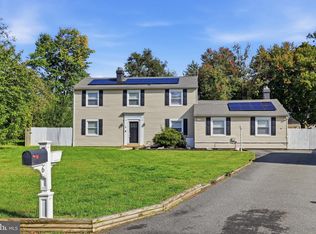 MLS ID #DEKT2051216, Bobbi J Slagle, NextHome Preferred. Bright MLS
- $--4 bd3 ba3.3k sqft444 N Marshview Ter, Magnolia, DE 19962Auction
 Auction.com 2
- $384,9004 bd3 ba2.1k sqftNone Available, Dover, DE 19901For SaleMLS ID #DEKT2048468, Russell Griffin, Keller Williams Realty. Bright MLS
- $465,0004 bd3 ba2.4k sqftNone, Dover, DE 19901For SaleMLS ID #DEKT2050044, Nick MacDonald, Iron Valley Real Estate Premier. Bright MLS
- $380,0003 bd2 ba1.9k sqftNone, Dover, DE 19901For SaleMLS ID #DEKT2049124, Jeff Foust, Myers Realty. Bright MLS
- $299,8003 bd2 ba1.8k sqftNone, Dover, DE 19904For SaleMLS ID #DEKT2051062, Ashley Lyon, Keller Williams Realty Central-Delaware. Bright MLS
- $369,9003 bd3 ba2.3k sqft2 Story, Dover, DE 19904For SaleMLS ID #DEKT2051620, Maggie Haass, Burns & Ellis Realtors. Bright MLS
- $375,0004 bd2 ba2.6k sqftNone Available, Camden Wyoming, DE 19934For SaleMLS ID #DEKT2046966, Lynnette Childs, Myers Realty. Bright MLS
- $350,0003 bd3 ba2.1k sqftNone, Dover, DE 19904For SaleMLS ID #DEKT2050124, Anselim Njoka, Concord Realty Group. Bright MLS
- $349,9004 bd3 ba1.8k sqftNone Available, Dover, DE 19904For SaleMLS ID #DEKT2050356, Amy Mullen, Iron Valley Real Estate Premier. Bright MLS
- $424,9003 bd2 ba2k sqftNone Available, Dover, DE 19901For SaleMLS ID #DEKT2050470, Mr. Ensley Milton, Elevated Real Estate Solutions. Bright MLS
- $350,0004 bd3 ba2.1k sqftNone, Dover, DE 19904For SaleMLS ID #DEKT2047936, Andrew Bryan, Bryan Realty Group. Bright MLS
- $375,0003 bd3 ba2.4k sqftNone Available, Camden Wyoming, DE 19934For SaleMLS ID #DEKT2050386, Dustin Oldfather, Compass. Bright MLS
- $449,9003 bd3 ba3k sqftNone Available, Dover, DE 19901For SaleMLS ID #DEKT2048538, Lauren Smith, Keller Williams Realty. Bright MLS
- $299,0005 bd3 ba3k sqftNone, Dover, DE 19901For SaleMLS ID #DEKT2047046, Tom Antoniou, EXP Realty, LLC. Bright MLS
- $410,0004 bd2 ba1.9k sqftNone Available, Camden Wyoming, DE 19934For SaleMLS ID #DEKT2051518, Whitney Cobb, EXP Realty, LLC. Bright MLS
- $350,0003 bd2 ba1.8k sqftNone, Clayton, DE 19938For SaleMLS ID #DEKT2051036, Sandi Shane, RE/MAX Advantage Realty. Bright MLS
