Skip main navigation
Off market
  • $334,100

    14 Whitemarsh Ct, Dover, DE 19904

    3beds
    2,705sqft
    Condo
    Built in 1980
    -- sqft lot
    $334,100 Zestimate®
    $124/sqft
    $3,074 Estimated rent

    Home value

    $334,100

    $311,000 - $357,000

    $3,074/mo

    Zestimate® history
    Loading
    Loading...

    Owner options

    List your home for rent

    $3,074/mo

    Rent Zestimate®

    Find your next renter with Zillow Rental Manager. Plus, with online applications, you can quickly screen prospective tenants – for free.

    Learn more

    $3,074/mo

    Rent Zestimate®

    Refinance and save

    $1,942/mo

    Est. payment

    Refinancing to a lower rate could help reduce your monthly payments and save thousands over the life of the loan.

    See today's rates

    $1,942/mo

    Est. payment

    Explore your selling options

    Work with a Zillow partner agent

    Leverage their expertise and Zillow's premium Showcase listings to get your home seen by more buyers.

    Get started

    List with your own agent

    Get your home in front of millions of buyers by listing it on Zillow.

    Learn how to do it

    Sell it yourself

    Take full control of how buyers see your home on Zillow by listing For Sale by Owner (FSBO).

    List your home

    What's special

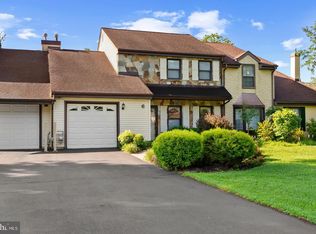
    ANOTHER $10K PRICE REDUCTION!! FORE!! Golf... here we come. 1ST FLOOR MASTER! This spacious, contemporary, end-unit townhome sits on the golf course. Attractive 3 bedrooms, 2.5 baths in move-in condition. Master is on 1st floor complete with its own bath and walk-in closet. Grand, 2-story opening from the foyer into the living room, dining room or up to the 2nd floor. Open loft overlooking family room on one side or dining/living room on the other. Arranged for seating and comes w/2 walk-in closets. The family room is recessed, adorned with gas fireplace on raised hearth flanked by shelving. Cathedral ceiling complimented with wood beams. You can enter the 3-season, glassed porch from either the family room or the kitchen. Sit back w/a glass of wine, a good book or simply watch the golfers. Updated kitchen with 2 pantries, corian counter tops, all appliances and a side desk area to keep your recipes. Most of the carpeting is new. Master bedroom has laminate flooring to accommodate wheelchair, if necessary. 2-car, attached garage. 2 very large outbuildings. Cul-de-sac location. What a great place to call home... the Retreat and Maple Dale Country Club.

    This property is off market, which means it's not currently listed for sale or rent on Zillow. This may be different from what's available on other websites or public sources.

    Facts & features

    Interior

    Bedrooms & bathrooms
    • Bedrooms: 3
    • Bathrooms: 3
    • Full bathrooms: 2
    • 1/2 bathrooms: 1
    Heating
    • Forced air
    Cooling
    • Central
    Appliances
    • Included: Dryer, Washer
    Features
    • Ceiling Fan(s), Pantry, Walk-In Closet(s), Dining Area, Eat-in Kitchen, Crown Molding, Entry Level Bedroom, Formal/Separate Dining Room, Master Bath(s), Breakfast Area, Upgraded Countertops, Kitchen - Table Space, Family Room Off Kitchen, Stall Shower
    • Flooring: Carpet, Slate
    • Windows: Window Treatments
    • Has fireplace: Yes
    Interior area
    • Total interior livable area: 2,705 sqft
    • Finished area below ground: 0

    Property

    Parking
    • Total spaces: 8
    • Parking features: Garage - Attached
    Features
    • Exterior features: Stucco
    • Pool features: In Ground, Other
    • Has view: Yes
    • View description: Water
    • Has water view: Yes
    • Water view: Water
    Lot
    • Size: 0.55 Acres
    Details
    • Parcel number: 20506709033300000
    • Special conditions: Standard

    Construction

    Type & style
    • Home type: Condo
    • Architectural style: Contemporary, Other
    Condition
    • Year built: 1980

    Community & neighborhood

    Location
    • Region: Dover

    Other

    Other facts
    • Heating: Forced Air
    • Appliances: Dishwasher, Disposal, Water Heater, Dryer, Washer, Self Cleaning Oven, Range Hood, Built-In Range
    • FireplaceYN: true
    • InteriorFeatures: Ceiling Fan(s), Pantry, Walk-In Closet(s), Dining Area, Eat-in Kitchen, Crown Molding, Entry Level Bedroom, Formal/Separate Dining Room, Master Bath(s), Breakfast Area, Upgraded Countertops, Kitchen - Table Space, Family Room Off Kitchen, Stall Shower
    • GarageYN: true
    • AttachedGarageYN: true
    • HeatingYN: true
    • CoolingYN: true
    • CommunityFeatures: Pool
    • ConstructionMaterials: Stucco
    • StoriesTotal: 2
    • ArchitecturalStyle: Contemporary, Other
    • SpecialListingConditions: Standard
    • ParkingFeatures: Driveway, On Street, Attached Garage, Garage Door Opener, Oversized, Asphalt, Garage Faces Side, Inside Entrance
    • CoveredSpaces: 2
    • PoolFeatures: In Ground, Other
    • Cooling: Central Air
    • View: Water
    • WindowFeatures: Window Treatments
    • BelowGradeFinishedArea: 0
    • StructureType: End of Row/Townhouse

    Price history

    DateEventPrice
    7/22/2019Sold$225,000$83/sqft
    Source: Public Record Report a problem
    7/10/2019Listed for sale$225,000$83/sqft
    Source: RE/MAX Avenues Inc #DEKT183762 Report a problem
    6/11/2019Pending sale$225,000$83/sqft
    Source: RE/MAX Avenues #DEKT183762 Report a problem
    5/14/2019Price change$225,000-4.2%$83/sqft
    Source: RE/MAX Avenues Inc #DEKT183762 Report a problem
    3/12/2019Price change$234,900-4.1%$87/sqft
    Source: RE/MAX Avenues Inc #DEKT183762 Report a problem
    2/21/2019Price change$244,900+4.3%$91/sqft
    Source: RE/MAX Avenues Inc #DEKT183762 Report a problem
    2/7/2019Listed for sale$234,900$87/sqft
    Source: RE/MAX Avenues Inc #DEKT183762 Report a problem

    Public tax history

    YearProperty taxesTax assessment
    2025$1,983 +3.5%$337,400
    2024$1,915 +1%$337,400 +423.9%
    2023$1,896 +3.4%$64,400
    2022$1,833 +3.8%$64,400
    2021$1,765 +3.5%$64,400
    2020$1,705 +5.8%$64,400
    2019$1,612 +9.6%$64,400
    2018$1,471 +37.3%$64,400 -1.1%
    2017$1,071 +10.7%$65,100
    2016$968 +0.1%$65,100
    2015$967 -0.4%$65,100
    2014$970 $65,100
    2012-- $65,100
    2011-- $65,100
    2010-- $65,100 +1.7%
    2009-- $64,000
    2008-- $64,000
    2007-- $64,000
    2005-- $64,000
    2004-- $64,000
    2002-- $64,000
    2001-- $64,000
    2000$506 $64,000

    Find assessor info on the county website

    Neighborhood: 19904

    Nearby schools

    GreatSchools rating
    Schools provided by the listing agent
    • Elementary: BOOKER T WASHINGTON
    • Middle: CENTRAL
    • High: DOVER H.S.
    • District: CAPITAL

    Source: The MLS. This data may not be complete. We recommend contacting the local school district to confirm school assignments for this home.

    Get a cash offer in 3 minutes
    Find out how much your home could sell for in as little as 3 minutes with a no-obligation cash offer.
    Estimated market value
    $334,100
    Get a cash offer in 3 minutes
    Find out how much your home could sell for in as little as 3 minutes with a no-obligation cash offer.
    Estimated market value
    $334,100