This Nearly New Home is in excellent condition and waiting for your buyer. This is a perfect "downsizing" home in the fact that it is less than 2 years old, still has warranties in place, spacious yet easy to maintain. When you walk in, to your left is bedroom #2 and a main bathroom. Privacy for guests is great or this room would be ideal for office or hobby room or even a den/library. Home is bright and cheerful. The open floor plan provides for spacious living areas. The kitchen features 42" cabinets and island that with bar chairs /stools provide added eating/entertain options. There is a one car attached garage w/opener. This home makes perfect use of the square footage. Located in the award winning Active Lifestyle Community of Nobles Pond, this community provides amazing activities and amenities for you to enjoy. There is a full time lifestyle director who every month provides an array of activites to enjoy. For example (Pot Luck Dinners, monthly Happy Hour w/food, beverage, fellowship, bingo, dances, teas, and excursions/trips); The community also has garden plots for those who have that green thumb, bocci ball, pickle ball/tennis, basketball, walking trails, salt water pool, beautiful ponds stocked for catch and release fishing. Trips have taken or planned are Alaska, Portugal/Spain, Lancaster PA, cruises and more. HOA is one of the most affordable in the area. Amenities include: lawn care, snow removal (even your driveway and walkways included)
Sold for $300,000
$300,000
118 Leander Dr, Dover, DE 19904
2beds
1,300sqft
Single Family Residence
Built in 2023
5,140 Square Feet Lot
$303,400 Zestimate®
$231/sqft
$2,290 Estimated rent
Home value
$303,400
$285,000 - $325,000
$2,290/mo
Zestimate® history
Owner options
List your home for rent
$2,290/mo
Rent Zestimate®
Find your next renter with Zillow Rental Manager. Plus, with online applications, you can quickly screen prospective tenants – for free.
$2,290/mo
Rent Zestimate®
Refinance and save
$1,922/mo
Est. payment
Refinancing to a lower rate could help reduce your monthly payments and save thousands over the life of the loan.
$1,922/mo
Est. payment
Explore your selling options
Work with a Zillow partner agent
Leverage their expertise and Zillow's premium Showcase listings to get your home seen by more buyers.
Get startedList with your own agent
Get your home in front of millions of buyers by listing it on Zillow.
Learn how to do itSell it yourself
Take full control of how buyers see your home on Zillow by listing For Sale by Owner (FSBO).
List your homeWhat's special
Open floor plan
Zillow last checked:
Listing updated:
Listed by:
Carol Daniels 302-569-4644,
Samson Properties of DE, LLC
Bought with:
J Martin Orlando, R3-0016731
Bryan Realty Group
Source: Bright MLS,MLS#: DEKT2038866
Facts & features
Interior
Bedrooms & bathrooms
- Bedrooms: 2
- Bathrooms: 2
- Full bathrooms: 2
- Main level bathrooms: 2
- Main level bedrooms: 2
Rooms
- Room types: Dining Room, Primary Bedroom, Kitchen, Bedroom 1, Great Room, Laundry, Bathroom 1, Primary Bathroom
Primary bedroom
- Level: Main
- Area: 221 Square Feet
- Dimensions: 17 X 13
Bedroom 1
- Level: Main
- Area: 120 Square Feet
- Dimensions: 10 X 12
Primary bathroom
- Level: Main
Bathroom 1
- Level: Main
Dining room
- Level: Main
- Area: 99 Square Feet
- Dimensions: 9 X 11
Great room
- Level: Main
- Area: 221 Square Feet
- Dimensions: 17 X 13
Kitchen
- Level: Main
- Area: 110 Square Feet
- Dimensions: 11 X 10
Laundry
- Level: Main
Heating
- Forced Air, Propane
Cooling
- Ceiling Fan(s), Central Air, Electric
Appliances
- Included: Microwave, Dishwasher, Disposal, Dryer, Self Cleaning Oven, Oven/Range - Gas, Refrigerator, Washer, Water Heater, Electric Water Heater
- Laundry: Main Level, Laundry Room
Features
- Ceiling Fan(s), Entry Level Bedroom, Open Floorplan, High Ceilings
- Flooring: Engineered Wood
- Doors: Insulated
- Windows: Insulated Windows
- Has basement: No
- Has fireplace: No
Interior area
- Total structure area: 1,300
- Total interior livable area: 1,300 sqft
- Finished area above ground: 1,300
- Finished area below ground: 0
Property
Parking
- Total spaces: 1
- Parking features: Garage Door Opener, Garage Faces Front, Inside Entrance, Driveway, Attached
- Attached garage spaces: 1
- Has uncovered spaces: Yes
- Details: Garage Sqft: 248
Accessibility
- Accessibility features: Accessible Entrance, Grip-Accessible Features
Features
- Levels: One
- Stories: 1
- Pool features: Community
Lot
- Size: 5,140 Square Feet
- Dimensions: 53.00 x 97.00
Details
- Additional structures: Above Grade, Below Grade
- Parcel number: KH0005602070500000
- Zoning: AR
- Special conditions: Standard
Construction
Type & style
- Home type: SingleFamily
- Architectural style: Ranch/Rambler
- Property subtype: Single Family Residence
Materials
- Vinyl Siding
- Foundation: Slab
- Roof: Architectural Shingle
Condition
- Excellent
- New construction: No
- Year built: 2023
Details
- Builder model: Iris
- Builder name: Wilkinson
Utilities & green energy
- Sewer: Public Sewer
- Water: Public
- Utilities for property: Cable Available, Phone Available, Propane - Community
Community & HOA
Community
- Senior community: Yes
- Subdivision: Nobles Pond
HOA
- Has HOA: Yes
- HOA fee: $175 monthly
- HOA name: IDS MANAGEMENT
Location
- Region: Dover
Financial & listing details
- Price per square foot: $231/sqft
- Tax assessed value: $343,800
- Annual tax amount: $1,968
- Date on market: 7/8/2025
- Listing agreement: Exclusive Right To Sell
- Listing terms: Cash,Conventional,FHA,VA Loan
- Inclusions: Refrigerator, Washer, Dryer, Microwave, Oven / Range, 2 Ceiling Fans, Dishwasher, Window Treatments
- Ownership: Fee Simple
Price history
| Date | Event | Price |
|---|---|---|
| 2/24/2026 | Sold | $300,000-9.8%$231/sqft |
Source:  Bright MLS #DEKT2038866 Report a problem Bright MLS #DEKT2038866 Report a problem | ||
| 1/25/2026 | Pending sale | $332,500$256/sqft |
Source: Bright MLS #DEKT2038866 Report a problem | ||
| 12/13/2025 | Price change | $332,500-4.2%$256/sqft |
Source: Bright MLS #DEKT2038866 Report a problem | ||
| 8/15/2025 | Price change | $347,050-1.2%$267/sqft |
Source: Bright MLS #DEKT2038866 Report a problem | ||
| 7/8/2025 | Listed for sale | $351,250-11.2%$270/sqft |
Source: Bright MLS #DEKT2038866 Report a problem | ||
| 11/30/2023 | Sold | $395,400$304/sqft |
Source: Bright MLS #DEKT2017688 Report a problem | ||
| 10/23/2023 | Pending sale | $395,400$304/sqft |
Source: Bright MLS #DEKT2017688 Report a problem | ||
| 10/13/2023 | Contingent | $395,400-1.1%$304/sqft |
Source: Bright MLS #DEKT2017688 Report a problem | ||
| 3/6/2023 | Listed for sale | $399,900$308/sqft |
Source: Bright MLS #DEKT2017688 Report a problem | ||
Public tax history
Tax history is unavailable.
Neighborhood: 19904
Nearby homes
- $300,0002 bd2 ba1.3k sqftLeander Dr, Dover, DE 19904Sold
- $415,9002 bd2 ba1.7k sqft124 Leander Dr, Dover, DE 19904Off Market
- $260,0002 bd2 ba1.2k sqft106 Leander Dr, Dover, DE 19904Sold
- $490,0003 bd2 ba1.9k sqft143 Colt Ln, Dover, DE 19904Sold
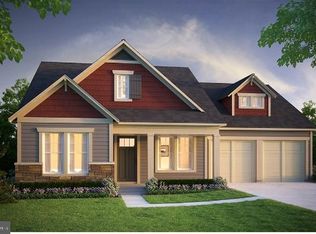
- $389,8002 bd2 ba1.5k sqft136 Leander Dr, Dover, DE 19904Off Market
- $517,0062 bd2 ba1.9k sqft98 Leander Dr, Dover, DE 19904Sold
- $496,5003 bd2 ba3.1k sqft125 Colt Ln, Dover, DE 19904Off Market
- $418,1002 bd2 ba1.6k sqft123 Leander Dr, Dover, DE 19904Off Market
Nearby schools
GreatSchools rating
- 7/10North Dover Elementary SchoolGrades: K-4Distance: 2.6 mi
- 1/10Middle School of InnovationGrades: 6-8Distance: 3.3 mi
- NADover High SchoolGrades: 9-12Distance: 3.4 mi
Schools provided by the listing agent
- High: Dover
- District: Capital
Source: Bright MLS. This data may not be complete. We recommend contacting the local school district to confirm school assignments for this home.
Get a cash offer in 3 minutes
Find out how much your home could sell for in as little as 3 minutes with a no-obligation cash offer.
Estimated market value
$303,400
Get a cash offer in 3 minutes
Find out how much your home could sell for in as little as 3 minutes with a no-obligation cash offer.
Estimated market value
$303,400
- Delaware
- Kent County
- Dover
- 19904
- 118 Leander Dr
Nearby cities
Nearby neighborhoods
Nearby zip codes
Other Dover Topics
