Built in 2024, this home boasts an open floor plan that seamlessly connects the living, dining, and kitchen areas, perfect for entertaining or enjoying quiet evenings at home. The kitchen features upgraded countertops, a convenient island, and stainless steel appliances, including a tankless water heater. Step outside to enjoy the beautifully maintained community amenities, including a sparkling saltwater pool, tennis courts, and walking paths that encourage an active lifestyle. The community center and clubhouse offer a welcoming space for gatherings, while the billiard and game rooms provide endless entertainment options. The home is surrounded by lush landscaping, with a front yard and side yard that enhance its curb appeal. Enjoy the convenience of an attached garage and a concrete driveway for easy access. Located in a friendly neighborhood, this community is close to parks, local shops, and essential public services, ensuring a fulfilling lifestyle. With excellent schools nearby and recreational facilities just a stone's throw away, this home is not just a place to live, but a place to thrive. Experience the warmth and comfort of this inviting community today!
For sale
$372,000
40 Matisse Pl, Dover, DE 19904
2beds
1,262sqft
Single Family Residence
Built in 2024
5,184 Square Feet Lot
$372,000 Zestimate®
$295/sqft
$175/mo HOA
What's special
Sparkling saltwater poolConvenient islandSurrounded by lush landscapingStainless steel appliancesTennis courtsUpgraded countertopsAttached garage
- 45 days
- 82
- 7
Zillow last checked:
Listing updated:
Listed by:
Carol Daniels 302-569-4644,
Samson Properties of DE, LLC 3024023046
Source: Bright MLS,MLS#: DEKT2050264
Facts & features
Interior
Bedrooms & bathrooms
- Bedrooms: 2
- Bathrooms: 2
- Full bathrooms: 2
- Main level bathrooms: 2
- Main level bedrooms: 2
Basement
- Area: 0
Heating
- Forced Air, Propane
Cooling
- Central Air, Electric
Appliances
- Included: Microwave, Dishwasher, Disposal, Oven/Range - Gas, Refrigerator, Stainless Steel Appliance(s), Tankless Water Heater
- Laundry: Main Level
Features
- Bathroom - Tub Shower, Bathroom - Walk-In Shower, Breakfast Area, Combination Kitchen/Dining, Dining Area, Entry Level Bedroom, Open Floorplan, Kitchen Island, Primary Bath(s), Recessed Lighting, Upgraded Countertops, Walk-In Closet(s), Dry Wall
- Flooring: Carpet, Vinyl, Luxury Vinyl
- Doors: Insulated, Sliding Glass
- Windows: Energy Efficient, Insulated Windows, Screens, Sliding
- Has basement: No
- Number of fireplaces: 1
- Fireplace features: Glass Doors, Gas/Propane, Mantel(s)
Interior area
- Total structure area: 1,262
- Total interior livable area: 1,262 sqft
- Finished area above ground: 1,262
- Finished area below ground: 0
Video & virtual tour
Property
Parking
- Total spaces: 2
- Parking features: Garage Faces Front, Inside Entrance, Concrete, Attached, Driveway
- Attached garage spaces: 1
- Uncovered spaces: 1
Accessibility
- Accessibility features: 2+ Access Exits, Doors - Lever Handle(s), Doors - Swing In, Grip-Accessible Features, No Stairs
Features
- Levels: One
- Stories: 1
- Patio & porch: Patio
- Exterior features: Lighting, Rain Gutters, Sidewalks, Street Lights
- Pool features: Community
Lot
- Size: 5,184 Square Feet
- Features: Front Yard, SideYard(s)
Details
- Additional structures: Above Grade, Below Grade
- Parcel number: KH0005602091700000
- Zoning: AR
- Special conditions: Standard
Construction
Type & style
- Home type: SingleFamily
- Architectural style: Ranch/Rambler
- Property subtype: Single Family Residence
Materials
- Combination
- Foundation: Slab
- Roof: Architectural Shingle
Condition
- Excellent
- New construction: No
- Year built: 2024
Details
- Builder name: Wilkinson
Utilities & green energy
- Sewer: Public Sewer
- Water: Public
- Utilities for property: Cable Available, Phone Available, Propane - Community
Community & HOA
Community
- Features: Pool
- Senior community: Yes
- Subdivision: None Available
HOA
- Has HOA: Yes
- Amenities included: Billiard Room, Clubhouse, Common Grounds, Community Center, Fitness Center, Game Room, Jogging Path, Library, Party Room, Pool, Retirement Community, Tennis Court(s), Other
- Services included: Common Area Maintenance, Lawn Care Front, Lawn Care Rear, Lawn Care Side, Pool(s), Recreation Facility, Snow Removal
- HOA fee: $525 quarterly
- HOA name: ISD MANAGEMENT
Location
- Region: Dover
Financial & listing details
- Price per square foot: $295/sqft
- Tax assessed value: $333,000
- Annual tax amount: $1,974
- Date on market: 9/2/2026
- Listing agreement: Exclusive Right To Sell
- Listing terms: Cash,Conventional,FHA,VA Loan
- Inclusions: Refrigerator. Stove, Microwave, Garage Door Opener
- Exclusions: Window Treatments,
- Ownership: Fee Simple
Estimated market value
$372,000
$353,000 - $391,000
$2,068/mo
Price history
| Date | Event | Price |
|---|---|---|
| 9/14/2026 | Listed for sale | $372,000+1.5%$295/sqft |
Source:  Bright MLS #DEKT2050264 Report a problem Bright MLS #DEKT2050264 Report a problem | ||
| 1/9/2025 | Sold | $366,435$290/sqft |
Source: Public Record Report a problem | ||
Public tax history
| Year | Property taxes | Tax assessment |
|---|---|---|
| 2025 | $2,332 +2984% | $333,000 +2422.7% |
| 2024 | $76 +746.6% | $13,200 +4300% |
| 2023 | $9 +3.4% | $300 |
| 2022 | $9 +3.8% | $300 |
| 2021 | $8 +3.5% | $300 |
| 2020 | $8 +5.8% | $300 |
| 2019 | $8 +9.4% | $300 |
| 2018 | $7 | $300 |
| 2017 | $7 +1.2% | $300 |
| 2016 | $7 +0.3% | $300 |
| 2015 | $7 | $300 |
Find assessor info on the county website
Monthly payment
Est. payment
Payment breakdown
Explore the cost of this home by adjusting the details. Changes won't be saved.Climate risks
Neighborhood: 19904
Nearby schools
Schools provided by the listing agent
- District: Capital
Source: Bright MLS. This data may not be complete. We recommend contacting the local school district to confirm school assignments for this home.
Similar homes

- $353,5002 bd2 ba1.4k sqftNone Available, Dover, DE 19904For Sale

 MLS ID #DEKT2050014, Carol Daniels, Samson Properties of DE, LLC. Bright MLS
 - $359,0002 bd2 ba1.2k sqftNone Available, Dover, DE 19904For Sale
 MLS ID #DEKT2050224, Dustin Oldfather, Compass. Bright MLS
 - $355,0002 bd2 ba1.2k sqftNone, Dover, DE 19904For Sale
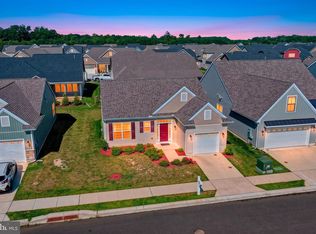 MLS ID #DEKT2049128, Mrs. Ilana Smith, Elevated Real Estate Solutions. Bright MLS
 - $394,9003 bd2 ba1.5k sqftNone Available, Dover, DE 19904For Sale
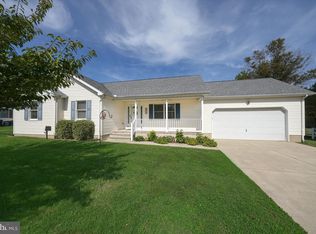 MLS ID #DEKT2051232, Yuliana Goldin Dunn, Patterson-Schwartz-Middletown. Bright MLS
 - $423,9002 bd2 ba1.5k sqftNone Available, Dover, DE 19904New ConstructionMLS ID #DEKT2044116, Andy Mulrine, RE/MAX Associates-Hockessin. Bright MLS
- $390,0003 bd2 ba1.6k sqftNone Available, Dover, DE 19901For SaleMLS ID #DEKT2050304, Jeff Foust, Myers Realty. Bright MLS
- $350,0003 bd2 ba1.1k sqftNone Available, Cheswold, DE 19936For SaleMLS ID #DEKT2051244, COREY MAHONEY, Northrop Realty. Bright MLS
- $409,9004 bd4 ba1.6k sqftNone, Dover, DE 19904For SaleMLS ID #DEKT2047808, Marie Fontaine St Pierre, Myers Realty. Bright MLS
- $349,9004 bd3 ba1.8k sqftNone Available, Dover, DE 19904For SaleMLS ID #DEKT2050356, Amy Mullen, Iron Valley Real Estate Premier. Bright MLS
- $455,0003 bd2 ba1.7k sqftNone Available, Dover, DE 19904For SaleMLS ID #DEKT2048750, J Martin Orlando, Bryan Realty Group. Bright MLS
- $459,9002 bd2 ba1.5k sqftNone Available, Dover, DE 19904New ConstructionMLS ID #DEKT2044130, Andy Mulrine, RE/MAX Associates-Hockessin. Bright MLS
- $285,0002 bd2 ba1.3k sqftNone Available, Dover, DE 19901For SaleMLS ID #DEKT2050348, J Martin Orlando, Bryan Realty Group. Bright MLS
- $379,9003 bd3 ba1.5k sqft2 Story, Dover, DE 19901For SaleMLS ID #DEKT2050134, Jacqueline Chan, Taylor Properties. Bright MLS
- $339,9002 bd3 ba1.8k sqftNone Available, Dover, DE 19904For SaleMLS ID #DEKT2048710, Andy Whitescarver, RE/MAX Realty Group Rehoboth. Bright MLS
- $399,9993 bd2 ba1.4k sqftNone Available, Dover, DE 19901For SaleMLS ID #DEKT2043870, Brandon Jones, EXP Realty, LLC. Bright MLS
- $299,9004 bd2 ba1.7k sqftNone, Dover, DE 19904For SaleMLS ID #DEKT2049494, Sylvia Pankonien, RE/MAX Horizons. Bright MLS
- $464,0004 bd2 ba1.4k sqftNone, Dover, DE 19901For SaleMLS ID #DEKT2051362, Amy Torbert, Diamond State Cooperative LLC. Bright MLS
- $380,0002 bd2 ba1.6k sqftNone Available, Smyrna, DE 19977For SaleMLS ID #DEKT2050358, Lauren Janes, Compass. Bright MLS
- $329,0003 bd3 ba1.8k sqftNone Available, Dover, DE 19904For SaleMLS ID #DEKT2048852, Nancy Nechay-Johns, Keller Williams Realty Central-Delaware. Bright MLS
- $275,0002 bd2 ba1.7k sqftNone, Dover, DE 19904For SaleMLS ID #DEKT2051484, Andrew Bryan, Bryan Realty Group. Bright MLS
