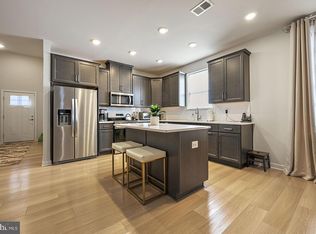
**MOVE-IN READY** Welcome to 1281 RESORT BLVD boasting the Beacon II floorplan, a beautiful 3-bedroom, 3-bath carriage home offering just under 2,000 square feet of smart, comfortable living space designed to make life easy from day one. This beautifully designed two-story home offers a luxurious yet comfortable layout with thoughtful spaces for both everyday living and entertaining. The open-concept floorplan creates an easy flow between the kitchen, dining area, and Great Room, making gatherings with family and friends effortless. The first floor features two spacious bedrooms, along with a private owner’s suite tucked into the back corner for added privacy. The owner’s bedroom features an elegant tray ceiling, while the en-suite bathroom and walk-in closet provide the comfort and convenience of a true retreat. At the heart of the home, the kitchen showcases upgraded cabinetry, high quality quartz countertops, and a tile backsplash. The adjacent Great Room features a fireplace, creating a warm and inviting space to relax or entertain. Upstairs, a versatile loft offers additional living space that can be used as a second living room, media area, home office, or playroom. A spacious storage room adds convenience, and an optional third bedroom and full bathroom are available for those seeking additional space. A front-load washer and dryer are also included for added everyday convenience. With its flexible layout, stylish finishes, and thoughtful design, this home offers a comfortable blend of functionality and modern living. About the Noble's Pond lifestyle: Enjoy your exquisite clubhouse, featuring a club room, Ballroom with a catering kitchen, fitness center, conservatory room, library, billiards, and more! Outdoor amenities include tennis and pickleball courts, a community garden and a salt water pool. ** Please Read: Photos are for illustrative purposes only and may include renderings or images of the actual home or similar home/plan. Please see New Home Consultant for final pricing, finishes, and details. If you are working with a realtor, buyer representation must be acknowledged during the first interaction with Lennar, and the realtor must accompany the client on their first visit. Appointments are highly encouraged to ensure the best customer experience. Taxes will be assessed after settlement. Open houses are held at the model home, not at this address. PLEASE DO NOT ENTER THE HOME WITHOUT A NEW HOME SALES CONSULTANT. VISIT THE MODEL HOME FOR OPEN HOUSE ACCESS. During your visit the sales team can review details, timelines, and current incentives. Financing is available through Lennar Mortgage upon qualification. **
Pending
Price cut: $28.1K (10/12)
$365,500
1281 Resort Blvd, Dover, DE 19904
3beds
1,968sqft
Single Family Residence
Built in 2026
5,361 Square Feet Lot
$365,200 Zestimate®
$186/sqft
$175/mo HOA
What's special
Beautifully designed two-story homeLuxurious yet comfortable layoutEn-suite bathroomWalk-in closetSpacious storage roomKitchen showcases upgraded cabinetryTile backsplash
- 26 days
- 430
- 42
Zillow last checked:
Listing updated:
Listed by:
David Vasso 610-484-5339,
Atlantic Five Realty 8564243339
Source: Bright MLS,MLS#: DEKT2050966
Facts & features
Interior
Bedrooms & bathrooms
- Bedrooms: 3
- Bathrooms: 3
- Full bathrooms: 3
- Main level bathrooms: 2
- Main level bedrooms: 2
Basement
- Area: 0
Heating
- Central, Propane
Cooling
- Central Air, Natural Gas
Appliances
- Included: Washer, Dryer, Refrigerator, Tankless Water Heater
Features
- Has basement: No
- Number of fireplaces: 1
Interior area
- Total structure area: 1,968
- Total interior livable area: 1,968 sqft
- Finished area above ground: 1,968
- Finished area below ground: 0
Video & virtual tour
Property
Parking
- Total spaces: 2
- Parking features: Garage Faces Front, Attached, Driveway
- Attached garage spaces: 1
- Uncovered spaces: 1
Accessibility
- Accessibility features: None
Features
- Levels: Two
- Stories: 2
- Pool features: Community
Lot
- Size: 5,361 Square Feet
- Dimensions: 53.81 x 107.96
Details
- Additional structures: Above Grade, Below Grade
- Parcel number: KH0005601062500000
- Zoning: RESIDENTIAL
- Special conditions: Standard
Construction
Type & style
- Home type: SingleFamily
- Architectural style: Carriage House
- Property subtype: Single Family Residence
- Attached to another structure: Yes
Materials
- Stone, Vinyl Siding
- Foundation: Slab
Condition
- Excellent
- New construction: Yes
- Year built: 2026
Details
- Builder model: Astor II
Utilities & green energy
- Sewer: Public Sewer
- Water: Public
Community & HOA
Community
- Features: Pool
- Senior community: Yes
- Subdivision: Nobles Pond
HOA
- Has HOA: Yes
- Amenities included: Pool, Clubhouse, Tennis Court(s), Common Grounds, Fitness Center
- Services included: Maintenance Grounds, Snow Removal
- HOA fee: $175 monthly
Location
- Region: Dover
Financial & listing details
- Price per square foot: $186/sqft
- Tax assessed value: $13,300
- Annual tax amount: $79
- Date on market: 9/25/2026
- Listing agreement: Exclusive Right To Sell
- Listing terms: Cash,Conventional,FHA,VA Loan,Other
- Ownership: Fee Simple
Estimated market value
$365,200
$347,000 - $383,000
$2,356/mo
Price history
| Date | Event | Price |
|---|---|---|
| 10/19/2026 | Pending sale | $365,500$186/sqft |
Source:  Bright MLS #DEKT2050966 Report a problem | ||
| 10/12/2026 | Price change | $365,500-7.1%$186/sqft |
Source: Bright MLS #DEKT2050966 Report a problem | ||
| 10/5/2026 | Price change | $393,562+6.7%$200/sqft |
Source: Bright MLS #DEKT2050966 Report a problem | ||
| 9/28/2026 | Pending sale | $369,000$188/sqft |
Source: Bright MLS #DEKT2050966 Report a problem | ||
| 9/15/2026 | Price change | $369,000-0.8%$188/sqft |
Source:  Lennar Homes Report a problem | ||
| 9/8/2026 | Price change | $372,000-2.4%$189/sqft |
Source: Lennar Homes Report a problem | ||
| 9/2/2026 | Listed for sale | $381,000$194/sqft |
Source: Lennar Homes Report a problem | ||
Public tax history
| Year | Property taxes | Tax assessment |
|---|---|---|
| 2025 | $79 +3.5% | $13,300 |
| 2024 | $76 +753% | $13,300 +4333.3% |
| 2023 | $9 +3.4% | $300 |
| 2022 | $9 +3.8% | $300 |
| 2021 | $8 +3.5% | $300 |
| 2020 | $8 +5.8% | $300 |
| 2019 | $8 +9.4% | $300 |
| 2018 | $7 | $300 |
| 2017 | $7 +1.2% | $300 |
| 2016 | $7 +0.3% | $300 |
| 2015 | $7 | $300 |
Find assessor info on the county website
Monthly payment
Est. payment
Payment breakdown
Explore the cost of this home by adjusting the details. Changes won't be saved.Climate risks
Neighborhood: 19904
Nearby schools
Schools provided by the listing agent
- District: Capital
Source: Bright MLS. This data may not be complete. We recommend contacting the local school district to confirm school assignments for this home.
Similar homes
- $420,0003 bd3 ba2.9k sqftNone Available, Dover, DE 19904For Sale

 MLS ID #DEKT2051418, Jemimah Chuks, EXP Realty, LLC. Bright MLS
- $379,0003 bd3 ba2.3k sqftNone, Dover, DE 19904For Sale
 MLS ID #DEKT2050762, Mrs. Tyler Anaya, Samson Properties of DE, LLC. Bright MLS
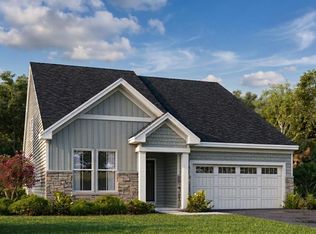
- $429,9003 bd3 ba2.2k sqftNone Available, Dover, DE 19904New Construction
 Bright MLS
- $349,5002 bd2 ba1.2k sqftNone, Dover, DE 19904For Sale
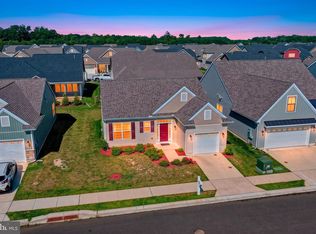 MLS ID #DEKT2049128, Mrs. Ilana Smith, Elevated Real Estate Solutions. Bright MLS
- $389,9992 bd2 ba1.3k sqftNone, Dover, DE 19904For SaleMLS ID #DEKT2050640, Dan Shainsky, Coldwell Banker Realty. Bright MLS
- $359,0003 bd2 ba1.5k sqftNone, Dover, DE 19901For SaleMLS ID #DEKT2050272, Shalini Sawhney, Burns & Ellis Realtors. Bright MLS
- $365,0003 bd3 ba1.9k sqftNone, Dover, DE 19904New ConstructionMLS ID #DEKT2048034, Jennifer Hall, The Moving Experience Delaware Inc. Bright MLS
- $390,0003 bd2 ba1.6k sqftNone Available, Dover, DE 19901For SaleMLS ID #DEKT2050304, Jeff Foust, Myers Realty. Bright MLS
- $392,9002 bd2 ba1.2k sqftNone Available, Dover, DE 19904New ConstructionMLS ID #DEKT2044114, Andy Mulrine, RE/MAX Associates-Hockessin. Bright MLS
- $445,0003 bd3 ba2.1k sqftNone Available, Dover, DE 19904For SaleMLS ID #DEKT2047330, Erin Fortney, Tri-County Realty. Bright MLS
- $450,0004 bd3 ba2.7k sqftNone Available, Dover, DE 19904For SaleMLS ID #DEKT2048422, Barbara Walker, Century 21 Emerald. Bright MLS
- $435,0002 bd2 ba1.9k sqftNone Available, Dover, DE 19904For SaleMLS ID #DEKT2050366, Chemai Moore, Keller Williams Realty Central-Delaware. Bright MLS
- $456,9003 bd2 ba1.8k sqftNone Available, Dover, DE 19904New ConstructionMLS ID #DEKT2044108, Andy Mulrine, RE/MAX Associates-Hockessin. Bright MLS
- $404,7373 bd3 ba1.6k sqftNone Available, Dover, DE 19901For SaleMLS ID #DEKT2046486, John Willard, Myers Realty. Bright MLS
- $399,0003 bd2 ba1.5k sqftNone, Dover, DE 19901For SaleMLS ID #DEKT2050718, J Martin Orlando, Bryan Realty Group. Bright MLS
- $429,9894 bd3 ba2.9k sqftNone Available, Dover, DE 19904For SaleMLS ID #DEKT2048126, Mariah Little, Crown Homes Real Estate. Bright MLS
- $495,0003 bd3 ba2.7k sqftNone Available, Dover, DE 19904For SaleMLS ID #DEKT2051192, Lakeisha Cunningham, EXP Realty, LLC. Bright MLS
- $405,0003 bd2 ba1.5k sqftNone Available, Dover, DE 19901For SaleMLS ID #DEKT2050586, Debbie Oberdorf, Bryan Realty Group. Bright MLS
