Skip main navigation
Sold for $365,000
  • $365,000

    80 Ramunno Dr, Smyrna, DE 19977

    3beds
    1,518sqft
    Single Family Residence
    Built in 2005
    0.25 Acres Lot
    $365,500 Zestimate®
    $240/sqft
    $2,182 Estimated rent

    Home value

    $365,500

    $347,000 - $384,000

    $2,182/mo

    Zestimate® history
    Loading
    Loading...

    Owner options

    List your home for rent

    $2,182/mo

    Rent Zestimate®

    Find your next renter with Zillow Rental Manager. Plus, with online applications, you can quickly screen prospective tenants – for free.

    Learn more

    $2,182/mo

    Rent Zestimate®

    Refinance and save

    $2,262/mo

    Est. payment

    Refinancing to a lower rate could help reduce your monthly payments and save thousands over the life of the loan.

    See today's rates

    $2,262/mo

    Est. payment

    Explore your selling options

    Work with a Zillow partner agent

    Leverage their expertise and Zillow's premium Showcase listings to get your home seen by more buyers.

    Get started

    List with your own agent

    Get your home in front of millions of buyers by listing it on Zillow.

    Learn how to do it

    Sell it yourself

    Take full control of how buyers see your home on Zillow by listing For Sale by Owner (FSBO).

    List your home

    What's special

    Scenic community pond nearbyCenter islandBuilder-upgraded sunroomMature treesPeaceful settingVaulted ceilingsFull walkout basement
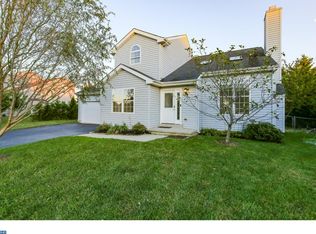
    Welcome to 80 Ramunno Drive, a beautifully maintained contemporary Colonial ideally situated on one of the community’s most desirable lots. Backing to open farmland with a scenic community pond nearby, this 3-bedroom, 2.5-bath home offers the perfect blend of privacy, space, and convenience. Step inside to a dramatic two-story living room featuring vaulted ceilings, skylights that fill the space with abundant natural light, and a cozy fireplace. The spacious eat-in kitchen is designed for both everyday living and entertaining, offering a center island, an abundance of cabinetry, and generous countertop space. Just off the kitchen, the builder-upgraded sunroom provides the perfect place to enjoy your morning coffee while overlooking the peaceful backyard. The oversized dining room offers plenty of space for holiday meals, family gatherings, and entertaining guests, while a convenient powder room completes the main level. Upstairs, the spacious primary suite features a private full bath, while two additional generously sized bedrooms—including one with a vaulted ceiling—share a second full bath. The full walkout basement offers exceptional storage and endless possibilities for future finished living space. Thanks to the builder’s sunroom upgrade above, you’ll also enjoy additional storage space beneath the sunroom, providing even more flexibility for the next owner. Outside, the premium homesite truly sets this property apart. Mature trees, open farmland beyond the backyard, and a picturesque community pond nearby create a peaceful setting that’s rarely found within a neighborhood. Additional updates include a roof and skylights installed in October 2021, along with an HVAC system replaced in 2015, offering added peace of mind for years to come.

    Zillow last checked:

    Listing updated:

    Listed by:

    Dan Stein 302-559-0508,

    Coldwell Banker Realty

    Bought with:

    Dan Stein, RS-0024183

    Coldwell Banker Realty

    Source: Bright MLS,MLS#: DEKT2049256MLS Logo

    Facts & features

    Interior

    Bedrooms & bathrooms
    • Bedrooms: 3
    • Bathrooms: 3
    • Full bathrooms: 2
    • 1/2 bathrooms: 1
    • Main level bathrooms: 1
    Basement
    • Area: 0
    Heating
    • Forced Air, Natural Gas
    Cooling
    • Central Air, Electric
    Appliances
    • Included: Dishwasher, Disposal, Refrigerator, Oven/Range - Electric, Range Hood, Washer, Water Heater, Electric Water Heater
    • Laundry: In Basement
    Features
    • Breakfast Area, Butlers Pantry, Ceiling Fan(s), Kitchen Island, Primary Bath(s), Cathedral Ceiling(s)
    • Windows: Skylight(s)
    • Basement: Full,Unfinished
    • Number of fireplaces: 1
    • Fireplace features: Gas/Propane
    Interior area
    • Total structure area: 1,518
    • Total interior livable area: 1,518 sqft
    • Finished area above ground: 1,518
    • Finished area below ground: 0

    Property

    Parking
    • Total spaces: 6
    • Parking features: Garage Door Opener, Inside Entrance, Oversized, Attached, Driveway, Other
    • Attached garage spaces: 2
    • Uncovered spaces: 4
    Accessibility
    • Accessibility features: None
    Features
    • Levels: Two
    • Stories: 2
    • Pool features: None
    Lot
    • Size: 0.25 Acres
    • Dimensions: 90 x 128
    • Features: Front Yard, Rear Yard, SideYard(s)
    Details
    • Additional structures: Above Grade, Below Grade
    • Parcel number: DC1701917011900000
    • Zoning: R1
    • Special conditions: Standard

    Construction

    Type & style
    • Home type: SingleFamily
    • Architectural style: Colonial
    • Property subtype: Single Family Residence
    Materials
    • Vinyl Siding
    • Foundation: Concrete Perimeter
    • Roof: Architectural Shingle
    Condition
    • Good
    • New construction: No
    • Year built: 2005

    Utilities & green energy

    • Electric: 200+ Amp Service
    • Sewer: Public Sewer
    • Water: Public

    Community & HOA

    Community
    • Subdivision: Sunnyside Village
    HOA
    • Has HOA: Yes
    • HOA fee: $50 annually
    • HOA name: SUNNYSIDE VILLAGE MAINTENANCE CORP
    Location
    • Region: Smyrna

    Financial & listing details

    • Price per square foot: $240/sqft
    • Tax assessed value: $335,300
    • Annual tax amount: $1,405
    • Date on market: 8/1/2026
    • Listing agreement: Exclusive Right To Sell
    • Listing terms: Conventional,FHA,VA Loan,Cash
    • Inclusions: Range, Dishwasher, Refrigerator, Washer
    • Ownership: Fee Simple

    Price history

    DateEventPrice
    9/4/2026Sold$365,000$240/sqft
    Source: Bright MLS #DEKT2049256 Report a problem
    8/6/2026Pending sale$365,000$240/sqft
    Source: Bright MLS #DEKT2049256 Report a problem
    8/1/2026Listed for sale$365,000+49%$240/sqft
    Source: Bright MLS #DEKT2049256 Report a problem
    8/3/2018Sold$244,900+2.1%$161/sqft
    Source: Public Record Report a problem
    6/4/2018Listed for sale$239,900+3791.3%$158/sqft
    Source: KW Realty Central-Delaware #1001763708 Report a problem
    11/1/2005Sold$6,165$4/sqft
    Source: Public Record Report a problem

    Public tax history

    YearProperty taxesTax assessment
    2025$1,410 $335,300
    2024-- $335,300 +672.6%
    2023$1,157 +4.9%$43,400
    2022$1,104 +2%$43,400
    2021$1,082 +14.4%$43,400
    2020$946 -1%$43,400
    2019$955 0%$43,400
    2018$955 $43,400 -2%
    2017-- $44,300
    2016$594 -0.1%$44,300
    2015$595 +5.9%$44,300
    2014$562 $44,300
    2012-- $44,300
    2011-- $44,300
    2010-- $44,300 +0.7%
    2009-- $44,000
    2008-- $44,000
    2007-- $44,000 +8700%
    2005-- $500
    2004-- $500
    Find assessor info on the county website

    Neighborhood: 19977

    Nearby schools

    GreatSchools rating
    Schools provided by the listing agent
    • District: Smyrna

    Source: Bright MLS. This data may not be complete. We recommend contacting the local school district to confirm school assignments for this home.

    Get a cash offer in 3 minutes
    Find out how much your home could sell for in as little as 3 minutes with a no-obligation cash offer.
    Estimated market value
    $365,500
    Get a cash offer in 3 minutes
    Find out how much your home could sell for in as little as 3 minutes with a no-obligation cash offer.
    Estimated market value
    $365,500