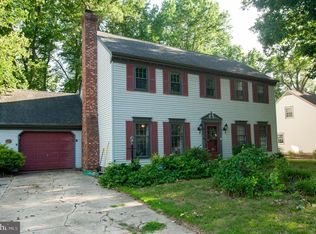
Prepare to be captivated by this beautifully designed home, where timeless elegance meets everyday comfort. Offering 4 spacious bedrooms, 2.5 baths, and nearly 2,000 square feet of impeccably maintained living space, this exceptional home reflects an extraordinary level of pride of ownership. From its inviting curb appeal to its thoughtfully designed interior, every detail has been carefully maintained. Sophisticated yet welcoming, this remarkable home offers the perfect balance of refined style and everyday functionality. The main level showcases elegant formal living and dining rooms, providing the ideal setting for entertaining family and friends. At the heart of the home, a sun-filled open kitchen is both beautiful and functional, featuring abundant cabinetry, generous counter space, and a seamless flow into the inviting great room and stunning four-season sunroom. Filled with natural light, this open layout creates a warm and inviting atmosphere for everyday living and effortless entertaining throughout every season. Upstairs, four generously sized bedrooms provide peaceful retreats, including a spacious primary suite designed for comfort and relaxation. Two full baths complete the home's well-designed upper level. Step outside to discover your own private backyard oasis. A sparkling in-ground pool serves as the centerpiece of this spectacular outdoor retreat, complemented by an expansive patio perfect for dining, entertaining, or simply unwinding on warm summer days. Whether hosting memorable gatherings or enjoying a quiet evening under the stars, this outdoor sanctuary is designed to be enjoyed. Perfectly situated on a quiet, tree-lined street in a neighborhood where pride of ownership is evident throughout, this distinguished home offers an exceptional lifestyle in one of the area's most desirable settings. An extraordinary opportunity is coming soon and is sure to be one of the season's most anticipated new listings.
Coming soon 08/03
$380,000
908 Schoolhouse Ln, Dover, DE 19904
4beds
1,939sqft
:
Get pre-qualified$2,193/mo
Single Family Residence
Built in 1968
9,409 Square Feet Lot
$-- Zestimate®
$196/sqft
$-- HOA
What's special
- 23 days |
- 2,116 |
- 203 |
Zillow last checked:
Listing updated:
Listed by:
Shalini Sawhney 302-331-8569,
Burns & Ellis Realtors 3026744220
Source: Bright MLS,MLS#: DEKT2048510
Facts & features
Interior
Bedrooms & bathrooms
- Bedrooms: 4
- Bathrooms: 3
- Full bathrooms: 2
- 1/2 bathrooms: 1
- Main level bathrooms: 1
Basement
- Area: 0
Heating
- Central, Natural Gas
Cooling
- Central Air, Natural Gas
Appliances
- Included: Electric Water Heater
Features
- Basement: Full
- Number of fireplaces: 1
Interior area
- Total structure area: 1,939
- Total interior livable area: 1,939 sqft
- Finished area above ground: 1,939
- Finished area below ground: 0
Property
Parking
- Total spaces: 1
- Parking features: Garage Faces Front, Garage Door Opener, Attached, Driveway
- Attached garage spaces: 1
- Has uncovered spaces: Yes
Accessibility
- Accessibility features: None
Features
- Levels: Two
- Stories: 2
- Has private pool: Yes
- Pool features: Private
Lot
- Size: 9,409 Square Feet
- Dimensions: 75.00 x 125.00
Details
- Additional structures: Above Grade, Below Grade
- Parcel number: ED0506711016400000
- Zoning: R8
- Special conditions: Standard
Construction
Type & style
- Home type: SingleFamily
- Architectural style: Colonial
- Property subtype: Single Family Residence
Materials
- Vinyl Siding
- Foundation: Permanent
Condition
- New construction: No
- Year built: 1968
Utilities & green energy
- Sewer: Public Sewer
- Water: Public
Community & HOA
Community
- Subdivision: Woodcrest
HOA
- Has HOA: No
Location
- Region: Dover
Financial & listing details
- Price per square foot: $196/sqft
- Tax assessed value: $297,100
- Annual tax amount: $1,761
- Date on market: 8/3/2026
- Listing agreement: Exclusive Right To Sell
- Ownership: Fee Simple
Estimated market value
Not available
Estimated sales range
Not available
Not available
Price history
Price history is unavailable.
Public tax history
| Year | Property taxes | Tax assessment |
|---|---|---|
| 2025 | $1,746 +3.5% | $297,100 |
| 2024 | $1,686 +11.5% | $297,100 +478% |
| 2023 | $1,513 +3.4% | $51,400 |
| 2022 | $1,463 +3.8% | $51,400 |
| 2021 | $1,409 +3.5% | $51,400 |
| 2020 | $1,361 +5.8% | $51,400 |
| 2019 | $1,287 +9.5% | $51,400 |
| 2018 | $1,174 +51.7% | $51,400 |
| 2017 | $774 +11.5% | $51,400 |
| 2016 | $695 +0.3% | $51,400 |
| 2015 | $692 -0.1% | $51,400 |
| 2014 | $693 | $51,400 |
| 2012 | -- | $51,400 |
| 2011 | -- | $51,400 |
| 2010 | -- | $51,400 -0.4% |
| 2009 | -- | $51,600 |
| 2008 | -- | $51,600 |
| 2007 | -- | $51,600 |
| 2005 | -- | $51,600 |
| 2004 | -- | $51,600 |
| 2002 | -- | $51,600 |
| 2001 | -- | $51,600 |
| 2000 | $649 | $51,600 |
Find assessor info on the county website
Monthly payment
Est. payment
Payment breakdown
Explore the cost of this home by adjusting the details. Changes won't be saved.Climate risks
Neighborhood: 19904
Nearby schools
GreatSchools rating
- 5/10Fairview Elementary SchoolGrades: K-4Distance: 0.5 mi
- 1/10Middle School of InnovationGrades: 6-8Distance: 0.1 mi
- NADover High SchoolGrades: 9-12Distance: 2.2 mi
Schools provided by the listing agent
- District: Capital
Source: Bright MLS. This data may not be complete. We recommend contacting the local school district to confirm school assignments for this home.
- $290,0004 bd2 ba2.4k sqft910 Schoolhouse Ln, Dover, DE 19904Sold
- $282,4003 bd1 ba1.9k sqft906 Schoolhouse Ln, Dover, DE 19904Off Market
- $355,0004 bd3 ba2.2k sqft909 Wilson Dr, Dover, DE 19904Sold
- $305,3003 bd1 ba1.2k sqft907 Wilson Dr, Dover, DE 19904Off Market
- $306,7003 bd2 ba1.9k sqft911 Wilson Dr, Dover, DE 19904Off Market
- $275,1003 bd1 ba1.7k sqft912 Schoolhouse Ln, Dover, DE 19904Off Market
- $284,3004 bd1 ba1.2k sqft904 Schoolhouse Ln, Dover, DE 19904Off Market
- $333,7005 bd3 ba1.9k sqft907 Schoolhouse Ln, Dover, DE 19904Off Market
A local agent can set up tours, give advice and negotiate with sellers.
A local lender can help you make sure your offer is ready when you are.
Similar homes
- $379,9994 bd3 ba2.1k sqftNone, Dover, DE 19904For Sale
 MLS ID #DEKT2048082, Stacey Hudson, Keller Williams Realty Central-Delaware. Bright MLS
 - $375,0004 bd3 ba2.1k sqftNone, Dover, DE 19904For Sale
 MLS ID #DEKT2047936, Andrew Bryan, Bryan Realty Group. Bright MLS
 - $384,9003 bd3 ba2.4k sqftNone, Dover, DE 19904For Sale
 MLS ID #DEKT2049144, Simran Dheer, RE/MAX Select Group. Bright MLS
 - $385,0003 bd3 ba2.3k sqftNone Available, Dover, DE 19904For Sale
 MLS ID #DEKT2048006, Kristina Rice, Real Broker LLC. Bright MLS
 - $419,9994 bd3 ba2.2k sqftNone Available, Dover, DE 19904For SaleMLS ID #DEKT2048730, Kathy Ieradi, Keller Williams Realty. Bright MLS
- $395,0004 bd3 ba2.1k sqftNone Available, Dover, DE 19901For SaleMLS ID #DEKT2048468, Russell Griffin, Keller Williams Realty. Bright MLS
- $310,0003 bd2 ba1.5k sqftNone, Dover, DE 19904For SaleMLS ID #DEKT2046158, Monica Arseneau, Northrop Realty. Bright MLS
- $385,0003 bd2 ba2k sqftNone, Dover, DE 19904For SaleMLS ID #DEKT2046388, Beau Zebley, Century 21 Emerald. Bright MLS
- $393,0003 bd3 ba2.2k sqftNone, Cheswold, DE 19904For SaleMLS ID #DEKT2048124, Shonda Kelly, Empower Real Estate, LLC. Bright MLS
- $430,0004 bd4 ba2.4k sqftNone, Dover, DE 19901For SaleMLS ID #DEKT2048794, Tonya Williams, Totally Distinctive Realty. Bright MLS
- $455,0004 bd3 ba2.8k sqftNone Available, Dover, DE 19904For SaleMLS ID #DEKT2047778, Mr. Paul Heck, EveryHome Realtors. Bright MLS
- $340,0004 bd2 ba2.2k sqftNone Available, Dover, DE 19901For SaleMLS ID #DEKT2048832, Melanie Owens, First Coast Realty LLC. Bright MLS
- $369,0003 bd3 ba2.1k sqftNone Available, Dover, DE 19904For SaleMLS ID #DEKT2046106, LORETTA GARCIA, Keller Williams Realty Central-Delaware. Bright MLS
- $325,0004 bd3 ba1.9k sqftNone Available, Dover, DE 19901For SaleMLS ID #DEKT2048186, GEORGE EHRMANN, Coldwell Banker Premier - Milford. Bright MLS
- $485,0004 bd3 ba2.8k sqftNone Available, Dover, DE 19904For SaleMLS ID #DEKT2048346, Shonda Kelly, Empower Real Estate, LLC. Bright MLS
- $349,9002 bd3 ba1.8k sqftNone Available, Dover, DE 19904For SaleMLS ID #DEKT2048710, Andy Whitescarver, RE/MAX Realty Group Rehoboth. Bright MLS
- $416,0003 bd4 ba2.4k sqftNone, Dover, DE 19901For SaleMLS ID #DEKT2046532, Stephanie Price, First Coast Realty LLC. Bright MLS
- $399,9004 bd3 ba2.3k sqftNone, Dover, DE 19904For SaleMLS ID #DEKT2047172, Henry Lewicki, Keller Williams Realty Central-Delaware. Bright MLS
- $299,0003 bd2 ba1.2k sqftNone, Dover, DE 19904For SaleMLS ID #DEKT2048722, Mike Towe, Keller Williams Realty Central-Delaware. Bright MLS
- $365,0003 bd3 ba1.4k sqftNone Available, Dover, DE 19904For SaleMLS ID #DEKT2048674, Pete Shade, Burns & Ellis Realtors. Bright MLS
