Back on the market at no fault of the Seller. Buyer financing fell through. Welcome to 54 Cantwell Drive, a charming ranch-style home nestled on a spacious 0.80-acre lot in the desirable Planters Woods community of Dover! This well-maintained 3-bedroom, 2-bath residence offers comfortable one-level living with the added flexibility of a finished second-floor bonus room, ideal for a home office, guest retreat, playroom, or additional living space. The beautifully updated kitchen features maple cabinetry, granite countertops, and stainless steel appliances, creating a warm and functional space for everyday living and entertaining. New flooring in the kitchen, living room and dining area too! Additional highlights include central air, natural gas heat, an attached two-car garage, a concrete pad to park your RV or boat, and a practical layout designed for convenience. The home also includes a utility basement, ideal for storage, workshop space, or housing mechanical systems. Enjoy the privacy and open space of the large yard with room for gardening, entertaining, or simply relaxing outdoors. Don't miss the 14 x 20 shed with outside lights you can change with the season and wired for 220! Conveniently located near shopping, restaurants, Route 1, Dover Air Force Base, and all that Delaware’s capital city has to offer. A rare opportunity to own a sizable lot with easy living in a convenient location!
Pending
Price increase: $25K (8/4)
$410,000
54 Cantwell Dr, Dover, DE 19904
3beds
2,080sqft
Single Family Residence
Built in 1999
0.8 Acres Lot
$407,200 Zestimate®
$197/sqft
$11/mo HOA
What's special
Central airBeautifully updated kitchenComfortable one-level livingStainless steel appliancesFinished second-floor bonus roomNatural gas heatGranite countertops
- 128 days
- 923
- 37
Zillow last checked:
Listing updated:
Listed by:
Beau Zebley 302-382-2947,
Century 21 Emerald 3026442121,
Co-Listing Agent: Barbara J Walker 302-359-1497,
Century 21 Emerald
Source: Bright MLS,MLS#: DEKT2046388
Facts & features
Interior
Bedrooms & bathrooms
- Bedrooms: 3
- Bathrooms: 2
- Full bathrooms: 2
- Main level bathrooms: 2
- Main level bedrooms: 3
Basement
- Area: 0
Heating
- Central, Natural Gas
Cooling
- Central Air, Electric
Appliances
- Included: Built-In Range, Dishwasher, Dryer, Range Hood, Refrigerator, Washer, Electric Water Heater
Features
- Attic, Bathroom - Stall Shower, Soaking Tub
- Basement: Drainage System,Partial,Sump Pump,Garage Access
- Has fireplace: No
Interior area
- Total structure area: 2,080
- Total interior livable area: 2,080 sqft
- Finished area above ground: 2,080
- Finished area below ground: 0
Property
Parking
- Total spaces: 2
- Parking features: Garage Faces Side, Garage Door Opener, Inside Entrance, Attached, Driveway
- Attached garage spaces: 2
- Has uncovered spaces: Yes
Accessibility
- Accessibility features: None
Features
- Levels: One and One Half
- Stories: 1.5
- Pool features: None
Lot
- Size: 0.8 Acres
- Dimensions: 62.38 x 262.43
Details
- Additional structures: Above Grade, Below Grade
- Parcel number: ED0006601020600000
- Zoning: AR
- Special conditions: Standard
Construction
Type & style
- Home type: SingleFamily
- Architectural style: Ranch/Rambler
- Property subtype: Single Family Residence
Materials
- Vinyl Siding
- Foundation: Block, Crawl Space
- Roof: Asphalt,Shingle
Condition
- New construction: No
- Year built: 1999
Utilities & green energy
- Sewer: Gravity Sept Fld
- Water: Private
Community & HOA
Community
- Subdivision: Planters Woods
HOA
- Has HOA: Yes
- HOA fee: $135 annually
Location
- Region: Dover
Financial & listing details
- Price per square foot: $197/sqft
- Tax assessed value: $342,900
- Annual tax amount: $2,032
- Date on market: 4/24/2026
- Listing agreement: Exclusive Right To Sell
- Listing terms: Cash,Conventional,FHA,VA Loan
- Inclusions: All Appliances, Generator W / Power Cable, 65" Flat Screen
- Exclusions: Personal Property
- Ownership: Fee Simple
Estimated market value
$407,200
$387,000 - $428,000
$2,235/mo
Price history
| Date | Event | Price |
|---|---|---|
| 8/4/2026 | Pending sale | $410,000$197/sqft |
Source:  Bright MLS #DEKT2046388 Report a problem Bright MLS #DEKT2046388 Report a problem | ||
| 8/4/2026 | Price change | $410,000+6.5%$197/sqft |
Source: Bright MLS #DEKT2046388 Report a problem | ||
| 7/31/2026 | Price change | $385,000-3.7%$185/sqft |
Source: Bright MLS #DEKT2046388 Report a problem | ||
| 6/21/2026 | Pending sale | $399,999$192/sqft |
Source: Bright MLS #DEKT2046388 Report a problem | ||
| 5/1/2026 | Price change | $399,999-5.9%$192/sqft |
Source: Bright MLS #DEKT2046388 Report a problem | ||
| 4/24/2026 | Listed for sale | $425,000+193.3%$204/sqft |
Source: Bright MLS #DEKT2046388 Report a problem | ||
| 11/3/1999 | Sold | $144,900$70/sqft |
Source: Agent Provided Report a problem | ||
Public tax history
| Year | Property taxes | Tax assessment |
|---|---|---|
| 2025 | $2,525 +5% | $342,900 |
| 2024 | $2,404 +19.5% | $342,900 +553.1% |
| 2023 | $2,012 +4.1% | $52,500 |
| 2022 | $1,932 +3.4% | $52,500 |
| 2021 | $1,869 +3.6% | $52,500 |
| 2020 | $1,804 +4.5% | $52,500 |
| 2019 | $1,726 +6.2% | $52,500 |
| 2018 | $1,625 +32.7% | $52,500 |
| 2017 | $1,225 +77% | $52,500 |
| 2016 | $692 -54.3% | $52,500 |
| 2015 | $1,513 +0% | $52,500 |
| 2014 | $1,513 | $52,500 |
| 2012 | -- | $52,500 |
| 2011 | -- | $52,500 |
| 2010 | -- | $52,500 -1.5% |
| 2009 | -- | $53,300 |
| 2008 | -- | $53,300 -9.5% |
| 2007 | -- | $58,900 |
| 2005 | -- | $58,900 |
| 2004 | -- | $58,900 |
| 2002 | -- | $58,900 |
| 2001 | -- | $58,900 |
| 2000 | $966 | $58,900 |
Find assessor info on the county website
Monthly payment
Est. payment
Payment breakdown
Explore the cost of this home by adjusting the details. Changes won't be saved.Climate risks
Neighborhood: 19904
Nearby schools
Schools provided by the listing agent
- District: Capital
Source: Bright MLS. This data may not be complete. We recommend contacting the local school district to confirm school assignments for this home.
Similar homes
- $365,0004 bd3 ba1.7k sqftNone, Dover, DE 19904For Sale

 MLS ID #DEKT2049844, Aaron Layton, Bryan Realty Group. Bright MLS
 - $429,0004 bd3 ba2.2k sqftNone, Dover, DE 19904For Sale
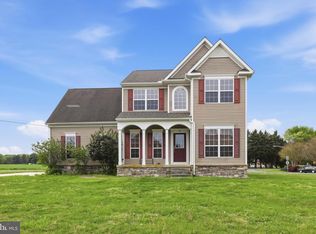 MLS ID #DEKT2046124, Jared Rowley, Samson Properties of DE, LLC. Bright MLS
 - $445,0003 bd3 ba2.1k sqftNone Available, Dover, DE 19904For Sale
 MLS ID #DEKT2047330, Erin Fortney, Tri-County Realty. Bright MLS
 - $450,0003 bd2 ba2.3k sqftNone, Dover, DE 19904For Sale
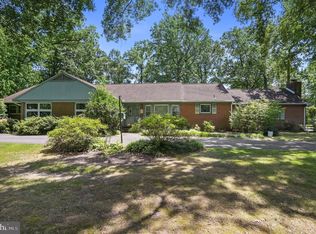 MLS ID #DEKT2049636, Christy Williams, Keller Williams Realty Central-Delaware. Bright MLS
 - $438,0003 bd3 ba2.5k sqftNone Available, Dover, DE 19904For SaleMLS ID #DEKT2047600, Carol Daniels, Samson Properties of DE, LLC. Bright MLS
- $480,0004 bd3 ba2.8k sqftNone Available, Dover, DE 19904For SaleMLS ID #DEKT2048346, Shonda Kelly, Empower Real Estate, LLC. Bright MLS
- $379,9994 bd3 ba2.1k sqftNone, Dover, DE 19904For SaleMLS ID #DEKT2048082, Stacey Hudson, Keller Williams Realty Central-Delaware. Bright MLS
- $459,0003 bd2 ba1.7k sqftNone Available, Dover, DE 19904For SaleMLS ID #DEKT2048750, J Martin Orlando, Bryan Realty Group. Bright MLS
- $414,9994 bd3 ba2.2k sqftNone Available, Dover, DE 19904For SaleMLS ID #DEKT2048730, Kathy Ieradi, Keller Williams Realty. Bright MLS
- $379,0004 bd4 ba2.7k sqftNone Available, Dover, DE 19904For SaleMLS ID #DEKT2049800, Carla Wilson, Patterson-Schwartz-Dover. Bright MLS
- $470,0004 bd3 ba2.6k sqftNone Available, Dover, DE 19904For SaleMLS ID #DEKT2049134, Pete Shade, Burns & Ellis Realtors. Bright MLS
- $363,5002 bd2 ba1.4k sqftNone Available, Dover, DE 19904For SaleMLS ID #DEKT2050014, Carol Daniels, Samson Properties of DE, LLC. Bright MLS
- $399,9994 bd3 ba1.8k sqftNone, Dover, DE 19901For SaleMLS ID #DEKT2049810, Nigel James Pokoy, Compass. Bright MLS
- $455,0004 bd3 ba2.8k sqftNone Available, Dover, DE 19904For SaleMLS ID #DEKT2047778, Mr. Paul Heck, EveryHome Realtors. Bright MLS
- $479,0004 bd3 ba2.4k sqftNone, Dover, DE 19901For SaleMLS ID #DEKT2050044, Nick MacDonald, Iron Valley Real Estate Premier. Bright MLS
- $339,0003 bd3 ba2.1k sqftNone Available, Dover, DE 19904For SaleMLS ID #DEKT2046106, LORETTA GARCIA, Keller Williams Realty Central-Delaware. Bright MLS
- $384,9004 bd3 ba2.1k sqftNone Available, Dover, DE 19901For SaleMLS ID #DEKT2048468, Russell Griffin, Keller Williams Realty. Bright MLS
- $402,9003 bd3 ba1.9k sqftNone Available, Hartly, DE 19953For SaleMLS ID #DEKT2047246, Hailey Dixon, Bryan Realty Group. Bright MLS
- $424,9003 bd2 ba2.3k sqftNone, Smyrna, DE 19977For SaleMLS ID #DEKT2048846, Jon Unrath, Keller Williams Real Estate - Media. Bright MLS
- $415,0004 bd4 ba1.7k sqftNone Available, Smyrna, DE 19977For SaleMLS ID #DEKT2049760, Megan Aitken, Keller Williams Realty. Bright MLS
