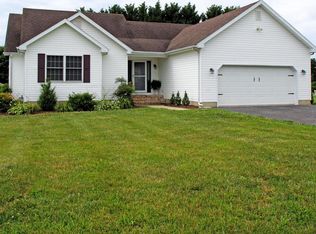
Enjoy one story living in this 3 bedroom, 2 bath ranch home that sits on half an acre with a pool AND large pole barn as well as attached 2 car garage. This home is move in ready in a covenient location close to dining, shopping, and more with quick access to major highways for easy commutes. Recently landscaped to give a great curb appeal! Enjoy entertaining guests with plenty of driveway parking, the large back deck, above ground pool, hot tub and spacious backyard as well as closed in back sun room. Inside you walk directly into the foyer. Straight ahead is a large living room with fireplace and two builts in. To the left is the dining room that is directly connected to the kitchen with large island, eat in breakfast area, plenty of cabinets and counter space. On the opposite wing of the home are the three bedrooms, including the primary suite with walk in closet and full bath. The bathroom has a dual vanity sink, large soaking tub, and tiled walk in shower. There are utility sinks in both the laundry room and garage, ceiling fans throughout, a huge attic with easy access and plenty of room for storage, underground fence, and so much more! Septic has already been cleaned and inspected. Schedule your showing today.
Sold for $454,880
$454,880
42 Crimson Dr, Dover, DE 19904
3beds
2,000sqft
Single Family Residence
Built in 2000
0.5 Acres Lot
$456,300 Zestimate®
$227/sqft
$2,303 Estimated rent
Home value
$456,300
$433,000 - $479,000
$2,303/mo
Zestimate® history
Owner options
List your home for rent
$2,303/mo
Rent Zestimate®
Find your next renter with Zillow Rental Manager. Plus, with online applications, you can quickly screen prospective tenants – for free.
$2,303/mo
Rent Zestimate®
Refinance and save
$2,776/mo
Est. payment
Refinancing to a lower rate could help reduce your monthly payments and save thousands over the life of the loan.
$2,776/mo
Est. payment
Explore your selling options
Work with a Zillow partner agent
Leverage their expertise and Zillow's premium Showcase listings to get your home seen by more buyers.
Get startedList with your own agent
Get your home in front of millions of buyers by listing it on Zillow.
Learn how to do itSell it yourself
Take full control of how buyers see your home on Zillow by listing For Sale by Owner (FSBO).
List your homeWhat's special
Hot tubUnderground fenceLarge pole barnAbove ground poolOne story livingCeiling fans throughoutEat in breakfast area
Zillow last checked:
Listing updated:
Listed by:
Ivy Sia 302-724-4310,
Welcome Home Realty
Bought with:
Rosalia Martinez, RS-0018415
Keller Williams Realty Central-Delaware
Source: Bright MLS,MLS#: DEKT2046182
Facts & features
Interior
Bedrooms & bathrooms
- Bedrooms: 3
- Bathrooms: 2
- Full bathrooms: 2
- Main level bathrooms: 2
- Main level bedrooms: 3
Rooms
- Room types: Living Room, Dining Room, Primary Bedroom, Bedroom 2, Kitchen, Bedroom 1, Laundry, Other, Attic
Primary bedroom
- Level: Main
- Area: 216 Square Feet
- Dimensions: 12 X 18
Primary bedroom
- Features: Primary Bedroom - Sitting Area, Walk-In Closet(s)
- Level: Unspecified
Bedroom 1
- Level: Main
- Area: 144 Square Feet
- Dimensions: 12 X 12
Bedroom 2
- Level: Main
- Area: 156 Square Feet
- Dimensions: 12 X 13
Other
- Features: Attic - Walk-Up, Attic - Floored
- Level: Unspecified
Dining room
- Level: Main
- Area: 180 Square Feet
- Dimensions: 12 X 15
Kitchen
- Features: Kitchen - Electric Cooking, Kitchen Island, Pantry, Double Sink
- Level: Main
- Area: 270 Square Feet
- Dimensions: 15 X 18
Laundry
- Level: Main
- Area: 42 Square Feet
- Dimensions: 6 X 7
Living room
- Level: Main
- Area: 336 Square Feet
- Dimensions: 16 X 21
Other
- Description: SUN ROOM
- Level: Main
- Area: 180 Square Feet
- Dimensions: 12 X 15
Heating
- Forced Air, Natural Gas
Cooling
- Central Air, Electric
Appliances
- Included: Built-In Range, Self Cleaning Oven, Dishwasher, Refrigerator, Electric Water Heater
- Laundry: Main Level, Laundry Room
Features
- Primary Bath(s), Kitchen Island, Ceiling Fan(s), Bathroom - Stall Shower, Dining Area
- Windows: Energy Efficient
- Has basement: No
- Has fireplace: No
Interior area
- Total structure area: 2,000
- Total interior livable area: 2,000 sqft
- Finished area above ground: 2,000
- Finished area below ground: 0
Property
Parking
- Total spaces: 2
- Parking features: Inside Entrance, Garage Door Opener, Private, Driveway, Attached, Other
- Attached garage spaces: 2
- Has uncovered spaces: Yes
Accessibility
- Accessibility features: None
Features
- Levels: One
- Stories: 1
- Patio & porch: Deck, Porch
- Exterior features: Street Lights, Lighting
- Has private pool: Yes
- Pool features: Above Ground, Private
- Fencing: Invisible
Lot
- Size: 0.5 Acres
- Dimensions: 83.94 x 211.05
- Features: Level
Details
- Additional structures: Above Grade, Below Grade
- Parcel number: ED0006601020300000
- Zoning: AR
- Special conditions: Standard
Construction
Type & style
- Home type: SingleFamily
- Architectural style: Ranch/Rambler
- Property subtype: Single Family Residence
Materials
- Vinyl Siding
- Foundation: Brick/Mortar
- Roof: Pitched,Shingle
Condition
- New construction: No
- Year built: 2000
Utilities & green energy
- Electric: Underground, 200+ Amp Service, Circuit Breakers
- Sewer: On Site Septic
- Water: Private/Community Water
- Utilities for property: Cable Connected
Community & HOA
Community
- Security: Security System
- Subdivision: Planters Woods
HOA
- Has HOA: Yes
- Services included: Common Area Maintenance
- HOA fee: $75 annually
Location
- Region: Dover
Financial & listing details
- Price per square foot: $227/sqft
- Tax assessed value: $386,700
- Annual tax amount: $2,784
- Date on market: 4/18/2026
- Listing agreement: Exclusive Right To Sell
- Ownership: Fee Simple
Price history
| Date | Event | Price |
|---|---|---|
| 5/21/2026 | Sold | $454,880+1.1%$227/sqft |
Source:  Bright MLS #DEKT2046182 Report a problem Bright MLS #DEKT2046182 Report a problem | ||
| 4/30/2026 | Contingent | $449,900$225/sqft |
Source: Bright MLS #DEKT2046182 Report a problem | ||
| 4/18/2026 | Listed for sale | $449,900+74.7%$225/sqft |
Source: Bright MLS #DEKT2046182 Report a problem | ||
| 6/21/2018 | Sold | $257,500$129/sqft |
Source: Public Record Report a problem | ||
| 5/3/2018 | Pending sale | $257,500$129/sqft |
Source: RE/MAX HORIZONS INC #1000294792 Report a problem | ||
| 3/22/2018 | Listed for sale | $257,500$129/sqft |
Source: Re/Max Horizons Inc #1000294792 Report a problem | ||
Public tax history
| Year | Property taxes | Tax assessment |
|---|---|---|
| 2025 | $2,784 +4.9% | $386,700 |
| 2024 | $2,655 +22% | $386,700 +566.7% |
| 2023 | $2,175 +4.1% | $58,000 |
| 2022 | $2,090 +3.4% | $58,000 |
| 2021 | $2,022 +3.6% | $58,000 |
| 2020 | $1,952 +4.6% | $58,000 |
| 2019 | $1,866 +13.2% | $58,000 +8.4% |
| 2018 | $1,648 | $53,500 |
| 2017 | $1,648 +56.6% | $53,500 |
| 2016 | $1,052 +0% | $53,500 |
| 2015 | $1,051 +0.3% | $53,500 |
| 2014 | $1,049 | $53,500 +1.3% |
| 2012 | -- | $52,800 |
| 2011 | -- | $52,800 |
| 2010 | -- | $52,800 -0.9% |
| 2009 | -- | $53,300 |
| 2008 | -- | $53,300 |
| 2007 | -- | $53,300 -3.3% |
| 2005 | -- | $55,100 |
| 2004 | -- | $55,100 -15.1% |
| 2002 | -- | $64,900 |
| 2001 | -- | $64,900 |
Find assessor info on the county website
Neighborhood: 19904
Nearby homes
- $436,0003 bd2 ba1.8k sqft56 Crimson Dr, Dover, DE 19904Off Market
- $370,0003 bd2 ba1.5k sqft16 Crimson Dr, Dover, DE 19904Sold
- $363,9003 bd2 ba1.3k sqft70 Cantwell Dr, Dover, DE 19904Off Market
- $395,8003 bd2 ba1.5k sqft3155 W Denneys Rd, Dover, DE 19904Off Market
- $384,6003 bd2 ba1.7k sqft29 Crimson Dr, Dover, DE 19904Off Market
- $386,5003 bd2 ba1.9k sqft74 Crimson Dr, Dover, DE 19904Off Market
- $385,0003 bd2 ba2k sqft54 Cantwell Dr, Dover, DE 19904For Sale
- $434,1003 bd2 ba1.9k sqft3191 W Denneys Rd, Dover, DE 19904Off Market
Nearby schools
GreatSchools rating
- 1/10William Henry Middle SchoolGrades: 5Distance: 3.2 mi
- 1/10Middle School of InnovationGrades: 6-8Distance: 3 mi
- NADover High SchoolGrades: 9-12Distance: 2 mi
Schools provided by the listing agent
- High: Dover
- District: Capital
Source: Bright MLS. This data may not be complete. We recommend contacting the local school district to confirm school assignments for this home.
Get a cash offer in 3 minutes
Find out how much your home could sell for in as little as 3 minutes with a no-obligation cash offer.
Estimated market value
$456,300
Get a cash offer in 3 minutes
Find out how much your home could sell for in as little as 3 minutes with a no-obligation cash offer.
Estimated market value
$456,300
- Delaware
- Kent County
- Dover
- 19904
- 42 Crimson Dr
Nearby cities
Nearby neighborhoods
Nearby zip codes
Other Dover Topics
