You won’t want to miss this beautiful home located in the desirable community of Bombay Woods conveniently located only minutes from Rt 1 and Rt 13 in Smyrna. This spacious home features 3 bedrooms, 3 full and 1 half bath and a finished basement. Upon entry you will find a large family room featuring a gas fireplace with stone surround leading to the dining area and the Kitchen. The Kitchen features Granite countertops, a tile backsplash, 2 pantries, and an upgraded Samsung appliance package including a gas range with griddle, French Door bottom freezer refrigerator and dishwasher. Off the kitchen you will find a laundry room with laundry sink leading to the attached garage. Upstairs you will find 3 bedrooms and 2 full baths. The main bedroom features a private bath with a large soaking tub and tile surround as well as dual sinks and a large walk in closet. On the finished lower level you will find a rec room with walkout to the back yard as well as a full bath and a den/possible 4th bedroom. Many updates have been completed including a new roof, new HVAC and new water heater. There is also plenty of storage in the basement as well as the attached garage. Outside you will enjoy the rear fenced rear yard with composite deck, and fire pit overlooking fields. This home has been made ready for its new owners and is move in ready. Call today for your private tour!
Sold for $395,000
$395,000
560 Groundhog Ln, Smyrna, DE 19977
3beds
2,880sqft
Single Family Residence
Built in 2004
7,405 Square Feet Lot
$409,600 Zestimate®
$137/sqft
$2,814 Estimated rent
Home value
$409,600
$377,000 - $442,000
$2,814/mo
Zestimate® history
Owner options
List your home for rent
$2,814/mo
Rent Zestimate®
Find your next renter with Zillow Rental Manager. Plus, with online applications, you can quickly screen prospective tenants – for free.
$2,814/mo
Rent Zestimate®
Refinance and save
$2,450/mo
Est. payment
Refinancing to a lower rate could help reduce your monthly payments and save thousands over the life of the loan.
$2,450/mo
Est. payment
Explore your selling options
Work with a Zillow partner agent
Leverage their expertise and Zillow's premium Showcase listings to get your home seen by more buyers.
Get startedList with your own agent
Get your home in front of millions of buyers by listing it on Zillow.
Learn how to do itSell it yourself
Take full control of how buyers see your home on Zillow by listing For Sale by Owner (FSBO).
List your homeWhat's special
Fire pitRear fenced rear yardFinished lower levelLarge walk in closetLarge soaking tubDual sinksGranite countertops
Zillow last checked:
Listing updated:
Listed by:
Jim Wirick 302-242-1408,
Century 21 Gold Key-Dover
Bought with:
Allen Stokes
EXP Realty, LLC
Source: Bright MLS,MLS#: DEKT2035620
Facts & features
Interior
Bedrooms & bathrooms
- Bedrooms: 3
- Bathrooms: 4
- Full bathrooms: 3
- 1/2 bathrooms: 1
- Main level bathrooms: 1
Rooms
- Room types: Den, Recreation Room
Den
- Level: Lower
Recreation room
- Level: Lower
Heating
- Central, Natural Gas
Cooling
- Central Air, Electric
Appliances
- Included: Dishwasher, Disposal, Microwave, Oven/Range - Gas, Range Hood, Refrigerator, Water Heater, Gas Water Heater
- Laundry: Main Level
Features
- Ceiling Fan(s), Combination Dining/Living, Eat-in Kitchen, Pantry, Soaking Tub, Bathroom - Tub Shower, Walk-In Closet(s), Upgraded Countertops, Bathroom - Stall Shower, Dry Wall
- Flooring: Vinyl, Laminate, Carpet
- Doors: French Doors, Storm Door(s), Sliding Glass
- Windows: Screens
- Basement: Finished,Exterior Entry,Sump Pump
- Number of fireplaces: 1
- Fireplace features: Gas/Propane, Mantel(s), Stone
Interior area
- Total structure area: 2,880
- Total interior livable area: 2,880 sqft
- Finished area above ground: 1,600
- Finished area below ground: 1,280
Property
Parking
- Total spaces: 3
- Parking features: Storage, Attached, Driveway, On Street
- Attached garage spaces: 1
- Uncovered spaces: 2
Accessibility
- Accessibility features: None
Features
- Levels: Two
- Stories: 2
- Patio & porch: Deck
- Pool features: None
- Fencing: Wire
- Has view: Yes
- View description: Pasture
Lot
- Size: 7,405 Square Feet
- Dimensions: 60.00 x 120.00
- Features: Backs - Open Common Area, Landscaped, Premium
Details
- Additional structures: Above Grade, Below Grade
- Parcel number: DC1701902012500000
- Zoning: R2
- Special conditions: Standard
Construction
Type & style
- Home type: SingleFamily
- Architectural style: Colonial
- Property subtype: Single Family Residence
Materials
- Vinyl Siding
- Foundation: Concrete Perimeter
- Roof: Architectural Shingle
Condition
- Excellent
- New construction: No
- Year built: 2004
Utilities & green energy
- Sewer: Public Sewer
- Water: Public
Community & HOA
Community
- Subdivision: Bombay Woods
HOA
- Has HOA: Yes
- HOA fee: $150 annually
- HOA name: BOMBAY WOODS MAINTENANCE
Location
- Region: Smyrna
Financial & listing details
- Price per square foot: $137/sqft
- Tax assessed value: $350,000
- Annual tax amount: $1,476
- Date on market: 3/13/2025
- Listing agreement: Exclusive Right To Sell
- Listing terms: Cash,Conventional,FHA,VA Loan
- Inclusions: Kitchen Appliances
- Ownership: Fee Simple
- Road surface type: Black Top
Price history
| Date | Event | Price |
|---|---|---|
| 4/8/2025 | Sold | $395,000$137/sqft |
Source:  Bright MLS #DEKT2035620 Report a problem Bright MLS #DEKT2035620 Report a problem | ||
| 3/18/2025 | Pending sale | $395,000+1.3%$137/sqft |
Source: Bright MLS #DEKT2035620 Report a problem | ||
| 3/13/2025 | Listed for sale | $389,900+35.4%$135/sqft |
Source: Bright MLS #DEKT2035620 Report a problem | ||
| 12/7/2020 | Sold | $288,000-0.5%$100/sqft |
Source: Public Record Report a problem | ||
| 9/30/2020 | Pending sale | $289,500$101/sqft |
Source: R&R Commercial Realty #DEKT242350 Report a problem | ||
| 9/30/2020 | Listed for sale | $289,500$101/sqft |
Source: R&R Commercial Realty #DEKT242350 Report a problem | ||
Public tax history
| Year | Property taxes | Tax assessment |
|---|---|---|
| 2025 | $1,467 | $350,000 |
| 2024 | -- | $350,000 +676.1% |
| 2023 | $1,198 +4.9% | $45,100 |
| 2022 | $1,143 +2% | $45,100 |
| 2021 | $1,120 +14.4% | $45,100 |
| 2020 | $978 -1% | $45,100 |
| 2019 | $988 0% | $45,100 |
| 2018 | $988 | $45,100 |
| 2017 | $988 -1.1% | $45,100 |
| 2016 | $999 -0.4% | $45,100 |
| 2015 | $1,003 +6.9% | $45,100 |
| 2014 | $938 | $45,100 -7.2% |
| 2012 | -- | $48,600 |
| 2011 | -- | $48,600 |
| 2010 | -- | $48,600 |
| 2009 | -- | $48,600 |
| 2008 | -- | $48,600 |
| 2007 | -- | $48,600 +1.9% |
| 2005 | -- | $47,700 +11825% |
| 2004 | -- | $400 |
Find assessor info on the county website
Neighborhood: 19977
Nearby homes
- $441,2004 bd3 ba3.3k sqft556 Groundhog Ln, Smyrna, DE 19977Off Market

- $447,5005 bd4 ba3k sqft564 Groundhog Ln, Smyrna, DE 19977Off Market
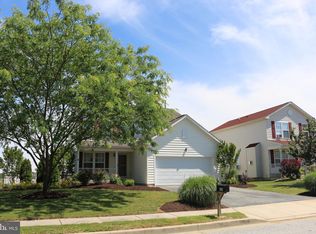
- $372,7004 bd3 ba1.9k sqft552 Groundhog Ln, Smyrna, DE 19977Off Market

- $447,9004 bd3 ba2.5k sqft557 Groundhog Ln, Smyrna, DE 19977Off Market
- $383,0004 bd2 ba1.8k sqft561 Groundhog Ln, Smyrna, DE 19977Off Market
- $386,7004 bd3 ba1.8k sqft553 Groundhog Ln, Smyrna, DE 19977Off Market
- $417,0003 bd3 ba1.6k sqft568 Groundhog Ln, Smyrna, DE 19977Off Market
- $339,5003 bd3 ba1.6k sqft548 Groundhog Ln, Smyrna, DE 19977Sold
Nearby schools
GreatSchools rating
- 6/10Moore (John Bassett) SchoolGrades: 4-6Distance: 1.1 mi
- 5/10Smyrna Middle SchoolGrades: 7-8Distance: 2.1 mi
- 7/10Smyrna High SchoolGrades: 9-12Distance: 2.2 mi
Schools provided by the listing agent
- District: Smyrna
Source: Bright MLS. This data may not be complete. We recommend contacting the local school district to confirm school assignments for this home.
Get a cash offer in 3 minutes
Find out how much your home could sell for in as little as 3 minutes with a no-obligation cash offer.
Estimated market value
$409,600
Get a cash offer in 3 minutes
Find out how much your home could sell for in as little as 3 minutes with a no-obligation cash offer.
Estimated market value
$409,600
- Delaware
- Kent County
- Smyrna
- 19977
- 560 Groundhog Ln
Nearby cities
Nearby neighborhoods
Nearby zip codes
Other Smyrna Topics
