Professional Photos coming 5/22 Welcome to 18 Milan Court, an exceptional residence tucked away on over half an acre in a peaceful, community-friendly neighborhood. Boasting over 2,400 square feet of thoughtfully upgraded living space, this home combines luxury, function, and timeless charm. Step through the front door into a dramatic two-story foyer filled with natural light, setting the tone for the sophisticated design throughout. The layout flows effortlessly past a bright front living room and a private office into the heart of the home—the stunning gourmet kitchen. Here, upgraded cabinetry, speckled stone countertops, and a Tuscan-inspired backsplash create a warm, inviting space. High-end stainless steel appliances include a GE Café refrigerator with hot water dispenser, GE Cafe series ovens, and an ultra-quiet Bosch dishwasher—perfect for everyday living and entertaining alike. Just off the kitchen, the formal dining room offers space for special gatherings, while the oversized family room—complete with a fireplace and walls of windows—overlooks the serene backyard. Step outside through sliding glass doors to your screened-in porch, an outdoor retreat featuring curtains that convey and a ceiling fan for year-round comfort. Beyond the porch, a professionally landscaped, fenced-in backyard awaits—bordered by mature oaks, crepe myrtles, and roses. Enjoy outdoor dining on the adjacent paver patio, ideal for grilling and relaxing. The yard has been meticulously maintained, including professional landscaping and treatments by a local grass company for a lush, healthy lawn. Back inside, a stylishly tiled first-floor laundry room is conveniently located off the spacious two-car garage, adding both practicality and flair. Upstairs, the well-designed layout offers privacy and comfort. The expansive primary suite is a luxurious escape, featuring a spa-inspired en-suite bath clad in Carrara marble with a soaking tub, rainfall shower, and a high-end bidet with warm water spray, heated seat, dryer, and floating mirrors. Three additional bedrooms, each with upgraded plush carpeting, provide their own peaceful ambiance. A beautifully renovated hall bath features subway tile, a cast iron tub, and a custom vanity. An upgraded half bath on the main floor continues the home's attention to detail with a modern vanity and floating mirror. Additional highlights include: Newer Roof (2022) by Brightside with premium transferrable 50-year warranty Zoned HVAC system (updated in 2018) for personalized climate control Gigabit Ethernet wiring throughout and wall-mounted expandable network cabinet in basement Smart home technology: Google Nest smoke/CO detectors, Phillips Hue lighting, Unifi Protect doorbell & garage camera Supersized driveway with room for 8+ vehicles, outdoor stanchion with EV charging & hose connection Full unfinished basement—ready for future finishing Landscaped backyard patio and upgraded lighting fixtures throughout Enjoy a peaceful lifestyle where sunrises pour through the front windows and the sounds of nature as they pour through the windows! With a neighborhood pond to explore, this home offers a rare blend of privacy and connection. 18 Milan Court is a property where pride of ownership is evident in every corner. Schedule your private tour and experience the luxury and tranquility for yourself.
Sold for $520,000
$520,000
18 Milan Ct, Dover, DE 19904
4beds
2,430sqft
Single Family Residence
Built in 2004
0.54 Acres Lot
$536,200 Zestimate®
$214/sqft
$2,692 Estimated rent
Home value
$536,200
$499,000 - $579,000
$2,692/mo
Zestimate® history
Owner options
List your home for rent
$2,692/mo
Rent Zestimate®
Find your next renter with Zillow Rental Manager. Plus, with online applications, you can quickly screen prospective tenants – for free.
$2,692/mo
Rent Zestimate®
Refinance and save
$3,426/mo
Est. payment
Refinancing to a lower rate could help reduce your monthly payments and save thousands over the life of the loan.
$3,426/mo
Est. payment
Explore your selling options
Work with a Zillow partner agent
Leverage their expertise and Zillow's premium Showcase listings to get your home seen by more buyers.
Get startedList with your own agent
Get your home in front of millions of buyers by listing it on Zillow.
Learn how to do itSell it yourself
Take full control of how buyers see your home on Zillow by listing For Sale by Owner (FSBO).
List your homeWhat's special
Renovated hall bathSophisticated designHigh-end bidetModern vanityMature oaksSubway tileCrepe myrtles
Zillow last checked:
Listing updated:
Listed by:
Michelle Rawley 302-233-5459,
Bryan Realty Group,
Co-Listing Agent: Carol Wick 302-760-3001,
Bryan Realty Group
Bought with:
Jemimah Chuks, RS-0026132
EXP Realty, LLC
Source: Bright MLS,MLS#: DEKT2037728
Facts & features
Interior
Bedrooms & bathrooms
- Bedrooms: 4
- Bathrooms: 3
- Full bathrooms: 2
- 1/2 bathrooms: 1
- Main level bathrooms: 1
Rooms
- Room types: Living Room, Dining Room, Primary Bedroom, Bedroom 2, Bedroom 3, Kitchen, Family Room, Bedroom 1, Other
Primary bedroom
- Features: Walk-In Closet(s)
- Level: Unspecified
Primary bedroom
- Level: Upper
- Area: 294 Square Feet
- Dimensions: 14 X 21
Bedroom 1
- Level: Upper
- Area: 132 Square Feet
- Dimensions: 12 X 11
Bedroom 2
- Level: Upper
- Area: 132 Square Feet
- Dimensions: 12 X 11
Bedroom 3
- Level: Upper
- Area: 110 Square Feet
- Dimensions: 10 X 11
Dining room
- Level: Main
- Area: 156 Square Feet
- Dimensions: 13 X 12
Family room
- Level: Main
- Area: 247 Square Feet
- Dimensions: 19 X 13
Kitchen
- Features: Kitchen - Propane Cooking, Kitchen Island, Pantry
- Level: Main
- Area: 180 Square Feet
- Dimensions: 15 X 12
Living room
- Features: Fireplace - Other
- Level: Main
- Area: 168 Square Feet
- Dimensions: 14 X 12
Other
- Description: OFFICE
- Level: Main
- Area: 120 Square Feet
- Dimensions: 12 X 10
Other
- Description: PORCH
- Level: Main
- Area: 300 Square Feet
- Dimensions: 20 X 15
Other
- Description: BFAST RM
- Level: Main
- Area: 130 Square Feet
- Dimensions: 10 X 13
Heating
- Forced Air, Propane
Cooling
- Central Air, Electric
Appliances
- Included: Built-In Range, Double Oven, Dishwasher, Refrigerator, Disposal, Electric Water Heater
- Laundry: Main Level
Features
- Primary Bath(s), Kitchen Island, Butlers Pantry, Bathroom - Stall Shower, Dining Area, Cathedral Ceiling(s), 9'+ Ceilings
- Flooring: Wood, Carpet, Ceramic Tile, Marble
- Basement: Full,Unfinished
- Has fireplace: No
Interior area
- Total structure area: 2,430
- Total interior livable area: 2,430 sqft
- Finished area above ground: 2,430
- Finished area below ground: 0
Property
Parking
- Total spaces: 2
- Parking features: Garage Door Opener, Driveway, Attached, Other
- Attached garage spaces: 2
- Has uncovered spaces: Yes
Accessibility
- Accessibility features: None
Features
- Levels: Two
- Stories: 2
- Patio & porch: Patio, Porch
- Pool features: None
Lot
- Size: 0.54 Acres
- Dimensions: 162.69 x 166.95
- Features: Corner Lot, Cul-De-Sac, Front Yard, Rear Yard, SideYard(s)
Details
- Additional structures: Above Grade, Below Grade
- Parcel number: ED0005504011900000
- Zoning: AR
- Special conditions: Standard
Construction
Type & style
- Home type: SingleFamily
- Architectural style: Contemporary
- Property subtype: Single Family Residence
Materials
- Vinyl Siding, Stone
- Foundation: Concrete Perimeter
- Roof: Pitched,Shingle
Condition
- Excellent
- New construction: No
- Year built: 2004
Utilities & green energy
- Sewer: On Site Septic
- Water: Public
- Utilities for property: Cable Connected
Community & HOA
Community
- Subdivision: Dover Meadows
HOA
- Has HOA: Yes
- Services included: Common Area Maintenance, Snow Removal
- HOA fee: $400 annually
Location
- Region: Dover
Financial & listing details
- Price per square foot: $214/sqft
- Tax assessed value: $432,800
- Annual tax amount: $2,478
- Date on market: 5/23/2025
- Listing agreement: Exclusive Right To Sell
- Listing terms: Conventional,VA Loan,FHA
- Ownership: Fee Simple
Price history
| Date | Event | Price |
|---|---|---|
| 6/27/2025 | Sold | $520,000-2.8%$214/sqft |
Source:  Bright MLS #DEKT2037728 Report a problem Bright MLS #DEKT2037728 Report a problem | ||
| 6/17/2025 | Pending sale | $535,000$220/sqft |
Source: Bright MLS #DEKT2037728 Report a problem | ||
| 5/25/2025 | Contingent | $535,000$220/sqft |
Source: Bright MLS #DEKT2037728 Report a problem | ||
| 5/23/2025 | Listed for sale | $535,000+78.3%$220/sqft |
Source: Bright MLS #DEKT2037728 Report a problem | ||
| 8/31/2018 | Sold | $300,000-1.6%$123/sqft |
Source: Public Record Report a problem | ||
| 7/16/2018 | Pending sale | $305,000$126/sqft |
Source: Burns & Ellis Realtors #1002022118 Report a problem | ||
| 7/11/2018 | Listed for sale | $305,000$126/sqft |
Source: Burns & Ellis Realtors #1002022118 Report a problem | ||
Public tax history
| Year | Property taxes | Tax assessment |
|---|---|---|
| 2025 | $2,566 +3.5% | $432,800 |
| 2024 | $2,479 +24.1% | $432,800 +545% |
| 2023 | $1,997 +3.4% | $67,100 |
| 2022 | $1,932 +3.8% | $67,100 |
| 2021 | $1,861 +3.5% | $67,100 |
| 2020 | $1,799 +5.7% | $67,100 |
| 2019 | $1,702 +12.9% | $67,100 |
| 2018 | $1,507 | $67,100 +3.2% |
| 2017 | $1,507 +1.3% | $65,000 |
| 2016 | $1,487 +0.1% | $65,000 |
| 2015 | $1,486 -0.2% | $65,000 |
| 2014 | $1,490 | $65,000 |
| 2012 | -- | $65,000 |
| 2011 | -- | $65,000 |
| 2010 | -- | $65,000 -5.1% |
| 2009 | -- | $68,500 |
| 2008 | -- | $68,500 |
| 2007 | -- | $68,500 |
| 2005 | -- | $68,500 +6750% |
| 2004 | -- | $1,000 |
Find assessor info on the county website
Neighborhood: 19904
Nearby homes
- $474,3004 bd3 ba2.1k sqft151 Lakshman Trl, Dover, DE 19904Off Market
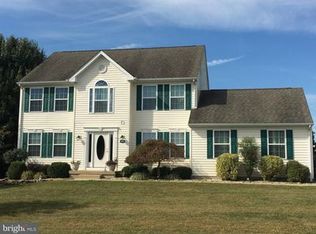
- $492,9004 bd3 ba2.3k sqft50 Milan Ct, Dover, DE 19904Off Market
- $458,7004 bd3 ba2.2k sqft122 Lakshman Trl, Dover, DE 19904Off Market

- $479,5005 bd3 ba2.2k sqft167 Lakshman Trl, Dover, DE 19904Off Market
- $454,2004 bd2 ba1.7k sqft33 Milan Ct, Dover, DE 19904Off Market
- $480,0004 bd3 ba3.3k sqft103 Lakshman Trl, Dover, DE 19904Sold
- $482,5004 bd3 ba2.7k sqft156 Lakshman Trl, Dover, DE 19904Off Market
- $463,5004 bd2 ba2.3k sqft52 Milan Ct, Dover, DE 19904Off Market
Nearby schools
GreatSchools rating
- 1/10William Henry Middle SchoolGrades: 5Distance: 4.8 mi
- 1/10Middle School of InnovationGrades: 6-8Distance: 4.5 mi
- NADover High SchoolGrades: 9-12Distance: 3.6 mi
Schools provided by the listing agent
- High: Dover
- District: Capital
Source: Bright MLS. This data may not be complete. We recommend contacting the local school district to confirm school assignments for this home.
Get a cash offer in 3 minutes
Find out how much your home could sell for in as little as 3 minutes with a no-obligation cash offer.
Estimated market value
$536,200
Get a cash offer in 3 minutes
Find out how much your home could sell for in as little as 3 minutes with a no-obligation cash offer.
Estimated market value
$536,200
- Delaware
- Kent County
- Dover
- 19904
- 18 Milan Ct
Nearby cities
Nearby neighborhoods
Nearby zip codes
Other Dover Topics
