Welcome to Dogwood Meadows, a well-established community in Milford offering space, flexibility, and convenience just minutes from shopping, schools, and a short drive to the Delaware beaches. Custom built in 2017 and beautifully maintained, this expansive home offers nearly 4,000 square feet of above-grade living space situated on a generous 0.72-acre lot. Designed with versatility in mind, the property features two primary suites, including one on the main level and one upstairs, each with spacious walk-in closets, providing ideal accommodations for multi-generational living or extended guest stays. A standout feature of the home is the private in-law suite, complete with its own sitting room and dual walk-in closets, offering both comfort and independence. The flexible floor plan also includes a bonus room perfect for a home office, hobby space, or additional living area. The kitchen is designed for both function and style, featuring 42-inch cabinetry, a large pantry, and ample space for gathering. An enclosed sunroom or breakfast nook, provides year-round enjoyment and overlooks the beautifully maintained yard. The full encapsulated basement offers exceptional potential, with 9-foot ceilings, an exterior entrance, plumbing already in place for a future bathroom, and space for a workshop or additional finished living area. This home is packed with upgrades, including a newly installed tankless water heater, dual-zone HVAC system, Generac generator, updated electrical panel with subpanel, crown molding throughout, and 36-inch interior doors for enhanced accessibility. The home is also fully wired for ceiling fans in every room. Outdoor features include a covered deck, fenced yard, irrigation system, uplighting, professional landscaping, and a 10x20 shed with electric. The two-car garage has been painted and sealed, adding to the home’s polished presentation. With a low HOA fee and a location that balances privacy with convenience, this property delivers space, functionality, and thoughtful upgrades rarely found in today’s market. The Seller will consider assistance with New Flooring.
Under contract
Price cut: $50K (6/11)
$599,900
189 Nightingale Dr, Milford, DE 19963
3beds
3,974sqft
:
Get pre-qualified$3,648/mo
Single Family Residence
Built in 2017
0.72 Acres Lot
$-- Zestimate®
$151/sqft
$36/mo HOA
What's special
- 88 days |
- 206 |
- 3 |
Zillow last checked:
Listing updated:
Listed by:
Liza Orlando 302-670-9074,
Keller Williams Realty (302) 360-0300
Source: Bright MLS,MLS#: DEKT2045608
Facts & features
Interior
Bedrooms & bathrooms
- Bedrooms: 3
- Bathrooms: 4
- Full bathrooms: 3
- 1/2 bathrooms: 1
- Main level bathrooms: 3
- Main level bedrooms: 2
Rooms
- Room types: Primary Bedroom, Sitting Room, Kitchen, Sun/Florida Room, In-Law/auPair/Suite, Laundry, Bonus Room, Primary Bathroom
Primary bedroom
- Level: Main
Primary bedroom
- Level: Upper
Primary bathroom
- Level: Main
Primary bathroom
- Level: Upper
Bonus room
- Level: Main
Other
- Level: Upper
Kitchen
- Level: Main
Laundry
- Level: Main
Sitting room
- Level: Upper
Other
- Level: Main
Heating
- Forced Air, Zoned, Electric, Natural Gas
Cooling
- Central Air, Electric
Appliances
- Included: Microwave, Dishwasher, Disposal, Dryer, Extra Refrigerator/Freezer, Oven, Range Hood, Refrigerator, Washer, Humidifier, Tankless Water Heater, Gas Water Heater
- Laundry: Laundry Room
Features
- Attic, Crown Molding, Entry Level Bedroom, Pantry, Primary Bath(s), Walk-In Closet(s)
- Flooring: Carpet
- Basement: Full
- Has fireplace: No
Interior area
- Total structure area: 3,974
- Total interior livable area: 3,974 sqft
- Finished area above ground: 3,974
Video & virtual tour
Property
Parking
- Total spaces: 2
- Parking features: Garage Door Opener, Garage Faces Front, Inside Entrance, Attached
- Attached garage spaces: 2
Accessibility
- Accessibility features: Accessible Doors
Features
- Levels: Two
- Stories: 2
- Patio & porch: Deck
- Exterior features: Lighting, Underground Lawn Sprinkler
- Pool features: None
Lot
- Size: 0.72 Acres
Details
- Additional structures: Above Grade, Outbuilding
- Parcel number: MD0017302021100000
- Zoning: AGRICULTURAL/RESIDENTIAL
- Special conditions: Standard
Construction
Type & style
- Home type: SingleFamily
- Architectural style: Contemporary
- Property subtype: Single Family Residence
Materials
- Stick Built, Vinyl Siding
- Foundation: Block
- Roof: Architectural Shingle
Condition
- New construction: No
- Year built: 2017
Utilities & green energy
- Sewer: Gravity Sept Fld, Low Pressure Pipe (LPP)
- Water: Well
Community & HOA
Community
- Security: Carbon Monoxide Detector(s), Smoke Detector(s), Exterior Cameras
- Subdivision: Dogwood Meadows
HOA
- Has HOA: Yes
- HOA fee: $432 annually
Location
- Region: Milford
Financial & listing details
- Price per square foot: $151/sqft
- Tax assessed value: $509,900
- Annual tax amount: $2,239
- Date on market: 5/7/2026
- Listing agreement: Exclusive Right To Sell
- Inclusions: Motorized / Remote Control Blinds (total Of 7), Upright Freezer And Refrigerator In Garage.
- Exclusions: (5) Peony Plants On The Left Side Of The House.
- Ownership: Fee Simple
Estimated market value
Not available
Estimated sales range
Not available
Not available
Price history
| Date | Event | Price |
|---|---|---|
| 7/11/2026 | Contingent | $599,900$151/sqft |
Source:  Bright MLS #DEKT2045608 Report a problem Bright MLS #DEKT2045608 Report a problem | ||
| 6/11/2026 | Price change | $599,900-7.7%$151/sqft |
Source: Bright MLS #DEKT2045608 Report a problem | ||
| 5/7/2026 | Listed for sale | $649,900+1456.9%$164/sqft |
Source: Bright MLS #DEKT2045608 Report a problem | ||
| 10/10/2017 | Sold | $41,744$11/sqft |
Source: Public Record Report a problem | ||
Public tax history
| Year | Property taxes | Tax assessment |
|---|---|---|
| 2025 | $2,240 -2.3% | $509,900 |
| 2024 | $2,293 +9.8% | $509,900 +569.2% |
| 2023 | $2,089 +3.1% | $76,200 |
| 2022 | $2,027 -1% | $76,200 |
| 2021 | $2,047 +0% | $76,200 |
| 2020 | $2,046 -0.3% | $76,200 |
| 2019 | $2,053 -0.2% | $76,200 |
| 2018 | $2,057 +38.6% | $76,200 +6827.3% |
| 2017 | $1,484 +1956.3% | $1,100 |
| 2016 | $72 | $1,100 |
| 2015 | -- | $1,100 |
| 2014 | -- | $1,100 |
| 2012 | -- | $1,100 |
| 2011 | -- | $1,100 |
| 2010 | -- | $1,100 |
| 2009 | -- | $1,100 |
| 2008 | -- | $1,100 |
| 2007 | -- | $1,100 |
| 2005 | -- | $1,100 |
| 2004 | -- | $1,100 |
Find assessor info on the county website
Monthly payment
Est. payment
Payment breakdown
Explore the cost of this home by adjusting the details. Changes won't be saved.Climate risks
Neighborhood: 19963
Nearby schools
GreatSchools rating
- 5/10Banneker (Benjamin) Elementary SchoolGrades: 1-5Distance: 2.1 mi
- 3/10Milford Central AcademyGrades: 6-8Distance: 1.9 mi
- 5/10Milford Senior High SchoolGrades: 9-12Distance: 1.9 mi
Schools provided by the listing agent
- District: Milford
Source: Bright MLS. This data may not be complete. We recommend contacting the local school district to confirm school assignments for this home.
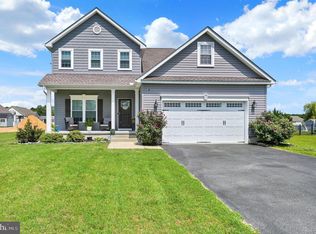
- $469,9003 bd3 ba2.7k sqft258 Nightingale Dr, Milford, DE 19963For Sale
- $368,7003 bd2 ba1.4k sqft177 Nightingale Dr, Milford, DE 19963Off Market
- $497,8003 bd2 ba1.7k sqft201 Nightingale Dr, Milford, DE 19963Off Market
- $420,3003 bd2 ba1.6k sqft200 Nightingale Dr, Milford, DE 19963Off Market
- $400,5003 bd2 ba1.6k sqft217 Nightingale Dr, Milford, DE 19963Off Market
- $337,4133 bd2 ba1.4k sqft161 Nightingale Dr, Milford, DE 19963Sold
- $477,9003 bd2 ba1.8k sqft220 Nightingale Dr, Milford, DE 19963Off Market
- $274,5003 bd1 ba1k sqft966 Canterbury Rd, Milford, DE 19963Off Market
A local agent can set up tours, give advice and negotiate with sellers.
A local lender can help you make sure your offer is ready when you are.
Similar homes
- $469,9003 bd3 ba2.7k sqftNone, Milford, DE 19963For Sale
 MLS ID #DEKT2047680, Kimberly Rivera, Keller Williams Realty Central-Delaware. Bright MLS
 - $675,0003 bd3 ba3k sqftNone, Milford, DE 19963For Sale
 MLS ID #DEKT2049050, Nancy Nechay-Johns, Keller Williams Realty Central-Delaware. Bright MLS
 - $610,0005 bd5 ba2.8k sqftNone Available, Milford, DE 19963For Sale
 MLS ID #DEKT2047014, Marcus Rush, Compass. Bright MLS
 - $677,0004 bd3 ba3.6k sqftNone Available, Milford, DE 19963For Sale
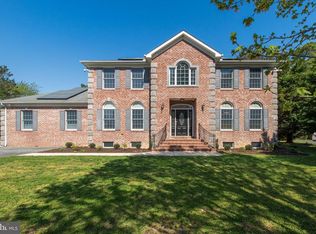 MLS ID #DESU2110040, Michael Alford, Coldwell Banker Realty. Bright MLS
 - $549,0004 bd4 ba3.2k sqftNone Available, Milford, DE 19963For SaleMLS ID #DESU2113628, Daniele Lundin, Bryan Realty Group. Bright MLS
- $660,0004 bd3 ba4.1k sqftNone Available, Milford, DE 19963For SaleMLS ID #DESU2105854, Dustin Parker, The Parker Group. Bright MLS
- $448,9714 bd3 ba2.3k sqftNone Available, Milford, DE 19963For SaleMLS ID #DESU2116170, Eric Johnson, ERA Martin Associates. Bright MLS
- $459,9004 bd3 ba2.4k sqftNone, Milford, DE 19963For SaleMLS ID #DEKT2043336, Stephanie Lehane, RE/MAX Eagle Realty. Bright MLS
- $599,9905 bd3 ba2.9k sqftNone, Harrington, DE 19952For SaleMLS ID #DEKT2044000, JAIME HURLOCK, Long & Foster Real Estate, Inc.. Bright MLS
- $479,5004 bd3 ba2.9k sqftNone Available, Milford, DE 19963For SaleMLS ID #DESU2114332, Russell Griffin, Keller Williams Realty. Bright MLS
- $440,0003 bd3 ba2k sqftNone Available, Milford, DE 19963For SaleMLS ID #DESU2110144, Kara May, Iron Valley Real Estate at The Beach. Bright MLS
- $445,0004 bd3 ba2.5k sqftNone Available, Milford, DE 19963For SaleMLS ID #DESU2114020, Chris Burgos, Keller Williams Realty Central-Delaware. Bright MLS
- $592,5754 bd5 ba4.8k sqftNone, Frederica, DE 19946For SaleMLS ID #DEKT2047852, Karyn Stant, Keller Williams Realty Central-Delaware. Bright MLS
- $520,0003 bd2 ba2k sqftNone Available, Milford, DE 19963For SaleMLS ID #DESU2114992, Christy Wilkins, Keller Williams Realty Central-Delaware. Bright MLS
- $599,9005 bd3 ba2.9k sqftNone Available, Milton, DE 19968For SaleMLS ID #DESU2113882, Andrew Bryan, Bryan Realty Group. Bright MLS
- $492,5003 bd2 ba2k sqftNone, Greenwood, DE 19950For SaleMLS ID #DEKT2047644, Kate Lewis, Keller Williams Realty. Bright MLS
- $479,0003 bd3 ba2.4k sqftNone, Harrington, DE 19952For SaleMLS ID #DEKT2047318, Kate Lewis, Keller Williams Realty. Bright MLS
- $599,0003 bd2 ba2.6k sqftNone Available, Dover, DE 19901For SaleMLS ID #DEKT2047166, David Sordelet, Real Broker, LLC. Bright MLS
- $495,0003 bd2 ba2k sqftNone, Felton, DE 19943For SaleMLS ID #DEKT2049346, Victor Koveleski, Long & Foster Real Estate, Inc.. Bright MLS
- $639,0004 bd3 ba3.2k sqftNone Available, Magnolia, DE 19962For SaleMLS ID #DEKT2048400, Marcia Rostien, Woodburn Realty. Bright MLS
