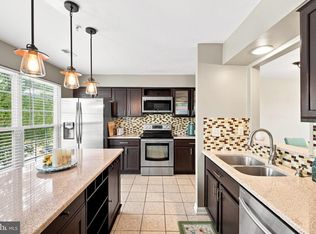
Welcome to this fully remodeled property overlooking beautiful farmland in the heart of Milton, Delaware. Strategically located just minutes from area beaches, Coastal Highway Route 1 and historic downtown Milton, this townhome is "Move-In Ready" and a must see! The spacious and fully updated home provides luxurious living at an affordable price. Closing cost \ settlement assistance negotiable. The three-story home features more than 1000SF of luxury vinyl plank, two decks, and new energy efficient appliances and lighting throughout. The first floor of the home's features interior access to the garage, a remodeled powder room, and opens to a 400SF recreation family room (or 4th bedroom) with a sliding door walk-out to covered patio. As a part of the renovated kitchen, the home features all new stainless-steel appliances including a counter depth refrigerator with bottom reach-in freezer drawer. On the second floor, a stunning modern kitchen with an large sparkling quartz island opens to an airy dining area with sliding glass leading directly to a large second floor deck overlooking farmland. The second floor's open floor plan combines the oversized living room with the home's dining area and includes another updated powder room, new LED lighting, a walk-in pantry and additional storage. The third floor features an oversized Master Bedroom overlooking farmland, wall-to-wall luxury plank including the Walk-In Master Closet with extra shelving, and the connected remodeled full bathroom. The two guest bedrooms on the third floor also feature wall to wall luxury plank, new paint and Jack-N-Jill bathroom access. A large double sink bath vanity with gorgeous Carrera Marble, sleek modern mirrors and lights perfectly compliment the new modern shower. A private water room provides extra privacy, includes a new high efficiency toilet and brushed nickel accessories throughout. Save money each month with no HOA/Condo Fees, Energy Star Appliances, LED lighting, public water and sewer and more. Book your tour to see this beautiful home in person today!
Sold for $309,000
Zillow last checked:
Listing updated:
Bought with:
NON MEMBER, 0225194075
Non Subscribing Office
Source: Bright MLS,MLS#: DESU2044532
Price history
| Date | Event | Price |
|---|---|---|
| 11/2/2023 | Sold | $309,000$171/sqft |
Source:  Bright MLS #DESU2044532 Report a problem Bright MLS #DESU2044532 Report a problem | ||
| 8/19/2023 | Pending sale | $309,000-0.2%$171/sqft |
Source: Bright MLS #DESU2044532 Report a problem | ||
| 8/10/2023 | Price change | $309,500-4.6%$172/sqft |
Source: Bright MLS #DESU2044532 Report a problem | ||
| 8/2/2023 | Price change | $324,500-1.4%$180/sqft |
Source: Bright MLS #DESU2044532 Report a problem | ||
| 7/14/2023 | Listed for sale | $329,000+49.5%$182/sqft |
Source: Bright MLS #DESU2044532 Report a problem | ||
| 5/23/2023 | Sold | $220,000$122/sqft |
Source: Public Record Report a problem | ||

Sell for more on Zillow
Get a Zillow Showcase℠ listing at no additional cost and you could sell for .
$322,900
2% more
+$6,458
With Zillow Showcase(estimated)
$329,358
