Serene Beauty... and price just reduced. located in the sought after community of Bayville Shores on a quiet cul-de-sac, surrounded by a natural sanctuary with water views. Pride of ownership in this gorgeous home. From the moment you enter the main floor, you are greeted by wainscoting, surround sound, hardwood floors and a kitchen adorned with custom backsplash and stainless steel appliances. Living room has large extension with sun porch ideal for viewing wildlife and waterfowl. First floor is host to a bedroom, full bath, laundry with full size washer /dryer. Oversized 2 car garage with wet sink and built in storage and covered patio overlooking the private wooded area with water views. The 3rd floor is home to the remaining bedrooms, each with their own en suite. Custom window treatments throughout. The master bedroom comes with the additional space offered in The "Dunes" floorplan ideal for sitting or office. Other items that have been upgraded recently include new HVAC system in 2019, new roof, front stairs and siding in 2018. Sold beautifully furnished. Begin your beach memories today..
Sold for $570,000
$570,000
37163 Gull Watch Way APT 1318, Selbyville, DE 19975
3beds
2,500sqft
Townhouse
Built in 2003
-- sqft lot
$585,500 Zestimate®
$228/sqft
$2,404 Estimated rent
Home value
$585,500
$550,000 - $621,000
$2,404/mo
Zestimate® history
Owner options
List your home for rent
$2,404/mo
Rent Zestimate®
Find your next renter with Zillow Rental Manager. Plus, with online applications, you can quickly screen prospective tenants – for free.
$2,404/mo
Rent Zestimate®
Refinance and save
$3,973/mo
Est. payment
Refinancing to a lower rate could help reduce your monthly payments and save thousands over the life of the loan.
$3,973/mo
Est. payment
Explore your selling options
Work with a Zillow partner agent
Leverage their expertise and Zillow's premium Showcase listings to get your home seen by more buyers.
Get startedList with your own agent
Get your home in front of millions of buyers by listing it on Zillow.
Learn how to do itSell it yourself
Take full control of how buyers see your home on Zillow by listing For Sale by Owner (FSBO).
List your homeWhat's special
Natural sanctuaryHardwood floorsPrivate wooded areaLarge extensionBuilt in storageMaster bedroomFull size washer
Zillow last checked:
Listing updated:
Listed by:
COLLEEN WINDROW 443-497-4917,
Keller Williams Realty,
Listing Team: The Windrow Group
Bought with:
Dillyn Golden, RS-0038757
Bryan Realty Group
Source: Bright MLS,MLS#: DESU2050024
Facts & features
Interior
Bedrooms & bathrooms
- Bedrooms: 3
- Bathrooms: 4
- Full bathrooms: 3
- 1/2 bathrooms: 1
- Main level bathrooms: 4
- Main level bedrooms: 3
Basement
- Area: 0
Heating
- Heat Pump, Electric
Cooling
- Central Air, Electric
Appliances
- Included: Dishwasher, Disposal, Dryer, Microwave, Oven/Range - Electric, Stainless Steel Appliance(s), Washer, Water Heater, Electric Water Heater
Features
- Combination Dining/Living, Entry Level Bedroom, Open Floorplan, Kitchen Island
- Flooring: Ceramic Tile, Engineered Wood, Carpet
- Windows: Window Treatments
- Has basement: No
- Number of fireplaces: 1
- Fireplace features: Gas/Propane
Interior area
- Total structure area: 2,500
- Total interior livable area: 2,500 sqft
- Finished area above ground: 2,500
- Finished area below ground: 0
Property
Parking
- Total spaces: 3
- Parking features: Garage Faces Front, Parking Lot, Driveway, Attached
- Attached garage spaces: 2
- Uncovered spaces: 1
Accessibility
- Accessibility features: None
Features
- Levels: Three
- Stories: 3
- Pool features: Community
Details
- Additional structures: Above Grade, Below Grade
- Parcel number: 53313.002.001318
- Zoning: R
- Special conditions: Standard
Construction
Type & style
- Home type: Townhouse
- Architectural style: Coastal
- Property subtype: Townhouse
Materials
- Frame
- Foundation: Slab
- Roof: Architectural Shingle
Condition
- Excellent
- New construction: No
- Year built: 2003
Utilities & green energy
- Sewer: Public Septic
- Water: Public
Community & HOA
Community
- Subdivision: Bayville Shores
HOA
- Has HOA: Yes
- Services included: Maintenance Grounds, Management, Pier/Dock Maintenance, Pool(s), Reserve Funds, Trash
- HOA fee: $1,406 quarterly
- HOA name: BAYVILLE SHORES HOA
Location
- Region: Selbyville
Financial & listing details
- Price per square foot: $228/sqft
- Tax assessed value: $32,350
- Annual tax amount: $1,336
- Date on market: 10/20/2023
- Listing agreement: Exclusive Right To Sell
- Inclusions: Furnished.
- Exclusions: Personal Items, All Closet Contents, Personal Pictures.
- Ownership: Condominium
Price history
| Date | Event | Price |
|---|---|---|
| 4/9/2024 | Sold | $570,000-0.9%$228/sqft |
Source:  Bright MLS #DESU2050024 Report a problem Bright MLS #DESU2050024 Report a problem | ||
| 3/4/2024 | Contingent | $575,000$230/sqft |
Source: Bright MLS #DESU2050024 Report a problem | ||
| 1/9/2024 | Price change | $575,000-1.7%$230/sqft |
Source: Bright MLS #DESU2050024 Report a problem | ||
| 10/20/2023 | Listed for sale | $585,000+50%$234/sqft |
Source: Bright MLS #DESU2050024 Report a problem | ||
| 10/30/2020 | Sold | $390,000-4.9%$156/sqft |
Source: Public Record Report a problem | ||
| 3/5/2013 | Sold | $410,000$164/sqft |
Source: Public Record Report a problem | ||
Public tax history
| Year | Property taxes | Tax assessment |
|---|---|---|
| 2025 | $1,212 -9.3% | $283,500 +777.7% |
| 2024 | $1,337 -0.1% | $32,300 -0.2% |
| 2023 | $1,337 +1.6% | $32,350 |
| 2022 | $1,316 +3.1% | $32,350 |
| 2021 | $1,276 +4.8% | $32,350 +2.1% |
| 2020 | $1,218 | $31,700 |
| 2019 | $1,218 +0.4% | $31,700 -2% |
| 2018 | $1,213 -1% | $32,350 |
| 2017 | $1,225 +13.8% | $32,350 +1.1% |
| 2016 | $1,077 -3% | $32,000 |
| 2015 | $1,110 +0.4% | $32,000 -1.1% |
| 2014 | $1,105 -1.1% | $32,350 |
| 2013 | $1,117 +3.2% | $32,350 |
| 2012 | $1,083 +0.7% | $32,350 |
| 2011 | $1,075 | $32,350 |
| 2010 | $1,075 +0.4% | $32,350 |
| 2009 | $1,070 | $32,350 |
| 2008 | -- | -- |
| 2007 | -- | -- |
| 2006 | -- | -- |
| 2005 | -- | -- |
| 2004 | -- | -- |
Find assessor info on the county website
Neighborhood: 19975
Nearby homes
- $519,8003 bd4 ba2.5k sqft37163 Gull Watch Way APT 1319, Selbyville, DE 19975Off Market
- $605,3003 bd-- ba2.6k sqft37163 Gull Watch Way APT 1317, Selbyville, DE 19975Off Market
- $669,1004 bd4 ba2.5k sqft37163 Gull Watch Way APT 1320, Selbyville, DE 19975Off Market
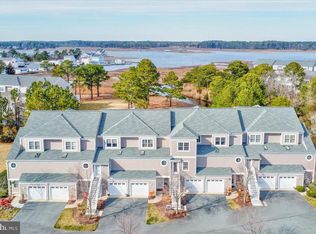
- $591,0003 bd4 ba2.5k sqft37163 Gull Watch Way APT 1321, Selbyville, DE 19975Sold
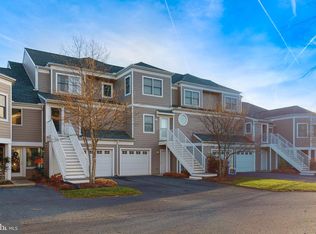
- $585,0003 bd4 ba2.1k sqft37163 Gull Watch Way APT 1323, Selbyville, DE 19975For Sale
- $635,0003 bd4 ba2.8k sqft37163 Gull Watch Way APT 1324, Selbyville, DE 19975Sold
- $559,1003 bd4 ba1.8k sqft37163 Gull Watch, Selbyville, DE 19975Off Market
- $499,7003 bd3 ba2.6k sqft37166 Gull Watch Way #1310, Selbyville, DE 19975Off Market
Nearby schools
GreatSchools rating
- 8/10Showell (Phillip C.) Elementary SchoolGrades: K-5Distance: 7 mi
- 7/10Selbyville Middle SchoolGrades: 6-8Distance: 6.7 mi
- 6/10Indian River High SchoolGrades: 9-12Distance: 8.9 mi
Schools provided by the listing agent
- District: Indian River
Source: Bright MLS. This data may not be complete. We recommend contacting the local school district to confirm school assignments for this home.


Get pre-qualified for a loan
At Zillow Home Loans, we can pre-qualify you in as little as 5 minutes with no impact to your credit score.An equal housing lender. NMLS #10287.
Sell for more on Zillow
Get a Zillow Showcase℠ listing at no additional cost and you could sell for .
$585,500
2% more
+$11,710
With Zillow Showcase(estimated)
$597,210
- Delaware
- Sussex County
- Selbyville
- 19975
- 37163 Gull Watch Way Apartment 1318
Nearby cities
Nearby zip codes
Other Selbyville Topics
