Serene Waterfront Living. Welcome to your tranquil oasis! This spacious 3-bedroom, 3.5-bath end unit townhouse with garage offers a harmonious blend of comfort, convenience, and natural beauty. Step inside to discover the delightful features: The main living level has rich hardwood flooring with a natural grain that adds elegance to your home. Your kitchen is adorned with white cabinets, tile floors, granite countertops, a large breakfast bar, stainless steel appliances, and a skylight that features natural lighting. The dining area hosts family dinners with candlelight chandelier. There is an upgraded power room with granite countertop. The living area is anchored by the cozy gas fireplace, ideal for sipping cocoa and enjoying the flickering flames. From the living area, you will be drawn into the sunroom featuring walls of windows overlooking the deck and the mesmerizing water views. Gaze over the peaceful protected wetlands as nature's beauty and wildlife unfolds before your eyes. Step onto a large, wraparound deck perfect for entertaining guests, dining alfresco, relaxing with a beverage, and watching the boats and clouds drift by. The upper level has a spacious primary suite with a wall of picturesque windows overlooking Dirickson Creek. The adjoining bath has a walk-in shower and jacuzzi soaking tub. Just down the hall, enjoy another large bedroom and private bath. The lower level has a laundry area with a full-size washer and dryer. Across from the laundry is a large bathroom that can be accessed from the hallway or another large bedroom with a walk-in closet. Attached is a relaxing sunroom with wall-to-ceiling windows, which has splendid water views. The sunroom opens to a covered patio with waterproof ceiling and outdoor ceiling fan. The patio overlooks a large lush green lawn with more water views. This townhouse features 9-foot ceilings and recess lighting to provide for a bright, airy, relaxing atmosphere with water views from every window. There's a large rear and side yard where the family can enjoy fun and games. Indulge in resort-style amenities including a pool, fitness center, tennis/pickleball, basketball, fishing/crabbing pier, playground, sand volleyball, and even a boat/kayak ramp for water enthusiasts. This beauty is a short drive to sandy beaches, restaurants, grocery stores, and tax-free shopping. Escape the hustle and bustle in your new beach retreat. Don't miss this exceptional opportunity to call this waterfront townhouse your home. Schedule a viewing today and experience waterfront living at its finest.
Sold for $635,000
$635,000
37163 Gull Watch Way APT 1324, Selbyville, DE 19975
3beds
2,800sqft
Townhouse
Built in 2005
-- sqft lot
$658,900 Zestimate®
$227/sqft
$2,471 Estimated rent
Home value
$658,900
$619,000 - $712,000
$2,471/mo
Zestimate® history
Owner options
List your home for rent
$2,471/mo
Rent Zestimate®
Find your next renter with Zillow Rental Manager. Plus, with online applications, you can quickly screen prospective tenants – for free.
$2,471/mo
Rent Zestimate®
Refinance and save
$4,474/mo
Est. payment
Refinancing to a lower rate could help reduce your monthly payments and save thousands over the life of the loan.
$4,474/mo
Est. payment
Explore your selling options
Work with a Zillow partner agent
Leverage their expertise and Zillow's premium Showcase listings to get your home seen by more buyers.
Get startedList with your own agent
Get your home in front of millions of buyers by listing it on Zillow.
Learn how to do itSell it yourself
Take full control of how buyers see your home on Zillow by listing For Sale by Owner (FSBO).
List your homeWhat's special
Zillow last checked:
Listing updated:
Listed by:
JOYCE HENDERSON 410-430-0084,
Coldwell Banker Realty
Bought with:
Joanie Hynes
EXP Realty, LLC
Source: Bright MLS,MLS#: DESU2060340
Facts & features
Interior
Bedrooms & bathrooms
- Bedrooms: 3
- Bathrooms: 4
- Full bathrooms: 3
- 1/2 bathrooms: 1
- Main level bathrooms: 4
- Main level bedrooms: 3
Basement
- Area: 0
Heating
- Heat Pump, Electric
Cooling
- Ceiling Fan(s), Central Air, Heat Pump, Electric
Appliances
- Included: Microwave, Dishwasher, Disposal, Dryer, Oven/Range - Electric, Stainless Steel Appliance(s), Washer, Water Heater, Electric Water Heater
Features
- Ceiling Fan(s), Combination Dining/Living, Combination Kitchen/Dining, Combination Kitchen/Living, Entry Level Bedroom, Family Room Off Kitchen, Kitchen - Gourmet, Kitchen Island, Primary Bath(s), Primary Bedroom - Bay Front, Recessed Lighting, Soaking Tub, Bathroom - Tub Shower, Upgraded Countertops, Walk-In Closet(s)
- Flooring: Ceramic Tile, Carpet, Engineered Wood
- Windows: Skylight(s), Window Treatments
- Has basement: No
- Number of fireplaces: 1
Interior area
- Total structure area: 2,800
- Total interior livable area: 2,800 sqft
- Finished area above ground: 2,800
- Finished area below ground: 0
Property
Parking
- Total spaces: 8
- Parking features: Garage Faces Front, Driveway, Paved, Attached, Parking Lot
- Attached garage spaces: 1
- Uncovered spaces: 2
Accessibility
- Accessibility features: None
Features
- Levels: Three
- Stories: 3
- Patio & porch: Patio, Deck
- Pool features: Community
- Has view: Yes
- View description: Bay, Creek/Stream, Scenic Vista, Trees/Woods
- Has water view: Yes
- Water view: Bay,Creek/Stream
- Waterfront features: Bay
- Frontage length: Water Frontage Ft: 50
Details
- Additional structures: Above Grade, Below Grade
- Parcel number: 53313.002.001324
- Zoning: HR-1
- Special conditions: Standard
Construction
Type & style
- Home type: Townhouse
- Architectural style: Coastal,Contemporary
- Property subtype: Townhouse
Materials
- Stick Built
- Foundation: Concrete Perimeter
Condition
- Very Good
- New construction: No
- Year built: 2005
Details
- Builder name: Coleman Bunting
Utilities & green energy
- Sewer: Public Sewer
- Water: Public
- Utilities for property: Cable Available, Propane - Community
Community & HOA
Community
- Subdivision: Bayville Shores
HOA
- Has HOA: Yes
- Amenities included: Basketball Court, Boat Ramp, Common Grounds, Fitness Center, Jogging Path, Pool, Tennis Court(s), Tot Lots/Playground, Volleyball Courts
- Services included: Common Area Maintenance, Maintenance Structure, Maintenance Grounds, Management, Insurance, Reserve Funds, Pool(s), Snow Removal, Trash, Water
- HOA fee: $1,615 quarterly
Location
- Region: Selbyville
Financial & listing details
- Price per square foot: $227/sqft
- Tax assessed value: $593,600
- Annual tax amount: $1,390
- Date on market: 5/31/2024
- Listing agreement: Exclusive Right To Sell
- Listing terms: Cash,Conventional
- Ownership: Condominium
Price history
| Date | Event | Price |
|---|---|---|
| 7/16/2024 | Sold | $635,000-0.8%$227/sqft |
Source:  Bright MLS #DESU2060340 Report a problem Bright MLS #DESU2060340 Report a problem | ||
| 6/4/2024 | Contingent | $639,900$229/sqft |
Source: Bright MLS #DESU2060340 Report a problem | ||
| 6/1/2024 | Listed for sale | $639,900+70.6%$229/sqft |
Source: Bright MLS #DESU2060340 Report a problem | ||
| 6/18/2014 | Sold | $375,000$134/sqft |
Source: Public Record Report a problem | ||
Public tax history
| Year | Property taxes | Tax assessment |
|---|---|---|
| 2025 | $1,269 -10.5% | $296,800 +766.6% |
| 2024 | $1,417 0% | $34,250 -0.1% |
| 2023 | $1,418 +1.6% | $34,300 +103.9% |
| 2022 | $1,395 +3.1% | $16,825 -50% |
| 2021 | $1,353 +4.8% | $33,650 |
| 2020 | $1,292 | $33,650 |
| 2019 | $1,292 +0.4% | $33,650 -1.9% |
| 2018 | $1,286 -1% | $34,300 |
| 2017 | $1,299 +12.5% | $34,300 |
| 2016 | $1,154 -3% | $34,300 |
| 2015 | $1,189 +0.4% | $34,300 -1.2% |
| 2014 | $1,185 -1.1% | $34,700 |
| 2013 | $1,198 +3.2% | $34,700 |
| 2012 | $1,160 +0.7% | $34,700 |
| 2011 | $1,152 | $34,700 |
| 2010 | $1,152 +0.4% | $34,700 |
| 2009 | $1,147 | $34,700 |
| 2008 | -- | -- |
| 2007 | -- | -- |
| 2006 | -- | -- |
| 2005 | -- | -- |
| 2004 | -- | -- |
Find assessor info on the county website
Neighborhood: 19975
Nearby homes
- $591,0003 bd4 ba2.5k sqft37163 Gull Watch Way APT 1321, Selbyville, DE 19975Sold
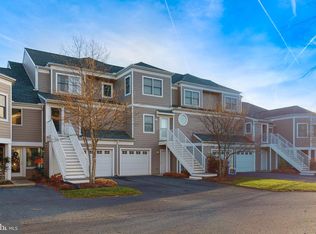
- $585,0003 bd4 ba2.1k sqft37163 Gull Watch Way APT 1323, Selbyville, DE 19975For Sale

- $542,8003 bd4 ba1.8k sqft37163 Gull Watch, Selbyville, DE 19975Off Market
- $488,7004 bd4 ba2k sqft37166 Gull Watch Way APT 1313, Selbyville, DE 19975Off Market
- $570,0003 bd4 ba2.5k sqft37163 Gull Watch Way APT 1318, Selbyville, DE 19975Sold
- $519,8003 bd4 ba2.5k sqft37163 Gull Watch Way APT 1319, Selbyville, DE 19975Off Market
- $588,3003 bd-- ba2.6k sqft37163 Gull Watch Way APT 1317, Selbyville, DE 19975Off Market
- $660,9004 bd4 ba2.5k sqft37163 Gull Watch Way APT 1320, Selbyville, DE 19975Off Market
Nearby schools
GreatSchools rating
- 8/10Showell (Phillip C.) Elementary SchoolGrades: K-5Distance: 7 mi
- 7/10Selbyville Middle SchoolGrades: 6-8Distance: 6.7 mi
- 6/10Indian River High SchoolGrades: 9-12Distance: 8.9 mi
Schools provided by the listing agent
- District: Indian River
Source: Bright MLS. This data may not be complete. We recommend contacting the local school district to confirm school assignments for this home.


Get pre-qualified for a loan
At Zillow Home Loans, we can pre-qualify you in as little as 5 minutes with no impact to your credit score.An equal housing lender. NMLS #10287.
Sell for more on Zillow
Get a Zillow Showcase℠ listing at no additional cost and you could sell for .
$658,900
2% more
+$13,178
With Zillow Showcase(estimated)
$672,078
- Delaware
- Sussex County
- Selbyville
- 19975
- 37163 Gull Watch Way Apartment 1324
Nearby cities
Nearby zip codes
Other Selbyville Topics
