Pristine coastal retreat nestled in the heart of amenity-rich Sea Colony! Beautifully updated and offered fully furnished, this charming one-level beach getaway features luxury vinyl plank flooring, renovated bathrooms, stainless steel appliances, and stylish contemporary furnishings throughout. The open-concept floor plan showcases vaulted ceilings and a spacious living, dining, and kitchen area designed for easy coastal living and entertaining. Sliding doors lead to a large private deck overlooking a peaceful wooded setting, creating the perfect space to relax after a day at the beach. Ideally located just steps from the community pool and beach tram stop, with tennis courts only a short walk away. Enjoy all that Sea Colony has to offer, including a half-mile of private guarded beach, 12 swimming pools, 34 tennis courts, pickleball and bocce facilities, two fitness centers, indoor pools, and convenient beach shuttles that make getting to the ocean effortless. Outdoor storage lockers located just steps from the front door provide easy space for beach gear. Whether you're entertaining on the secluded deck, heading to the beach, or exploring nearby restaurants and shopping at Sea Colony Marketplace, this turnkey property offers the ultimate Delaware beach lifestyle. With furnishings included, this coastal charmer is ready to be enjoyed immediately as a vacation retreat, investment property, or year-round escape.
Under contract
Price cut: $10K (7/12)
$479,000
39276 Timberlake Ct #7801, Bethany Beach, DE 19930
2beds
900sqft
:
Get pre-qualified$4,080/mo
Townhouse
Built in 1986
-- sqft lot
$469,100 Zestimate®
$532/sqft
$931/mo HOA
What's special
Furnishings includedBeautifully updatedRenovated bathroomsOffered fully furnishedStylish contemporary furnishings throughoutVaulted ceilingsStainless steel appliances
- 46 days |
- 1,620 |
- 70 |
Likely to sell faster than
Zillow last checked:
Listing updated:
Listed by:
LESLIE KOPP 302-541-5207,
Long & Foster Real Estate, Inc. (302) 539-9040,
Co-Listing Agent: John Christopher Housman 302-853-0192,
Long & Foster Real Estate, Inc.
Source: Bright MLS,MLS#: DESU2114392
Facts & features
Interior
Bedrooms & bathrooms
- Bedrooms: 2
- Bathrooms: 2
- Full bathrooms: 2
- Main level bathrooms: 2
- Main level bedrooms: 2
Basement
- Area: 0
Heating
- Heat Pump, Electric
Cooling
- Heat Pump, Electric
Appliances
- Included: Microwave, Dishwasher, Disposal, Dryer, Oven/Range - Electric, Refrigerator, Stainless Steel Appliance(s), Washer, Water Heater, Electric Water Heater
Features
- Bathroom - Walk-In Shower, Combination Dining/Living, Combination Kitchen/Dining, Combination Kitchen/Living, Entry Level Bedroom, Open Floorplan, Primary Bath(s), Vaulted Ceiling(s)
- Flooring: Luxury Vinyl
- Has basement: No
- Has fireplace: No
Interior area
- Total structure area: 900
- Total interior livable area: 900 sqft
- Finished area above ground: 900
- Finished area below ground: 0
Video & virtual tour
Property
Parking
- Total spaces: 2
- Parking features: Paved, Parking Lot
Accessibility
- Accessibility features: None
Features
- Levels: One
- Stories: 1
- Patio & porch: Deck
- Exterior features: Storage
- Pool features: Community
Details
- Additional structures: Above Grade, Below Grade
- Parcel number: 13417.0048.007801
- Lease amount: $2,000
- Zoning: 105
- Special conditions: Standard
Construction
Type & style
- Home type: Townhouse
- Architectural style: Coastal
- Property subtype: Townhouse
Materials
- Stick Built, T-1-11
- Foundation: Pilings
- Roof: Architectural Shingle
Condition
- Excellent
- New construction: No
- Year built: 1986
Utilities & green energy
- Sewer: Public Sewer
- Water: Public
Community & HOA
Community
- Features: Pool
- Security: 24 Hour Security, Security System
- Condo and coop fee: $1,933 quarterly
- Subdivision: Sea Colony West
HOA
- Has HOA: Yes
- Amenities included: Basketball Court, Beach Access, Beach Club, Fitness Center, Spa/Hot Tub, Jogging Path, Indoor Pool, Pool, Sauna, Security, Tennis Court(s), Tot Lots/Playground, Water/Lake Privileges
- Services included: Common Area Maintenance, Maintenance Structure, Insurance, Maintenance Grounds, Management, Reserve Funds, Road Maintenance, Snow Removal, Trash
- HOA fee: $862 quarterly
Location
- Region: Bethany Beach
Financial & listing details
- Price per square foot: $532/sqft
- Tax assessed value: $380,900
- Annual tax amount: $814
- Date on market: 6/18/2026
- Listing agreement: Exclusive Right To Sell
- Listing terms: Cash,Conventional
- Ownership: Land Lease
Estimated market value
$469,100
$446,000 - $493,000
$1,741/mo
Price history
| Date | Event | Price |
|---|---|---|
| 7/27/2026 | Contingent | $479,000$532/sqft |
Source:  Bright MLS #DESU2114392 Report a problem Bright MLS #DESU2114392 Report a problem | ||
| 7/12/2026 | Price change | $479,000-2%$532/sqft |
Source: Bright MLS #DESU2114392 Report a problem | ||
| 6/18/2026 | Listed for sale | $489,000+19.3%$543/sqft |
Source: Bright MLS #DESU2114392 Report a problem | ||
| 10/7/2022 | Sold | $410,000-8.9%$456/sqft |
Source: Bright MLS #DESU2027792 Report a problem | ||
| 9/21/2022 | Pending sale | $450,000$500/sqft |
Source: Bright MLS #DESU2027792 Report a problem | ||
| 9/3/2022 | Contingent | $450,000$500/sqft |
Source: Bright MLS #DESU2027792 Report a problem | ||
| 8/26/2022 | Price change | $450,000-8.2%$500/sqft |
Source: Bright MLS #DESU2027792 Report a problem | ||
| 8/20/2022 | Listed for sale | $490,000$544/sqft |
Source: Bright MLS #DESU2027792 Report a problem | ||
Public tax history
| Year | Property taxes | Tax assessment |
|---|---|---|
| 2025 | $814 +31.2% | $190,450 +1169.7% |
| 2024 | $620 +0.1% | $15,000 |
| 2023 | $620 +1.6% | $15,000 |
| 2022 | $610 +3.1% | $15,000 +25.5% |
| 2021 | $591 +4.8% | $11,950 |
| 2020 | $564 | $11,950 |
| 2019 | $564 +0.5% | $11,950 -20.3% |
| 2018 | $562 -1% | $15,000 |
| 2017 | $567 +12.5% | $15,000 |
| 2016 | $504 -3% | $15,000 |
| 2015 | $519 +1.5% | $15,000 |
| 2014 | $512 -1.1% | $15,000 |
| 2013 | $517 +3% | $15,000 |
| 2012 | $502 +0.9% | $15,000 |
| 2011 | $498 | $15,000 |
| 2010 | $498 +0.4% | $15,000 |
| 2009 | $496 | $15,000 |
| 2008 | -- | -- |
| 2007 | -- | -- |
| 2006 | -- | -- |
| 2005 | -- | -- |
| 2004 | -- | -- |
| 2003 | -- | -- |
| 2002 | -- | -- |
| 2001 | -- | -- |
Find assessor info on the county website
Monthly payment
Est. payment
Payment breakdown
Explore the cost of this home by adjusting the details. Changes won't be saved.Climate risks
Neighborhood: 19930
Nearby schools
GreatSchools rating
- 8/10Lord Baltimore Elementary SchoolGrades: K-5Distance: 2.1 mi
- 7/10Selbyville Middle SchoolGrades: 6-8Distance: 8.9 mi
- 6/10Indian River High SchoolGrades: 9-12Distance: 8.9 mi
Schools provided by the listing agent
- District: Indian River
Source: Bright MLS. This data may not be complete. We recommend contacting the local school district to confirm school assignments for this home.
- $386,5001 bd1 ba-- sqft4703 Tie Breaker #2007, Bethany Beach, DE 19930Off Market
- $439,0002 bd2 ba900 sqft39286 Timberlake Ct #7601, Bethany Beach, DE 19930Sold

- $552,3003 bd2 ba1.3k sqft33492 Lakeshore Dr #53018, Bethany Beach, DE 19930Off Market
- $383,6002 bd2 ba848 sqft39224 Timberlake #9501, Bethany Beach, DE 19930Off Market
- $713,6003 bd3 ba1.9k sqft53012 Lakeshore, Bethany Beach, DE 19930Off Market
- $453,5002 bd-- ba797 sqft39224 Timberlake Ct #9503, Bethany Beach, DE 19930Off Market
- $406,1002 bd2 ba900 sqft39286 Timberlake #7601, Bethany Beach, DE 19930Off Market
- $453,5002 bd-- ba797 sqft39228 Timberlake Ct #9601, Bethany Beach, DE 19930Off Market
A local agent can set up tours, give advice and negotiate with sellers.
A local lender can help you make sure your offer is ready when you are.
Similar homes
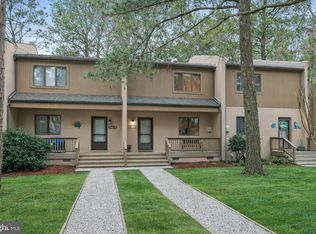
- $469,0002 bd2 ba900 sqftSea Colony West Vii, Bethany Beach, DE 19930For Sale

 MLS ID #DESU2113302, LESLIE KOPP, Long & Foster Real Estate, Inc.. Bright MLS
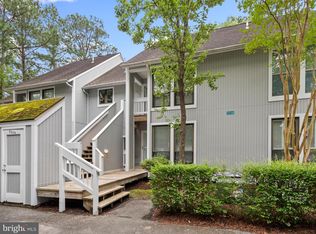
 - $449,5002 bd2 ba941 sqftNone Available, Bethany Beach, DE 19930For Sale
 MLS ID #DESU2107694, Lauren ALBERTI, Northrop Realty. Bright MLS
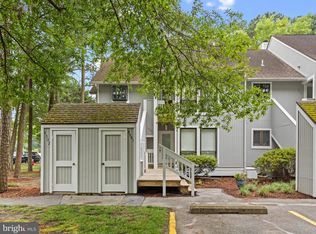
 - $458,0002 bd2 ba950 sqftSea Colony West X, Bethany Beach, DE 19930For Sale
 MLS ID #DESU2089244, TAMMY HADDER, Long & Foster Real Estate, Inc.. Bright MLS
 - $519,9002 bd2 ba950 sqftSea Colony West X, Bethany Beach, DE 19930For Sale
 MLS ID #DESU2089430, Anna Meiklejohn, Long & Foster Real Estate, Inc.. Bright MLS
 - $475,0003 bd2 ba1.3k sqftNone Available, Millville, DE 19967For SaleMLS ID #DESU2111476, ANN RASKAUSKAS, BETHANY AREA REALTY LLC. Bright MLS
- $450,0001 bd2 ba864 sqftRusty Anchor, Ocean City, MD 21842For SaleMLS ID #MDWO2039822, Christina Sutherland, Coldwell Banker Realty. Bright MLS
- $325,0002 bd3 ba1.2k sqftNone Available, Selbyville, DE 19975For SaleMLS ID #DESU2114056, Megan Hyman, Long & Foster Real Estate, Inc.. Bright MLS
- $449,9002 bd2 ba952 sqftJamestown Manor, Ocean City, MD 21842For SaleMLS ID #MDWO2038770, Jeremy McDonough, Mr. Lister Realty. Bright MLS
- $492,9002 bd2 ba1.1k sqftEagle's Landing, Rehoboth Beach, DE 19971For SaleMLS ID #DESU2117314, David Bediz, RLAH @properties. Bright MLS
- $425,0002 bd2 ba720 sqftHolly Point, Ocean City, MD 21842For SaleMLS ID #MDWO2039134, Rich Price, Real Broker, LLC. Bright MLS
- $489,9002 bd3 ba1.1k sqftDecoy, Ocean City, MD 21842For SaleMLS ID #MDWO2039092, Sam Wanis, Fairfax Realty of Tysons. Bright MLS
- $425,0003 bd2 ba1.3k sqftNone Available, Ocean View, DE 19970For SaleMLS ID #DESU2116188, Stacy Allwein, Real Broker LLC. Bright MLS
- $344,0002 bd3 ba1.1k sqftNone Available, Frankford, DE 19945For SaleMLS ID #DESU2106038, Bill Spinelli, Northrop Realty. Bright MLS
- $449,5002 bd2 ba1.2k sqftNone Available, Rehoboth Beach, DE 19971For SaleMLS ID #DESU2107952, Julie Gritton, Coldwell Banker Premier - Lewes. Bright MLS
- $372,0002 bd2 ba1.2k sqftNone Available, Selbyville, DE 19975For SaleMLS ID #DESU2115536, ADAM KSEBE, Long & Foster Real Estate, Inc.. Bright MLS
- $499,9002 bd2 ba948 sqftSand Dollar, Ocean City, MD 21842For SaleMLS ID #MDWO2037700, Sharon Daugherty, Keller Williams Realty Delmarva. Bright MLS
- $394,9002 bd2 ba905 sqftHarbor Lights In North Ocean City, Ocean City, MD 21842For SaleMLS ID #MDWO2038402, Darlene Wise, Cummings & Co. Realtors. Bright MLS
- $368,0002 bd2 ba1.2k sqftNone Available, Selbyville, DE 19975For SaleMLS ID #DESU2108024, ASHLEY BROSNAHAN, Long & Foster Real Estate, Inc.. Bright MLS
- $474,9992 bd2 ba888 sqftSea Watch, Ocean City, MD 21842For SaleMLS ID #MDWO2035842, Sharon Daugherty, Keller Williams Realty Delmarva. Bright MLS
- $490,0002 bd2 ba1k sqftSouth Shore, Ocean City, MD 21842For SaleMLS ID #MDWO2039014, Grant Fritschle, Keller Williams Realty Delmarva. Bright MLS
