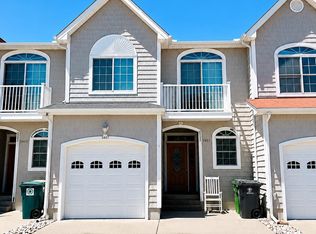
Discover one of the area's best-kept secrets in Bethany Grand! This spacious, well-maintained two-story end-of-row townhome offers abundant natural light, an open-concept design, and numerous updates throughout. Being offered furnished, this inviting home is ready to enjoy from day one. The kitchen, dining, and living areas flow seamlessly together, creating an ideal setting for everyday living and entertaining. The remodeled kitchen, updated in 2021, features under-cabinet lighting, while additional improvements include updated living and dining area flooring in 2021, elegant crown molding, tile flooring in the kitchen, sunroom, and bathrooms, a 50-gallon hot water heater, and a coated garage floor completed in 2017. Enjoy the comfort and efficiency of dual-zone HVAC, with a separate system for each level. For added peace of mind, the roof was replaced in 2025. Enjoy the added privacy and natural light that comes with an end-of-row location, along with generously sized bedrooms that provide plenty of space to relax and unwind. The spacious primary bedroom features a private ensuite bath, creating a comfortable retreat at the end of the day. Step outside onto the rear deck directly off the kitchen—the perfect spot to sip your morning coffee, unwind with a good book, or simply relax and enjoy the outdoors. Residents also enjoy access to the community pool. Ideally situated approximately 3 miles from the Bethany Beach Boardwalk and beach, this location also places you in close proximity to shopping, dining, entertainment, the premier community playground at John West Park, and some of the East Coast's finest fishing opportunities. Nature and outdoor enthusiasts will appreciate the proximity to James Farm Ecological Preserve, where scenic walking trails, dog-friendly paths, kayaking opportunities, and peaceful nature exploration await. Nearby boat ramps provide convenient access to the water, while select public events at the local VFW offer an added opportunity to experience the area's community atmosphere. Whether your plans include beach days, boating adventures, outdoor exploration, or simply relaxing along the coast, this property is ideal as a primary residence, coastal getaway, or rental investment opportunity. This furnished Bethany Grand townhome delivers space, updates, convenience, and the best of coastal living in one exceptional package!
For sale
$434,995
38400 Grand Ave #3G, Ocean View, DE 19970
3beds
1,791sqft
Townhouse
Built in 2008
-- sqft lot
$-- Zestimate®
$243/sqft
$400/mo HOA
What's special
Offered furnishedOpen-concept designAbundant natural lightElegant crown moldingGenerously sized bedroomsUnder-cabinet lighting
- 5 days
- 483
- 29
Zillow last checked:
Listing updated:
Listed by:
Jennifer Coons 848-986-4683,
Patterson-Schwartz-Rehoboth (302) 703-6987
Source: Bright MLS,MLS#: DESU2118846
Facts & features
Interior
Bedrooms & bathrooms
- Bedrooms: 3
- Bathrooms: 3
- Full bathrooms: 2
- 1/2 bathrooms: 1
- Main level bathrooms: 1
Rooms
- Room types: Living Room, Dining Room, Primary Bedroom, Bedroom 2, Bedroom 3, Kitchen, Sun/Florida Room, Laundry, Primary Bathroom, Full Bath, Half Bath
Primary bedroom
- Level: Upper
Bedroom 2
- Level: Upper
Bedroom 3
- Level: Upper
Primary bathroom
- Level: Upper
Dining room
- Level: Main
Other
- Level: Upper
Half bath
- Level: Main
Kitchen
- Level: Main
Laundry
- Level: Upper
Living room
- Level: Main
Other
- Level: Main
Heating
- Heat Pump, Electric
Cooling
- Ceiling Fan(s), Central Air, Electric
Appliances
- Included: Microwave, Dishwasher, Disposal, Dryer, Oven/Range - Electric, Refrigerator, Washer, Water Heater, Electric Water Heater
- Laundry: Dryer In Unit, Has Laundry, Upper Level, Washer In Unit, Laundry Room
Features
- Ceiling Fan(s), Combination Dining/Living, Combination Kitchen/Dining, Combination Kitchen/Living, Crown Molding, Dining Area, Kitchen - Table Space, Primary Bath(s), Walk-In Closet(s), Dry Wall
- Flooring: Carpet, Luxury Vinyl, Tile/Brick
- Doors: Insulated
- Windows: Insulated Windows, Screens
- Has basement: No
- Has fireplace: No
Interior area
- Total structure area: 1,791
- Total interior livable area: 1,791 sqft
- Finished area above ground: 1,791
- Finished area below ground: 0
Video & virtual tour
Property
Parking
- Total spaces: 1
- Parking features: Garage Faces Front, Inside Entrance, Attached, Off Street
- Attached garage spaces: 1
Accessibility
- Accessibility features: None
Features
- Levels: Two
- Stories: 2
- Patio & porch: Deck
- Exterior features: Rain Gutters
- Pool features: Community
Lot
- Features: Corner Lot/Unit
Details
- Additional structures: Above Grade, Below Grade
- Parcel number: 13409.0034.003G
- Zoning: GR
- Special conditions: Standard
Construction
Type & style
- Home type: Townhouse
- Architectural style: Contemporary
- Property subtype: Townhouse
Materials
- Vinyl Siding
- Foundation: Slab
- Roof: Architectural Shingle
Condition
- New construction: No
- Year built: 2008
Utilities & green energy
- Sewer: Public Sewer
- Water: Public
Community & HOA
Community
- Features: Pool
- Security: Smoke Detector(s)
- Condo and coop fee: $1,200 quarterly
- Subdivision: Bethany Grand
HOA
- Has HOA: No
- Amenities included: Pool
- Services included: Common Area Maintenance, Maintenance Structure, Insurance, Maintenance Grounds, Pool(s), Trash
- HOA name: Bethany Grand Homeowners Assoc
Location
- Region: Ocean View
Financial & listing details
- Price per square foot: $243/sqft
- Tax assessed value: $385,500
- Annual tax amount: $823
- Date on market: 8/28/2026
- Listing agreement: Exclusive Right To Sell
- Listing terms: Cash,Conventional
- Inclusions: All Furniture, Decor, And Artwork As Seen During Showing(s) Except The Items Listed In The Below Exclusions.
- Exclusions: Large Wall Unit And Brown Octagon Coffee Table In Sunroom, Blue Chest In Foyer, Dresser At Top Of Stairs Landing, Armoire In Primary Bedroom Closet, Desk In Primary Bedroom, Refrigerator In Garage, Porch Swing In Garage, Green Chaise In Primary Bedroom, And All Personal Belongings.
- Ownership: Fee Simple
Estimated market value
Not available
Estimated sales range
Not available
Not available
Price history
| Date | Event | Price |
|---|---|---|
| 8/28/2026 | Listed for sale | $434,995+74.7%$243/sqft |
Source:  Bright MLS #DESU2118846 Report a problem Bright MLS #DESU2118846 Report a problem | ||
| 9/21/2013 | Listing removed | $249,000$139/sqft |
Source: REMAX By The Sea #605461 Report a problem | ||
| 7/6/2013 | Listed for sale | $249,000$139/sqft |
Source: REMAX By The Sea #605461 Report a problem | ||
Public tax history
Tax history is unavailable.
Monthly payment
Est. payment
Payment breakdown
Explore the cost of this home by adjusting the details. Changes won't be saved.Climate risks
Neighborhood: 19970
Nearby schools
Schools provided by the listing agent
- Elementary: Lord Baltimore
- Middle: Selbyville
- High: Indian River
- District: Indian River
Source: Bright MLS. This data may not be complete. We recommend contacting the local school district to confirm school assignments for this home.
Similar homes
- $429,9003 bd3 ba1.7k sqftNone Available, Ocean View, DE 19970For Sale
 MLS ID #DESU2117740, Phillip Knight, Northrop Realty. Bright MLS
 - $435,0003 bd3 ba2k sqftNone Available, Ocean View, DE 19970For Sale
 MLS ID #DESU2115136, Betsy Perry, Keller Williams Realty. Bright MLS
 - $459,0003 bd4 ba1.8k sqftNone Available, Ocean View, DE 19970For Sale
 MLS ID #DESU2118116, Russell Griffin, Keller Williams Realty. Bright MLS
 - $420,0003 bd2 ba1.5k sqftNone Available, Ocean View, DE 19970For Sale
 MLS ID #DESU2112228, Christine MCCOY, Coldwell Banker Realty. Bright MLS
 - $475,0003 bd3 ba1.7k sqftNone Available, Ocean View, DE 19970For SaleMLS ID #DESU2116878, ANNE POWELL DEL VECCHIO, Coldwell Banker Realty. Bright MLS
- $465,0003 bd3 ba1.9k sqftBear Trap, Ocean View, DE 19970For SaleMLS ID #DESU2118390, Kevin Gilbert, Atlantic Shores Sotheby's International Realty. Bright MLS
- $474,9003 bd3 ba1.7k sqftNone Available, Ocean View, DE 19970For SaleMLS ID #DESU2113774, John Ockasi, Coldwell Banker Realty. Bright MLS
- $435,0003 bd3 ba1.9k sqftNone Available, Ocean View, DE 19970For SaleMLS ID #DESU2114808, LESLIE KOPP, Long & Foster Real Estate, Inc.. Bright MLS
- $415,0003 bd2 ba1.6k sqftNone Available, Ocean View, DE 19970For SaleMLS ID #DESU2104588, ADAM LINDER, Northrop Realty. Bright MLS
- $539,0004 bd4 ba1.8k sqftMarshway, Ocean View, DE 19970For SaleMLS ID #DESU2118088, SUZANNE MACNAB, RE/MAX Coastal. Bright MLS
- $429,9994 bd3 ba1.6k sqftNone Available, Ocean View, DE 19970For SaleMLS ID #DESU2104618, ASHLEY BROSNAHAN, Long & Foster Real Estate, Inc.. Bright MLS
- $420,0004 bd4 ba1.8k sqftNone Available, Ocean View, DE 19970For SaleMLS ID #DESU2109342, Molly Williams, Long & Foster Real Estate, Inc.. Bright MLS
- $469,0003 bd3 ba2k sqftNone Available, Frankford, DE 19945For SaleMLS ID #DESU2105848, TREVOR A. CLARK, 1ST CHOICE PROPERTIES LLC. Bright MLS
- $395,0004 bd3 ba1.7k sqftNone Available, Ocean View, DE 19970For SaleMLS ID #DESU2108342, SARAH SCHIFANO, Long & Foster Real Estate, Inc.. Bright MLS
- $419,9003 bd3 ba2.1k sqftNone Available, Millville, DE 19967For SaleMLS ID #DESU2103266, SUSAN NALLEY, Coldwell Banker Realty. Bright MLS
- $349,9002 bd2 ba1.1k sqftNone Available, Ocean View, DE 19970For SaleMLS ID #DESU2118978, JOHN RISHKO, Patterson-Schwartz-Rehoboth. Bright MLS
- $450,0003 bd2 ba1.8k sqftNone Available, Dagsboro, DE 19939For SaleMLS ID #DESU2118524, Russell Griffin, Keller Williams Realty. Bright MLS
- $449,0003 bd2 ba1.6k sqftNone Available, Selbyville, DE 19975For SaleMLS ID #DESU2119210, KARA BRASURE, Patterson-Schwartz-Rehoboth. Bright MLS
- $469,0003 bd3 ba2k sqftNone Available, Selbyville, DE 19975For SaleMLS ID #DESU2117622, Betsy Perry, Keller Williams Realty. Bright MLS
