Skip main navigation
Sold for $404,000
  • $404,000

    38409 Grand Ave #4D, Ocean View, DE 19970

    3beds
    1,791sqft
    Townhouse
    Built in 2010
    -- sqft lot
    $413,100 Zestimate®
    $226/sqft
    $2,237 Estimated rent

    Home value

    $413,100

    $392,000 - $438,000

    $2,237/mo

    Zestimate® history
    Loading
    Loading...

    Owner options

    List your home for rent

    $2,237/mo

    Rent Zestimate®

    Find your next renter with Zillow Rental Manager. Plus, with online applications, you can quickly screen prospective tenants – for free.

    Learn more

    $2,237/mo

    Rent Zestimate®

    Refinance and save

    $1,819/mo

    Est. payment

    Refinancing to a lower rate could help reduce your monthly payments and save thousands over the life of the loan.

    See today's rates

    $1,819/mo

    Est. payment

    Explore your selling options

    Work with a Zillow partner agent

    Leverage their expertise and Zillow's premium Showcase listings to get your home seen by more buyers.

    Get started

    List with your own agent

    Get your home in front of millions of buyers by listing it on Zillow.

    Learn how to do it

    Sell it yourself

    Take full control of how buyers see your home on Zillow by listing For Sale by Owner (FSBO).

    List your home

    What's special

    Epoxy flooringGourmet kitchenWater activitiesHardieplank sidingHardwood floorsLarge closetsOpen living space
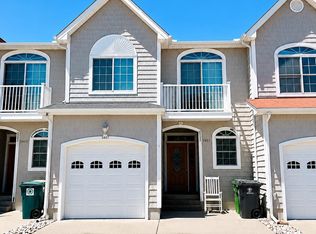
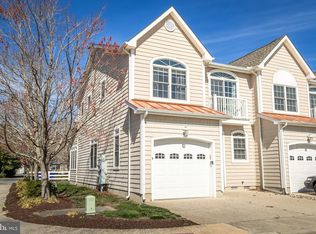
    Coastal living at its best! Nestled in the charming village of Bethany Grand, this small community of 28 homes is a great location. The community offers a pool, plenty of parking, and lushly landscaped. This well-built meticulously maintained 3 bedroom 2.5 bath offers hardwood floors, Berber carpet, and tile. Gourmet kitchen with plenty of cabinet space and stainless steel appliances. Large primary suite with a luxurious bath. An abundance of natural light. In addition to the open living space, enjoy the sunroom with extra windows. Ample storage throughout including large closets and garage with epoxy flooring. The garage features an electric car charger and shelving. Recent updates include a new roof in 2023, custom window treatments, newer HVAC, and a newly conditioned crawl space. Coastal style exterior with HardiePlank siding. Less than 2 miles to the ocean. A short distance to downtown Bethany Beach and Boardwalk, local eateries, shopping, trailheads, marinas, golf links, water activities, and close to James Farm Ecological Preserve and Assawoman Canal Trail. Low-maintenance coastal living awaits.

    Zillow last checked:

    Listing updated:

    Listed by:

    SUZANNE MACNAB 302-228-1251,

    RE/MAX Coastal

    Bought with:

    TONY SACCO, RS-0022460

    RE/MAX Associates

    Source: Bright MLS,MLS#: DESU2044076MLS Logo

    Facts & features

    Interior

    Bedrooms & bathrooms
    • Bedrooms: 3
    • Bathrooms: 3
    • Full bathrooms: 2
    • 1/2 bathrooms: 1
    • Main level bathrooms: 1
    Rooms
    • Room types: Living Room, Dining Room, Primary Bedroom, Bedroom 2, Bedroom 3, Kitchen, Sun/Florida Room, Primary Bathroom, Full Bath, Half Bath
    Primary bedroom
    • Level: Upper
    Bedroom 2
    • Level: Upper
    Bedroom 3
    • Level: Upper
    Primary bathroom
    • Level: Upper
    Dining room
    • Level: Main
    Other
    • Level: Upper
    Half bath
    • Level: Main
    Kitchen
    • Level: Main
    Living room
    • Level: Main
    Other
    • Level: Main
    Heating
    • Heat Pump, Forced Air, Zoned, Electric
    Cooling
    • Central Air, Zoned, Ceiling Fan(s), Electric
    Appliances
    • Included: Dishwasher, Dryer, Exhaust Fan, Refrigerator, Microwave, Oven/Range - Electric, Washer, Water Heater, Stainless Steel Appliance(s), Ice Maker, Electric Water Heater
    • Laundry: Dryer In Unit, Washer In Unit
    Features
    • Attic, Eat-in Kitchen, Combination Kitchen/Dining, Ceiling Fan(s), Dining Area, Breakfast Area, Open Floorplan, Kitchen Island, Kitchen - Table Space, Primary Bath(s), Bathroom - Stall Shower, Walk-In Closet(s)
    • Flooring: Carpet, Hardwood, Ceramic Tile, Vinyl, Wood
    • Doors: Insulated
    • Windows: Screens, Insulated Windows, Window Treatments
    • Has basement: No
    • Has fireplace: No
    Interior area
    • Total structure area: 1,791
    • Total interior livable area: 1,791 sqft
    • Finished area above ground: 1,791
    • Finished area below ground: 0

    Property

    Parking
    • Total spaces: 3
    • Parking features: Garage Door Opener, Concrete, Off Street, Driveway, Attached
    • Attached garage spaces: 1
    • Uncovered spaces: 2
    Accessibility
    • Accessibility features: None
    Features
    • Levels: Two
    • Stories: 2
    • Patio & porch: Deck, Porch
    • Pool features: Community
    Lot
    • Features: Cleared, Landscaped
    Details
    • Additional structures: Above Grade, Below Grade
    • Parcel number: 13409.0034.004D
    • Zoning: MR
    • Special conditions: Standard

    Construction

    Type & style
    • Home type: Townhouse
    • Architectural style: Coastal
    • Property subtype: Townhouse
    Materials
    • Stick Built, HardiPlank Type
    • Foundation: Block, Crawl Space
    • Roof: Architectural Shingle
    Condition
    • New construction: No
    • Year built: 2010

    Utilities & green energy

    • Sewer: Public Sewer
    • Water: Public

    Community & HOA

    Community
    • Features: Pool
    • Condo and coop fee: $900 quarterly
    • Subdivision: Bethany Grand
    HOA
    • Has HOA: No
    • Amenities included: Pool
    • Services included: Maintenance Grounds, Common Area Maintenance, Maintenance Structure, Insurance, Pool(s), Reserve Funds, Road Maintenance, Snow Removal, Trash
    Location
    • Region: Ocean View

    Financial & listing details

    • Price per square foot: $226/sqft
    • Annual tax amount: $909
    • Date on market: 7/11/2023
    • Listing agreement: Exclusive Right To Sell
    • Listing terms: Cash,Conventional
    • Exclusions: Kitchen Island
    • Ownership: Fee Simple

    Price history

    DateEventPrice
    9/25/2023Sold$404,000$226/sqft
    Source: Bright MLS #DESU2044076 Report a problem
    8/28/2023Contingent$404,000$226/sqft
    Source: Bright MLS #DESU2044076 Report a problem
    7/11/2023Listed for sale$404,000+87.9%$226/sqft
    Source: Bright MLS #DESU2044076 Report a problem
    9/19/2016Sold$215,000-4.4%$120/sqft
    Source: Long & Foster Broker Feed #1001020440_100 Report a problem
    8/8/2016Listed for sale$224,900+2.3%$126/sqft
    Source: LONG AND FOSTER-BETHANY #712614 Report a problem
    9/29/2015Listing removed$219,900$123/sqft
    Source: Coldwell Banker Residential Brokerage - Salisbury #497728 Report a problem
    8/7/2015Price change$219,900-6.4%$123/sqft
    Source: Coldwell Banker Residential Brokerage - Salisbury #700445 Report a problem
    6/9/2015Price change$234,900-4.1%$131/sqft
    Source: Coldwell Banker Residential Brokerage - Salisbury #700445 Report a problem
    2/14/2015Listed for sale$245,000$137/sqft
    Source: Long & Foster Real Estate #620261 Report a problem

    Public tax history

    Tax history is unavailable.

    Neighborhood: 19970

    Nearby schools

    GreatSchools rating
    Schools provided by the listing agent
    • District: Indian River

    Source: Bright MLS. This data may not be complete. We recommend contacting the local school district to confirm school assignments for this home.

    Get pre-qualified for a loan
    At Zillow Home Loans, we can pre-qualify you in as little as 5 minutes with no impact to your credit score.

    An equal housing lender. NMLS #10287.

    Sell for more on Zillow
    Get a Zillow Showcase℠ listing at no additional cost and you could sell for .
    $413,100
    2% more
    +$8,262
    With Zillow Showcase(estimated)
    $421,362