Nestled in a serene, tree-lined setting in Bethany Beach, Delaware, 846 Glen Drive is a stunning coastal retreat that perfectly balances sophisticated design with casual beach-house comfort. Located within the sought-after community of Bethany Glen—conveniently situated inside town limits and on the Bethany Trolley route—this property also includes one in-town parking pass, with the option to purchase a second for a nominal fee, offering exceptional ease of access to the beach and downtown amenities. Bethany Glen is a non-rental community, providing a more peaceful and residential atmosphere. This expansive residence offers 3,366 square feet of conditioned living space, greeting guests with a striking stone-accented facade, a welcoming front porch, and a grand arched entryway that sets the tone for the elegance found within. The heart of the home is the dramatic two-story living room, where a soaring wood-plank ceiling and a wall of windows flood the space with natural light. This central gathering area features a wood-burning fireplace that can be easily converted to gas, offering both traditional charm and modern convenience. The space overlooks a gourmet kitchen designed for the modern chef, complete with crisp cabinetry, sleek granite countertops, and a tiered breakfast bar that flows effortlessly into the surrounding dining areas, making it an ideal layout for entertaining. For those seeking relaxation, the main level includes a sun-drenched sunroom with tiled flooring and panoramic views of the lush backyard. This space opens directly onto an oversized rear deck, providing a seamless transition to outdoor living. The primary suite, also located on the first floor, serves as a private sanctuary with its generous proportions, two massive walk-in closets with organizers, and a spa-like en suite bathroom featuring a large soaking tub and dual vanities. The main floor is completed by a dedicated home office, a formal dining room, and a practical laundry suite located just off the spacious two-car garage. The second floor is equally impressive, offering a versatile floor plan that accommodates family and guests with ease. A large open hallway overlooks the living room below, leading to two well-appointed bedrooms and a full bath. The highlight of the upper level is the massive family room—an expansive 35-foot bonus space that can serve as a bedroom, media room, play area, or secondary lounge—featuring a propane-fueled fireplace that adds warmth and ambiance to this inviting retreat. Positioned on a beautifully landscaped lot with a private, fenced-in backyard, this home offers a rare combination of privacy and proximity to the coast, providing the ultimate Bethany Beach lifestyle. Remaining photos to be completed once the home is fully staged.
Sold for $1,149,000
$1,149,000
846 Glen Dr, Bethany Beach, DE 19930
4beds
3,360sqft
Single Family Residence
Built in 2002
0.26 Acres Lot
$1,148,800 Zestimate®
$342/sqft
$3,379 Estimated rent
Home value
$1,148,800
$1.09M - $1.21M
$3,379/mo
Zestimate® history
Owner options
List your home for rent
$3,379/mo
Rent Zestimate®
Find your next renter with Zillow Rental Manager. Plus, with online applications, you can quickly screen prospective tenants – for free.
$3,379/mo
Rent Zestimate®
Refinance and save
$5,249/mo
Est. payment
Refinancing to a lower rate could help reduce your monthly payments and save thousands over the life of the loan.
$5,249/mo
Est. payment
Explore your selling options
Work with a Zillow partner agent
Leverage their expertise and Zillow's premium Showcase listings to get your home seen by more buyers.
Get startedList with your own agent
Get your home in front of millions of buyers by listing it on Zillow.
Learn how to do itSell it yourself
Take full control of how buyers see your home on Zillow by listing For Sale by Owner (FSBO).
List your homeWhat's special
Zillow last checked:
Listing updated:
Listed by:
Brigit Taylor 302-500-0750,
Keller Williams Realty,
Listing Team: Griffin Higgins Team
Bought with:
Brigit Taylor, 17933
Keller Williams Realty
Source: Bright MLS,MLS#: DESU2108980
Facts & features
Interior
Bedrooms & bathrooms
- Bedrooms: 4
- Bathrooms: 4
- Full bathrooms: 2
- 1/2 bathrooms: 2
- Main level bathrooms: 2
- Main level bedrooms: 1
Rooms
- Room types: Living Room, Dining Room, Primary Bedroom, Bedroom 2, Kitchen, Foyer, Bedroom 1, Sun/Florida Room, Laundry, Office, Bathroom 1, Bonus Room, Primary Bathroom, Half Bath
Primary bedroom
- Level: Main
Bedroom 1
- Level: Upper
Bedroom 2
- Level: Upper
Primary bathroom
- Level: Main
Bathroom 1
- Level: Upper
Bonus room
- Level: Upper
- Area: 828 Square Feet
- Dimensions: 23 X 36
Dining room
- Level: Main
Foyer
- Features: Flooring - Ceramic Tile, Recessed Lighting
- Level: Main
Half bath
- Level: Upper
Half bath
- Features: Flooring - Ceramic Tile
- Level: Main
Kitchen
- Features: Lighting - Pendants, Recessed Lighting, Kitchen Island, Kitchen - Gas Cooking, Cathedral/Vaulted Ceiling
- Level: Main
Laundry
- Level: Main
Living room
- Features: Flooring - Carpet, Ceiling Fan(s), Cathedral/Vaulted Ceiling, Fireplace - Wood Burning
- Level: Main
Office
- Features: Flooring - Carpet, Ceiling Fan(s)
- Level: Main
Other
- Features: Flooring - Ceramic Tile, Ceiling Fan(s)
- Level: Main
Heating
- Forced Air, Electric, Propane
Cooling
- Central Air, Electric
Appliances
- Included: Exhaust Fan, Refrigerator, Ice Maker, Freezer, Dishwasher, Washer, Dryer, Disposal, Water Heater, Oven/Range - Gas, Microwave, Stainless Steel Appliance(s), Electric Water Heater
- Laundry: Main Level, Laundry Room
Features
- Ceiling Fan(s), Attic/House Fan, Primary Bath(s), Kitchen Island, Entry Level Bedroom, Dining Area, Butlers Pantry
- Flooring: Carpet
- Doors: Storm Door(s)
- Windows: Screens, Storm Window(s), Window Treatments
- Has basement: No
- Number of fireplaces: 2
- Fireplace features: Wood Burning, Gas/Propane
Interior area
- Total structure area: 3,660
- Total interior livable area: 3,360 sqft
- Finished area above ground: 3,360
- Finished area below ground: 0
Property
Parking
- Total spaces: 6
- Parking features: Garage Faces Front, Driveway, Attached
- Attached garage spaces: 2
- Uncovered spaces: 4
Accessibility
- Accessibility features: 2+ Access Exits
Features
- Levels: Two
- Stories: 2
- Patio & porch: Porch, Deck, Patio
- Exterior features: Underground Lawn Sprinkler
- Pool features: None
- Has spa: Yes
- Spa features: Hot Tub
- Has view: Yes
- View description: Garden
Lot
- Size: 0.26 Acres
- Dimensions: 42.00 x 102.00
Details
- Additional structures: Above Grade, Below Grade
- Parcel number: 13413.001195.00
- Zoning: TN
- Special conditions: Standard
Construction
Type & style
- Home type: SingleFamily
- Architectural style: Contemporary
- Property subtype: Single Family Residence
Materials
- Vinyl Siding, Stone
- Foundation: Crawl Space, Concrete Perimeter
- Roof: Architectural Shingle
Condition
- New construction: No
- Year built: 2002
Details
- Builder name: Charles A Zonko
Utilities & green energy
- Electric: Circuit Breakers
- Sewer: Public Sewer
- Water: Public
Community & HOA
Community
- Security: Smoke Detector(s), Carbon Monoxide Detector(s)
- Subdivision: Bethany Glen
HOA
- Has HOA: Yes
- HOA fee: $75 annually
Location
- Region: Bethany Beach
Financial & listing details
- Price per square foot: $342/sqft
- Tax assessed value: $1,064,800
- Annual tax amount: $3,846
- Date on market: 5/23/2026
- Listing agreement: Exclusive Right To Sell
- Listing terms: Cash,Conventional
- Inclusions: Hot Tub And Cover
- Ownership: Fee Simple
Price history
| Date | Event | Price |
|---|---|---|
| 6/23/2026 | Sold | $1,149,000$342/sqft |
Source:  Bright MLS #DESU2108980 Report a problem Bright MLS #DESU2108980 Report a problem | ||
| 5/26/2026 | Contingent | $1,149,000$342/sqft |
Source: Bright MLS #DESU2108980 Report a problem | ||
| 5/23/2026 | Listed for sale | $1,149,000$342/sqft |
Source: Bright MLS #DESU2108980 Report a problem | ||
Public tax history
| Year | Property taxes | Tax assessment |
|---|---|---|
| 2025 | $1,798 +16% | $532,400 +986.5% |
| 2024 | $1,550 +0.1% | $49,000 |
| 2023 | $1,548 +2.2% | $49,000 |
| 2022 | $1,515 -2.6% | $49,000 |
| 2021 | $1,555 +6% | $49,000 |
| 2020 | $1,467 | $49,000 |
| 2019 | $1,467 +0.6% | $49,000 |
| 2018 | $1,459 -1.2% | $49,000 |
| 2017 | $1,477 -1% | $49,000 |
| 2016 | $1,492 +22.2% | $49,000 |
| 2015 | $1,221 +2.1% | $49,000 |
| 2014 | $1,195 -30.2% | $49,000 |
| 2013 | $1,713 +3.4% | $49,000 |
| 2012 | $1,656 +0.6% | $49,000 |
| 2011 | $1,647 | $49,000 |
| 2010 | $1,647 +0.4% | $49,000 |
| 2009 | $1,641 | $49,000 |
| 2008 | -- | -- |
| 2007 | -- | -- |
| 2006 | -- | -- |
| 2005 | -- | -- |
| 2004 | -- | -- |
| 2003 | -- | -- |
| 2002 | -- | -- |
| 2001 | -- | -- |
Find assessor info on the county website
Neighborhood: 19930
Nearby homes
- $875,0004 bd4 ba2.3k sqft844 Glen Dr, Bethany Beach, DE 19930Sold
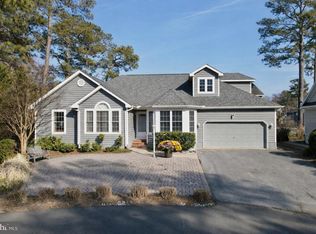
- $606,2003 bd-- ba1.9k sqft848 Glen Dr, Bethany Beach, DE 19930Off Market
- $570,3003 bd-- ba1.5k sqft954 Heron Dr, Bethany Beach, DE 19930Off Market
- $500,0003 bd3 ba1.5k sqft832 Westwood Ave UNIT C, Bethany Beach, DE 19930Sold
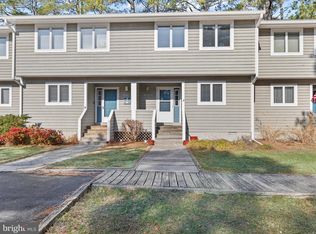
- $450,0003 bd3 ba1.5k sqft830 Westwood Ave #A, Bethany Beach, DE 19930Sold
- $528,5003 bd-- ba1.1k sqft956 Heron Dr, Bethany Beach, DE 19930Off Market
- $530,0003 bd3 ba1.5k sqft828 Westwood Ave #D, Bethany Beach, DE 19930Sold
- $544,3003 bd2 ba2.8k sqft952 Heron Dr, Bethany Beach, DE 19930Off Market
Nearby schools
GreatSchools rating
- 8/10Lord Baltimore Elementary SchoolGrades: K-5Distance: 1.3 mi
- 7/10Selbyville Middle SchoolGrades: 6-8Distance: 9.1 mi
- 6/10Indian River High SchoolGrades: 9-12Distance: 8.4 mi
Schools provided by the listing agent
- District: Indian River
Source: Bright MLS. This data may not be complete. We recommend contacting the local school district to confirm school assignments for this home.


Get pre-qualified for a loan
At Zillow Home Loans, we can pre-qualify you in as little as 5 minutes with no impact to your credit score.An equal housing lender. NMLS #10287.
Sell for more on Zillow
Get a Zillow Showcase℠ listing at no additional cost and you could sell for .
$1,148,800
2% more
+$22,976
With Zillow Showcase(estimated)
$1,171,776
- Delaware
- Sussex County
- Bethany Beach
- 19930
- 846 Glen Dr
Nearby cities
Nearby zip codes
Other Bethany Beach Topics
