Coastal Tranquility and Refined Living in Bethany Glen Experience the perfect blend of expanded living space and absolute serenity in this rare in-town Bethany Beach single-family home. Situated east of the canal within the quiet enclave of Bethany Glen, this residence offers a unique opportunity for those seeking a true private sanctuary. To preserve the peaceful character and high quality of life within this intimate neighborhood of just 18 homes, Bethany Glen is a strictly non-rental community, ensuring your coastal retreat remains a quiet haven for owners and their guests. The home provides immediate peace of mind with a brand-new roof installed in March 2026 and modern dual-zone HVAC systems replaced in 2026 and 2024. The thoughtful layout prioritizes main-level living, featuring a smart split-floor plan with three bedrooms and 2.5 baths on the first floor. A front office provides a quiet workspace, while the heart of the home is defined by an expansive open-concept kitchen, dining, and family room. This central gathering area flows seamlessly into a beautifully enclosed rear patio, which serves as a second family or media room for year-round enjoyment. The property has been meticulously expanded to include a private upper-level suite over the two-car garage. Featuring a full bedroom and bath, this space acts as an ideal multigenerational retreat or a secluded guest wing. For added convenience, the home is being conveyed partially furnished, including five wall-mounted Smart TVs that transfer with the property. Outdoor living is equally impressive, featuring a rear deck perfect for relaxation and an outdoor shower for easy transitions from the sand to the home. Parking, often a challenge in town, is a significant asset here; the oversized parking pad and garage accommodate up to eight vehicles. The property also includes one Bethany parking permit, with the option for a second. Located just steps from the Bethany trolley and within easy reach of the boardwalk, shops, and dining, this home offers the best of the beach lifestyle without the noise of a rental-heavy neighborhood. Discover the rare combination of size, location, and the enduring quiet of a deed-restricted residential community at Bethany Glen.
Sold for $875,000
Zestimate®
$875,000
844 Glen Dr, Bethany Beach, DE 19930
4beds
2,300sqft
Single Family Residence
Built in 2001
6,534 Square Feet Lot
$875,000 Zestimate®
$380/sqft
$2,849 Estimated rent
Home value
$875,000
$831,000 - $919,000
$2,849/mo
Zestimate® history
Owner options
List your home for rent
$2,849/mo
Rent Zestimate®
Find your next renter with Zillow Rental Manager. Plus, with online applications, you can quickly screen prospective tenants – for free.
$2,849/mo
Rent Zestimate®
Refinance and save
$4,015/mo
Est. payment
Refinancing to a lower rate could help reduce your monthly payments and save thousands over the life of the loan.
$4,015/mo
Est. payment
Explore your selling options
Work with a Zillow partner agent
Leverage their expertise and Zillow's premium Showcase listings to get your home seen by more buyers.
Get startedList with your own agent
Get your home in front of millions of buyers by listing it on Zillow.
Learn how to do itSell it yourself
Take full control of how buyers see your home on Zillow by listing For Sale by Owner (FSBO).
List your homeWhat's special
Main-level livingExpanded living space
Zillow last checked:
Listing updated:
Listed by:
Brigit Taylor 302-500-0750,
Keller Williams Realty,
Listing Team: Griffin Higgins Team
Bought with:
Mary McAllister, RS0040370
Long & Foster Real Estate, Inc.
Source: Bright MLS,MLS#: DESU2114160
Facts & features
Interior
Bedrooms & bathrooms
- Bedrooms: 4
- Bathrooms: 4
- Full bathrooms: 3
- 1/2 bathrooms: 1
- Main level bathrooms: 3
- Main level bedrooms: 3
Rooms
- Room types: Living Room, Dining Room, Primary Bedroom, Sitting Room, Bedroom 2, Kitchen, Foyer, Bedroom 1, Sun/Florida Room, Laundry, Loft, Bathroom 1, Bathroom 2, Primary Bathroom, Half Bath
Primary bedroom
- Features: Flooring - Carpet, Ceiling Fan(s), Cathedral/Vaulted Ceiling
- Level: Main
Bedroom 1
- Features: Flooring - Carpet, Ceiling Fan(s), Cathedral/Vaulted Ceiling
- Level: Main
Bedroom 2
- Features: Flooring - Carpet, Ceiling Fan(s)
- Level: Main
Primary bathroom
- Features: Bathroom - Stall Shower, Double Sink, Flooring - Luxury Vinyl Tile
- Level: Main
Bathroom 1
- Features: Bathroom - Tub Shower, Flooring - Luxury Vinyl Plank
- Level: Main
Bathroom 2
- Features: Bathroom - Stall Shower, Flooring - Other
- Level: Upper
Dining room
- Features: Flooring - Other
- Level: Main
Foyer
- Features: Flooring - Ceramic Tile
- Level: Main
Half bath
- Level: Main
Kitchen
- Features: Flooring - Other, Breakfast Bar, Pantry, Countertop(s) - Solid Surface
- Level: Main
Laundry
- Features: Flooring - Other
- Level: Main
Living room
- Features: Flooring - Carpet, Ceiling Fan(s), Cathedral/Vaulted Ceiling
- Level: Main
Loft
- Features: Flooring - Carpet, Ceiling Fan(s), Recessed Lighting, Attic - Walk-Up
- Level: Upper
Sitting room
- Features: Flooring - Carpet, Ceiling Fan(s)
- Level: Main
Other
- Features: Flooring - Carpet, Ceiling Fan(s)
- Level: Main
Heating
- Heat Pump, Electric
Cooling
- Central Air, Electric
Appliances
- Included: Oven/Range - Electric, Exhaust Fan, Refrigerator, Ice Maker, Dishwasher, Disposal, Washer, Dryer, Microwave, Water Heater, Electric Water Heater
- Laundry: Main Level, Laundry Room
Features
- Ceiling Fan(s)
- Doors: Storm Door(s)
- Windows: Screens, Storm Window(s), Window Treatments
- Has basement: No
- Number of fireplaces: 1
Interior area
- Total structure area: 2,300
- Total interior livable area: 2,300 sqft
- Finished area above ground: 2,300
- Finished area below ground: 0
Property
Parking
- Total spaces: 8
- Parking features: Garage Door Opener, Attached, Driveway
- Attached garage spaces: 2
- Uncovered spaces: 6
Accessibility
- Accessibility features: 2+ Access Exits
Features
- Levels: One and One Half
- Stories: 1.5
- Patio & porch: Deck, Patio
- Exterior features: Outdoor Shower
- Pool features: None
Lot
- Size: 6,534 Square Feet
- Dimensions: 68.00 x 94.00
Details
- Additional structures: Above Grade, Below Grade
- Parcel number: 13413.001196.00
- Zoning: R
- Special conditions: Standard
Construction
Type & style
- Home type: SingleFamily
- Architectural style: Ranch/Rambler
- Property subtype: Single Family Residence
Materials
- Frame, Cedar
- Foundation: Crawl Space
Condition
- Excellent
- New construction: No
- Year built: 2001
Utilities & green energy
- Electric: Circuit Breakers
- Sewer: Public Sewer
- Water: Public
Community & HOA
Community
- Security: Security System, Exterior Cameras, Smoke Detector(s), Carbon Monoxide Detector(s)
- Subdivision: Bethany Glen
HOA
- Has HOA: Yes
- Services included: Common Area Maintenance
- HOA fee: $75 annually
Location
- Region: Bethany Beach
Financial & listing details
- Price per square foot: $380/sqft
- Tax assessed value: $719,400
- Annual tax amount: $1,296
- Date on market: 6/15/2026
- Listing agreement: Exclusive Right To Sell
- Listing terms: Cash,Conventional
- Inclusions: Partially Furnished (list To Be Provided). Five (5) Wall Mounted Smart Tvs
- Exclusions: Owner Exclusion List Attached. Staging Items Negotiable.
- Ownership: Fee Simple
Price history
| Date | Event | Price |
|---|---|---|
| 7/13/2026 | Sold | $875,000-4.4%$380/sqft |
Source:  Bright MLS #DESU2114160 Report a problem Bright MLS #DESU2114160 Report a problem | ||
| 6/15/2026 | Contingent | $915,000$398/sqft |
Source: Bright MLS #DESU2114160 Report a problem | ||
| 6/15/2026 | Listed for sale | $915,000$398/sqft |
Source: Bright MLS #DESU2108162 Report a problem | ||
| 6/15/2026 | Contingent | $915,000$398/sqft |
Source: Bright MLS #DESU2108162 Report a problem | ||
| 5/8/2026 | Price change | $915,000-2.6%$398/sqft |
Source: Bright MLS #DESU2108162 Report a problem | ||
| 3/27/2026 | Price change | $939,000-0.6%$408/sqft |
Source: Bright MLS #DESU2108162 Report a problem | ||
| 3/8/2026 | Price change | $945,000-3.1%$411/sqft |
Source: Bright MLS #DESU2103080 Report a problem | ||
| 1/30/2026 | Listed for sale | $975,000$424/sqft |
Source: Bright MLS #DESU2103080 Report a problem | ||
Public tax history
| Year | Property taxes | Tax assessment |
|---|---|---|
| 2025 | $1,537 +11.6% | $359,700 +980.2% |
| 2024 | $1,377 +0.1% | $33,300 |
| 2023 | $1,375 +1.6% | $33,300 |
| 2022 | $1,353 +2.2% | $33,300 |
| 2021 | $1,325 +5.8% | $33,300 |
| 2020 | $1,253 | $33,300 |
| 2019 | $1,253 +43.8% | $33,300 |
| 2018 | $871 -1.4% | $33,300 |
| 2017 | $883 -1.2% | $33,300 |
| 2016 | $894 +24.5% | $33,300 |
| 2015 | $717 +2.6% | $33,300 |
| 2014 | $699 -0.6% | $33,300 |
| 2013 | $703 +1.7% | $33,300 |
| 2012 | $691 -0.8% | $33,300 |
| 2011 | $697 | $33,300 |
| 2010 | $697 +0.3% | $33,300 |
| 2009 | $695 | $33,300 |
| 2008 | -- | -- |
| 2007 | -- | -- |
| 2006 | -- | -- |
| 2005 | -- | -- |
| 2004 | -- | -- |
| 2003 | -- | -- |
| 2002 | -- | -- |
| 2001 | -- | -- |
Find assessor info on the county website
Neighborhood: 19930
Nearby homes
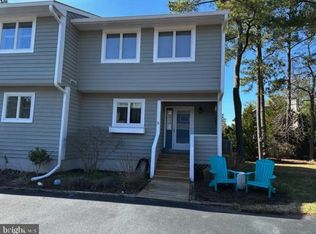
- $530,0003 bd3 ba1.5k sqft828 Westwood Ave #D, Bethany Beach, DE 19930Sold
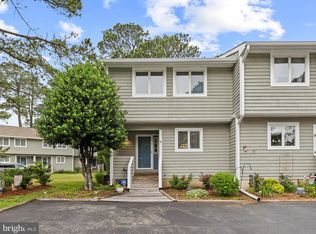
- $1,149,0004 bd4 ba3.3k sqft846 Glen Dr, Bethany Beach, DE 19930Sold

- $450,0003 bd3 ba1.5k sqft830 Westwood Ave #A, Bethany Beach, DE 19930Sold
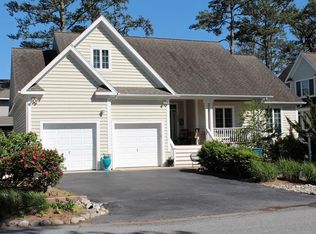
- $864,4004 bd3 ba2.4k sqft842 Glen Dr, Bethany Beach, DE 19930Off Market
- $500,0003 bd3 ba1.5k sqft832 Westwood Ave UNIT C, Bethany Beach, DE 19930Sold
- $713,9004 bd3 ba2.4k sqft840 Glen Dr, Bethany Beach, DE 19930Off Market
- $606,2003 bd-- ba1.9k sqft848 Glen Dr, Bethany Beach, DE 19930Off Market
- $693,9004 bd3 ba1.9k sqft851 Glen Dr, Bethany Beach, DE 19930Off Market
Nearby schools
GreatSchools rating
- 8/10Lord Baltimore Elementary SchoolGrades: K-5Distance: 1.3 mi
- 7/10Selbyville Middle SchoolGrades: 6-8Distance: 9.1 mi
- 6/10Indian River High SchoolGrades: 9-12Distance: 8.4 mi
Schools provided by the listing agent
- Elementary: Lord Baltimore
- Middle: Selbyville
- High: Indian River
- District: Indian River
Source: Bright MLS. This data may not be complete. We recommend contacting the local school district to confirm school assignments for this home.


Get pre-qualified for a loan
At Zillow Home Loans, we can pre-qualify you in as little as 5 minutes with no impact to your credit score.An equal housing lender. NMLS #10287.
Sell for more on Zillow
Get a Zillow Showcase℠ listing at no additional cost and you could sell for .
$875,000
2% more
+$17,500
With Zillow Showcase(estimated)
$892,500
- Delaware
- Sussex County
- Bethany Beach
- 19930
- 844 Glen Dr
Nearby cities
Nearby zip codes
Other Bethany Beach Topics
