Skip main navigation
Sold for $530,000
  • $530,000

    828 Westwood Ave #D, Bethany Beach, DE 19930

    3beds
    1,596sqft
    Townhouse
    Built in 1990
    -- sqft lot
    $526,600 Zestimate®
    $332/sqft
    $2,315 Estimated rent

    Home value

    $526,600

    $495,000 - $563,000

    $2,315/mo

    Zestimate® history
    Loading
    Loading...

    Owner options

    List your home for rent

    $2,315/mo

    Rent Zestimate®

    Find your next renter with Zillow Rental Manager. Plus, with online applications, you can quickly screen prospective tenants – for free.

    Learn more

    $2,315/mo

    Rent Zestimate®

    Refinance and save

    $2,386/mo

    Est. payment

    Refinancing to a lower rate could help reduce your monthly payments and save thousands over the life of the loan.

    See today's rates

    $2,386/mo

    Est. payment

    Explore your selling options

    Work with a Zillow partner agent

    Leverage their expertise and Zillow's premium Showcase listings to get your home seen by more buyers.

    Get started

    List with your own agent

    Get your home in front of millions of buyers by listing it on Zillow.

    Learn how to do it

    Sell it yourself

    Take full control of how buyers see your home on Zillow by listing For Sale by Owner (FSBO).

    List your home

    What's special

    Reading nookBethany nature centerMini golfWood floors throughoutOversized pantryHuge storage closetUpgraded kitchen
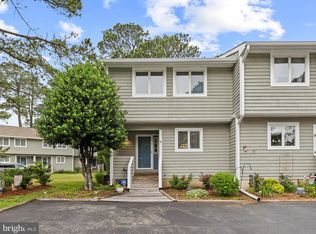
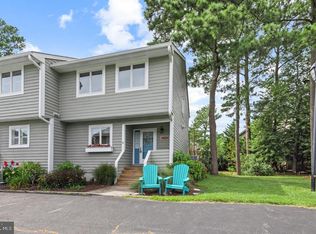
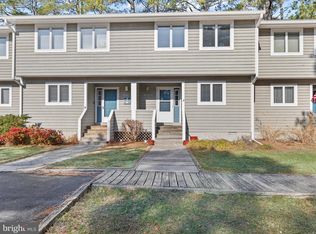
    Welcome to 828 Westwood Ave unit D in Bethany Beach! Only a mile from the ocean and downtown Bethany, this townhouse makes a great place to share with family and friends or to rent. You will enjoy wood floors throughout, an expansive bright Main Level with upgraded Kitchen including stainless steel appliances, an oversized pantry, white cabinets, granite counters, designer lighting and custom window treatment. The open Dining Room/Living Room space has beautiful custom built-in shelving with lighting, tv, glass shelving, storage cabinets and ship-lap wall. Retreat under the open staircase where you have additional space for a reading nook or desk space. Glass doors lead to an adorable Screen Porch with a huge storage closet for all your beach things, a private outdoor shower, and access to the side and rear yards. A Powder Room and closet complete the Main Level. Upstairs you will find 3 generously sized bedrooms, 2 full baths, conveniently located laundry with full-size machines, tons of closet space and access to a floored attic for any additional storage needs. Enjoy all the perks of living in Bethany including the nearby trolley stop which takes you to the beach, and the parking permits so you can park in downtown Bethany. Head the other direction to the Assawoman Canal Trail, mini golf and ice cream in close by Ocean View. Sought-after restaurants including Off the Hook and DiFebos Market are also just up the street. The community borders the Salt Pond tributary and Bethany Nature Center which offers wonderful bird watching and nature. The community also has a community pool and tennis court. If you are looking for something special and close-in at Bethany Beach, you’ve found it!

    Zillow last checked:

    Listing updated:

    Listed by:

    Kellyann Dorfman 301-717-4160,

    Monument Sotheby's International Realty

    Bought with:

    PHYLLIS PARKER, RA0001915

    CALLAWAY FARNELL AND MOORE

    Source: Bright MLS,MLS#: DESU2057436MLS Logo

    Facts & features

    Interior

    Bedrooms & bathrooms
    • Bedrooms: 3
    • Bathrooms: 3
    • Full bathrooms: 2
    • 1/2 bathrooms: 1
    • Main level bathrooms: 1
    Rooms
    • Room types: Living Room, Dining Room, Kitchen, Utility Room
    Basement
    • Area: 0
    Heating
    • Forced Air, Heat Pump, Electric
    Cooling
    • Central Air, Electric
    Appliances
    • Included: Electric Water Heater
    • Laundry: Upper Level
    Features
    • Attic, Built-in Features, Ceiling Fan(s), Combination Dining/Living, Combination Kitchen/Dining, Open Floorplan, Kitchen - Gourmet, Recessed Lighting, Pantry, Upgraded Countertops, Other
    • Flooring: Wood
    • Windows: Window Treatments
    • Has basement: No
    • Has fireplace: No
    Interior area
    • Total structure area: 1,596
    • Total interior livable area: 1,596 sqft
    • Finished area above ground: 1,596
    • Finished area below ground: 0

    Property

    Parking
    • Total spaces: 2
    • Parking features: Parking Lot
    Accessibility
    • Accessibility features: None
    Features
    • Levels: Two
    • Stories: 2
    • Pool features: Community
    Details
    • Additional structures: Above Grade, Below Grade
    • Parcel number: 13413.00113.0044
    • Zoning: TN
    • Special conditions: Standard

    Construction

    Type & style
    • Home type: Townhouse
    • Architectural style: Coastal
    • Property subtype: Townhouse
    Materials
    • Frame, Shingle Siding
    • Foundation: Crawl Space
    • Roof: Architectural Shingle
    Condition
    • New construction: No
    • Year built: 1990

    Utilities & green energy

    • Sewer: Public Sewer
    • Water: Public

    Community & HOA

    Community
    • Condo and coop fee: $1,250 quarterly
    • Subdivision: None Available
    HOA
    • Has HOA: No
    • Amenities included: Common Grounds, Pool, Tennis Court(s)
    • Services included: Common Area Maintenance, Maintenance Structure, Insurance, Lawn Care Rear, Lawn Care Side, Maintenance Grounds, Management, Pest Control, Pool(s), Reserve Funds, Trash
    Location
    • Region: Bethany Beach

    Financial & listing details

    • Price per square foot: $332/sqft
    • Tax assessed value: $405,700
    • Annual tax amount: $1,486
    • Date on market: 3/7/2024
    • Listing agreement: Exclusive Right To Sell
    • Inclusions: See List
    • Exclusions: See List
    • Ownership: Fee Simple

    Price history

    DateEventPrice
    5/17/2024Sold$530,000-1.5%$332/sqft
    Source: Bright MLS #DESU2057436 Report a problem
    5/14/2024Pending sale$538,000$337/sqft
    Source: Bright MLS #DESU2057436 Report a problem
    4/3/2024Contingent$538,000$337/sqft
    Source: Bright MLS #DESU2057436 Report a problem
    3/7/2024Listed for sale$538,000+65.5%$337/sqft
    Source: Bright MLS #DESU2057436 Report a problem
    5/28/2020Sold$325,000$204/sqft
    Source: Public Record Report a problem
    1/1/2000Sold$325,000$204/sqft
    Source: Agent Provided Report a problem

    Public tax history

    YearProperty taxesTax assessment
    2025$867 +28.2%$202,850 +1140.7%
    2024$676 +0.1%$16,350
    2023$675 +1.6%$16,350
    2022$664 +3.1%$16,350
    2021$644 +4.8%$16,350 +5.8%
    2020$615 $15,450
    2019$615 +0.5%$15,450 -5.5%
    2018$612 -1%$16,350
    2017$618 +12.5%$16,350
    2016$549 -3%$16,350
    2015$566 +1.5%$16,350
    2014$558 -1.1%$16,350
    2013$564 +2.5%$16,350
    2012$550 +0.8%$16,350
    2011$545 $16,350
    2010$545 +0.4%$16,350
    2009$543 $16,350
    2008-- --
    2007-- --
    2006-- --
    2005-- --
    2004-- --
    Find assessor info on the county website

    Neighborhood: 19930

    Nearby schools

    GreatSchools rating
    Schools provided by the listing agent
    • District: Indian River

    Source: Bright MLS. This data may not be complete. We recommend contacting the local school district to confirm school assignments for this home.

    Get pre-qualified for a loan
    At Zillow Home Loans, we can pre-qualify you in as little as 5 minutes with no impact to your credit score.

    An equal housing lender. NMLS #10287.

    Sell for more on Zillow
    Get a Zillow Showcase℠ listing at no additional cost and you could sell for .
    $526,600
    2% more
    +$10,532
    With Zillow Showcase(estimated)
    $537,132