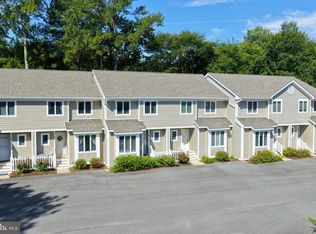
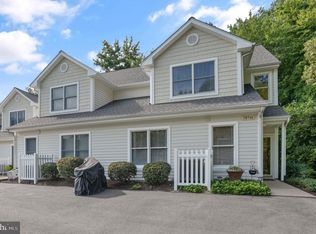
LOCATION, LOCATION, LOCATION! Your Bethany Beach getaway awaits! Ideally situated just minutes from the sand and surf, this beautifully updated coastal retreat puts you right where you want to be. The Bethany Beach tram is just a short stroll away, making beach days effortless! Step inside to discover hardwood flooring, a cozy gas fireplace, and a bright four-season room—the perfect spot to relax after a day at the beach. The updated kitchen shines with quartz countertops, upgraded cabinetry, and a pantry. The spacious primary suite features a king-size bed, updated private bath, and generous closet space. Additional highlights include an updated hall bath, washer/dryer, outdoor shower, and plenty of thoughtful updates throughout. When you’re not at the beach, enjoy the community’s outdoor pool, tennis courts, and pickleball courts. And when it’s time to grab dinner or drinks, you’re just minutes from Bethany’s incredible selection of restaurants, shopping, the boardwalk, and nightlife. Whether you’re looking for a weekend escape, vacation home, or investment property, this is the opportunity to own your own piece of the Bethany Beach lifestyle. Pack your beach bag, grab your flip-flops, and start living the coastal life!
For sale
$525,000
830 Beach Haven Dr #B, Bethany Beach, DE 19930
3beds
1,392sqft
Townhouse
Built in 1989
7.46 Acres Lot
$-- Zestimate®
$377/sqft
$583/mo HOA
What's special
Outdoor showerCozy gas fireplaceSpacious primary suiteGenerous closet spaceUpdated hall bathTennis courtsBright four-season room
- 1 day
- 94
- 6
Zillow last checked:
Listing updated:
Listed by:
NICOLE PETERDOZZI 302-542-8344,
Coldwell Banker Realty 3025391777
Source: Bright MLS,MLS#: DESU2119460
Facts & features
Interior
Bedrooms & bathrooms
- Bedrooms: 3
- Bathrooms: 3
- Full bathrooms: 2
- 1/2 bathrooms: 1
- Main level bathrooms: 3
- Main level bedrooms: 3
Basement
- Area: 0
Heating
- Heat Pump, Electric
Cooling
- Central Air, Electric
Appliances
- Included: Dryer, Dishwasher, Disposal, Microwave, Self Cleaning Oven, Oven/Range - Electric, Refrigerator, Washer, Water Heater, Electric Water Heater
Features
- Combination Kitchen/Living, Open Floorplan, Kitchen Island
- Flooring: Ceramic Tile, Hardwood, Luxury Vinyl
- Has basement: No
- Number of fireplaces: 1
- Fireplace features: Gas/Propane
Interior area
- Total structure area: 1,392
- Total interior livable area: 1,392 sqft
- Finished area above ground: 1,392
- Finished area below ground: 0
Property
Parking
- Parking features: Parking Lot
Accessibility
- Accessibility features: None
Features
- Levels: Two
- Stories: 2
- Exterior features: Outdoor Shower
- Pool features: Community
Lot
- Size: 7.46 Acres
Details
- Additional structures: Above Grade, Below Grade
- Parcel number: 13413.00113.0026
- Zoning: TN
- Special conditions: Standard
Construction
Type & style
- Home type: Townhouse
- Architectural style: Coastal
- Property subtype: Townhouse
Materials
- Frame, Aluminum Siding
- Foundation: Crawl Space
Condition
- New construction: No
- Year built: 1989
Utilities & green energy
- Sewer: Public Sewer
- Water: Public
- Utilities for property: Cable Available, Propane
Community & HOA
Community
- Condo and coop fee: $1,750 quarterly
- Subdivision: Westwood
HOA
- Has HOA: No
- Amenities included: Tennis Court(s), Pool
- Services included: Common Area Maintenance, Maintenance Structure, Insurance, Maintenance Grounds, Management, Pest Control, Pool(s), Reserve Funds, Trash
Location
- Region: Bethany Beach
Financial & listing details
- Price per square foot: $377/sqft
- Annual tax amount: $869
- Date on market: 8/28/2026
- Listing agreement: Exclusive Right To Sell
- Listing terms: Cash,Conventional
- Ownership: Fee Simple
Estimated market value
Not available
Estimated sales range
Not available
Not available
Price history
| Date | Event | Price |
|---|---|---|
| 8/28/2026 | Listed for sale | $525,000$377/sqft |
Source:  Bright MLS #DESU2119460 Report a problem Bright MLS #DESU2119460 Report a problem | ||
Public tax history
Tax history is unavailable.
Monthly payment
Est. payment
Payment breakdown
Explore the cost of this home by adjusting the details. Changes won't be saved.Climate risks
Neighborhood: 19930
Nearby schools
Schools provided by the listing agent
- Elementary: Lord Baltimore
- Middle: Selbyville
- High: Indian River
- District: Indian River
Source: Bright MLS. This data may not be complete. We recommend contacting the local school district to confirm school assignments for this home.
- $450,0003 bd3 ba1.5k sqft830 Westwood Ave #A, Bethany Beach, DE 19930Sold
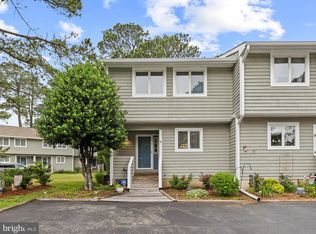
- $530,0003 bd3 ba1.5k sqft828 Westwood Ave #D, Bethany Beach, DE 19930Sold
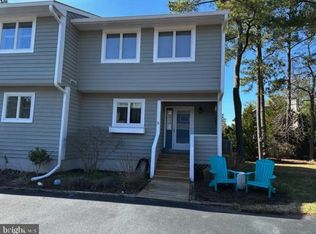
- $595,0003 bd3 ba1.5k sqft828D Westwood Ave #D, Bethany Beach, DE 19930For Sale
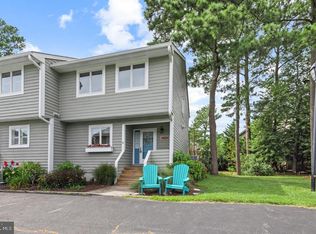
- $500,0003 bd3 ba1.5k sqft832 Westwood Ave UNIT C, Bethany Beach, DE 19930Sold
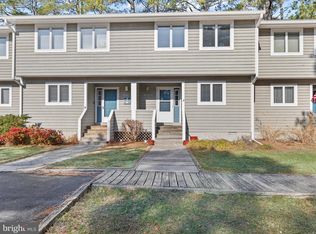
Similar homes
- $595,0003 bd3 ba1.5k sqftNone Available, Bethany Beach, DE 19930For Sale
 MLS ID #DESU2119358, LESLIE KOPP, Long & Foster Real Estate, Inc.. Bright MLS
 - $545,0002 bd3 ba1.2k sqftNone Available, Bethany Beach, DE 19930For Sale
 MLS ID #DESU2118924, LESLIE KOPP, Long & Foster Real Estate, Inc.. Bright MLS
 - $720,0003 bd2 ba1.2k sqftNone Available, Bethany Beach, DE 19930For Sale
 MLS ID #DESU2118700, BETH EVANS, Berkshire Hathaway HomeServices PenFed Realty. Bright MLS
 - $650,0003 bd3 ba1.6k sqftNone Available, Bethany Beach, DE 19930For Sale
 MLS ID #DESU2118520, DAVE LEIDERMAN, Keller Williams Realty. Bright MLS
 - $470,0002 bd2 ba950 sqftSea Colony West Xi, Bethany Beach, DE 19930For SaleMLS ID #DESU2117972, Michele Petrillo, Long & Foster Real Estate, Inc.. Bright MLS
- $599,0002 bd3 ba1.2k sqftNone Available, Bethany Beach, DE 19930For SaleMLS ID #DESU2117686, Sarah Shoemaker, Keller Williams Realty. Bright MLS
- $785,0004 bd4 ba1.8k sqftNone Available, Bethany Beach, DE 19930For SaleMLS ID #DESU2115624, Joseph Lagano, Long & Foster Real Estate, Inc.. Bright MLS
- $539,0003 bd2 ba1.6k sqftNone Available, Ocean View, DE 19970For SaleMLS ID #DESU2118888, Tracy Zell, Long & Foster Real Estate, Inc.. Bright MLS
- $389,9003 bd3 ba1.7k sqftNone Available, Frankford, DE 19945For SaleMLS ID #DESU2118468, Lori Schopfer, RE/MAX Associates-Wilmington. Bright MLS
- $434,9953 bd3 ba1.7k sqftNone Available, Ocean View, DE 19970For SaleMLS ID #DESU2118846, Jennifer Coons, Patterson-Schwartz-Rehoboth. Bright MLS
- $525,0003 bd2 ba1.8k sqftNone Available, Ocean View, DE 19970For SaleMLS ID #DESU2118504, John Reynolds, Keller Williams Realty Delmarva. Bright MLS
- $458,5002 bd2 ba900 sqftSea Colony West Vii, Bethany Beach, DE 19930For SaleMLS ID #DESU2113302, LESLIE KOPP, Long & Foster Real Estate, Inc.. Bright MLS
- $449,5002 bd2 ba941 sqftNone Available, Bethany Beach, DE 19930For SaleMLS ID #DESU2107694, Lauren ALBERTI, Northrop Realty. Bright MLS
- $520,0003 bd2 ba1.6k sqftNone Available, Frankford, DE 19945For SaleMLS ID #DESU2117994, SARAH SCHIFANO, Long & Foster Real Estate, Inc.. Bright MLS
- $479,0002 bd2 ba900 sqftSea Colony West Vii, Bethany Beach, DE 19930For SaleMLS ID #DESU2117916, LESLIE KOPP, Long & Foster Real Estate, Inc.. Bright MLS
- $610,0003 bd2 ba1.8k sqftNone Available, Frankford, DE 19945For SaleMLS ID #DESU2119362, LESLIE KOPP, Long & Foster Real Estate, Inc.. Bright MLS
- $435,0004 bd3 ba1.5k sqftNone Available, Ocean View, DE 19970For SaleMLS ID #DESU2107038, Bill Spinelli, Northrop Realty. Bright MLS
- $510,0003 bd3 ba1.7k sqftNone Available, Ocean View, DE 19970For SaleMLS ID #DESU2111156, ASHLEY BROSNAHAN, Long & Foster Real Estate, Inc.. Bright MLS
- $559,0004 bd3 ba2k sqftNone Available, Ocean View, DE 19970For SaleMLS ID #DESU2116454, Justin Voorheis, BETHANY AREA REALTY LLC. Bright MLS
