Offering 1,661+ heated square feet, this ranch-style home includes 3 bedrooms, 2 baths, and a first-floor owner’s suite. The spacious kitchen opens to the dining area and great room, creating an ideal setting for gathering with family and friends. Optional features are available to expand both indoor and outdoor living spaces. Sundance Club is a new 55+ coastal community coming soon just minutes from Bethany Beach and the boardwalk. Planned amenities include a clubhouse with a fitness center, coffee bar, lounge, bar, and billiards, as well as an outdoor pool, pickleball courts, community garden, and dog park. Designed for active adults, Sundance Club will offer a vibrant lifestyle centered around recreation, relaxation, and connection.
New construction
$604,900
32274 Sundance Cir, Ocean View, DE 19970
3beds
--sqft
Condominium
Built in ----
-- sqft lot
$595,000 Zestimate®
$--/sqft
$181/mo HOA
What's special
- 99 days
- 18
- 2
Zillow last checked:
Listing updated:
Listed by:
Matt Lunden 302-200-6018,
Keller Williams Realty (302) 360-0300,
Listing Team: Lunden Group
Source: Bright MLS,MLS#: DESU2116314
Facts & features
Interior
Bedrooms & bathrooms
- Bedrooms: 3
- Bathrooms: 2
- Full bathrooms: 2
- Main level bathrooms: 2
- Main level bedrooms: 3
Basement
- Area: 0
Heating
- Other
Cooling
- Central Air, Other
Appliances
- Included: Microwave, Range, Dishwasher, Disposal, Dryer, Energy Efficient Appliances, Exhaust Fan, Oven, Stainless Steel Appliance(s), Refrigerator, Washer, Gas Water Heater
- Laundry: Has Laundry
Features
- Bathroom - Walk-In Shower, Bathroom - Tub Shower, Built-in Features, Ceiling Fan(s), Combination Dining/Living, Combination Kitchen/Dining, Combination Kitchen/Living, Entry Level Bedroom, Family Room Off Kitchen, Open Floorplan, Formal/Separate Dining Room, Eat-in Kitchen, Kitchen Island, Pantry, Primary Bath(s), Recessed Lighting, Walk-In Closet(s), Upgraded Countertops, Other, Tray Ceiling(s)
- Flooring: Carpet, Luxury Vinyl, Other, Wood
- Has basement: No
- Has fireplace: No
Interior area
- Total structure area: 0
- Finished area above ground: 0
- Finished area below ground: 0
Property
Parking
- Total spaces: 2
- Parking features: Storage, Covered, Garage Faces Front, Driveway, Paved, Attached
- Attached garage spaces: 2
- Has uncovered spaces: Yes
Accessibility
- Accessibility features: Doors - Swing In, Accessible Entrance, No Stairs
Features
- Levels: One
- Stories: 1
- Pool features: Community
Details
- Additional structures: Above Grade, Below Grade
- Parcel number: 13412.0074.01164
- Zoning: GR
- Special conditions: Standard
- Other equipment: None
Construction
Type & style
- Home type: Condo
- Architectural style: Coastal,Contemporary,Craftsman,Mid-Century Modern,Other
- Property subtype: Condominium
Materials
- Vinyl Siding, Tile, Low VOC Products/Finishes, Advanced Framing
- Foundation: Crawl Space
- Roof: Architectural Shingle,Other
Condition
- Excellent
- New construction: Yes
Details
- Builder model: Montauk
- Builder name: Schell Brothers
Utilities & green energy
- Electric: 200+ Amp Service
- Sewer: Public Sewer
- Water: Public
- Utilities for property: Cable Available, Electricity Available, Natural Gas Available, Water Available, Sewer Available, Fiber Optic
Community & HOA
Community
- Condo and coop fee: $181 monthly
- Senior community: Yes
- Subdivision: None Available
HOA
- Has HOA: No
- Amenities included: Bar/Lounge, Common Grounds, Dog Park, Clubhouse, Fitness Center, Game Room, Jogging Path, Pool, Other
- Services included: Maintenance Grounds, Common Area Maintenance, Trash, Pool(s), Snow Removal, Road Maintenance, Management
Location
- Region: Ocean View
Financial & listing details
- Date on market: 7/16/2026
- Listing agreement: Exclusive Right To Sell
- Listing terms: Cash,Conventional,Other
- Ownership: Condominium
Estimated market value
$595,000
$565,000 - $625,000
$2,155/mo
Price history
| Date | Event | Price |
|---|---|---|
| 7/16/2026 | Listed for sale | $604,900 |
Source:  Bright MLS #DESU2116314 Report a problem Bright MLS #DESU2116314 Report a problem | ||
Public tax history
| Year | Property taxes | Tax assessment |
|---|---|---|
| 2025 | -- | -- |
Find assessor info on the county website
Monthly payment
Est. payment
Payment breakdown
Explore the cost of this home by adjusting the details. Changes won't be saved.Climate risks
Neighborhood: 19970
Nearby schools
Schools provided by the listing agent
- District: Indian River
Source: Bright MLS. This data may not be complete. We recommend contacting the local school district to confirm school assignments for this home.
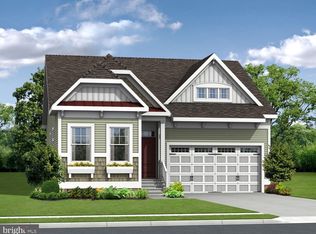
- $579,9003 bd2 ba-- sqft32276 Sundance Cir, Ocean View, DE 19970New Construction
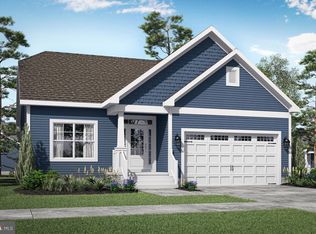
- $629,9003 bd3 ba-- sqft32270 Sundance Cir, Ocean View, DE 19970New Construction

- $549,9002 bd2 ba1.4k sqft32280 Sundance Cir, Ocean View, DE 19970New Construction

- from $574,9003 bd2 ba2.1k sqftMontauk Plan, Sundance Club, Ocean View, DE 19970New Construction
Similar homes
- $629,9004 bd3 ba2.8k sqftNone Available, Ocean View, DE 19970For Sale

 MLS ID #DESU2122164, CHRISTINA ANTONIOLI, Long & Foster Real Estate, Inc.. Bright MLS
 - $579,9003 bd2 ba-- sqftNone Available, Ocean View, DE 19970New ConstructionMLS ID #DESU2116308, Matt Lunden, Keller Williams Realty. Bright MLS
- $629,9003 bd3 ba-- sqftNone Available, Ocean View, DE 19970New ConstructionMLS ID #DESU2116318, Matt Lunden, Keller Williams Realty. Bright MLS
- $654,9003 bd3 ba-- sqftNone Available, Ocean View, DE 19970New Construction
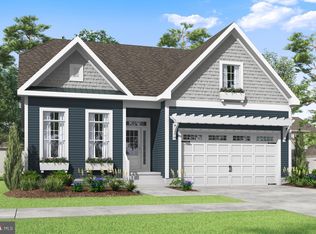 MLS ID #DESU2116324, Matt Lunden, Keller Williams Realty. Bright MLS
 - $654,9003 bd3 ba-- sqftNone Available, Ocean View, DE 19970New ConstructionMLS ID #DESU2116326, Matt Lunden, Keller Williams Realty. Bright MLS
- $549,9002 bd2 ba1.4k sqftNone Available, Ocean View, DE 19970New ConstructionMLS ID #DESU2116290, Matt Lunden, Keller Williams Realty. Bright MLS
- $684,9004 bd3 ba-- sqftNone Available, Ocean View, DE 19970New ConstructionMLS ID #DESU2116328, Matt Lunden, Keller Williams Realty. Bright MLS
- $630,0003 bd3 ba2.5k sqftNone Available, Ocean View, DE 19970For SaleMLS ID #DESU2122282, JEN HUGHES, Keller Williams Realty. Bright MLS
- $704,9004 bd3 ba-- sqftNone Available, Ocean View, DE 19970New ConstructionMLS ID #DESU2116332, Matt Lunden, Keller Williams Realty. Bright MLS
- $635,0004 bd3 ba2.5k sqftNone Available, Ocean View, DE 19970For SaleMLS ID #DESU2120412, Janice Warns, Long & Foster Real Estate, Inc.. Bright MLS
- $650,0004 bd4 ba2.5k sqftNone Available, Ocean View, DE 19970For SaleMLS ID #DESU2121202, Allison Stine, Northrop Realty. Bright MLS
- $589,9903 bd3 ba2.8k sqftNone Available, Ocean View, DE 19970For SaleMLS ID #DESU2115350, Russell Griffin, Keller Williams Realty. Bright MLS
- $714,9004 bd4 ba2.9k sqftNone Available, Ocean View, DE 19970For SaleMLS ID #DESU2122360, TERESA MARSULA, Long & Foster Real Estate, Inc.. Bright MLS
- $499,0003 bd2 ba1.2k sqftNone Available, Ocean View, DE 19970For SaleMLS ID #DESU2121514, SUZANNE MACNAB, RE/MAX Coastal. Bright MLS
