This spacious ranch-style home features 2,082 heated square feet with 3 bedrooms, 3 baths, a flex room, and a first-floor owner’s suite. The open kitchen, dining area, and great room create a welcoming environment for entertaining and daily living. Homeowners can further customize the design with additional living space and outdoor features. Sundance Club is a new 55+ coastal community coming soon just minutes from Bethany Beach and the boardwalk. Planned amenities include a clubhouse with a fitness center, coffee bar, lounge, bar, and billiards, as well as an outdoor pool, pickleball courts, community garden, and dog park. Designed for active adults, Sundance Club will offer a vibrant lifestyle centered around recreation, relaxation, and connection.
New construction
$654,900
36014 Lookout Run, Ocean View, DE 19970
3beds
--sqft
Condominium
Built in ----
-- sqft lot
$644,000 Zestimate®
$--/sqft
$181/mo HOA
What's special
Flex roomSpacious ranch-style home
- 99 days
- 25
- 0
Zillow last checked:
Listing updated:
Listed by:
Matt Lunden 302-200-6018,
Keller Williams Realty (302) 360-0300,
Listing Team: Lunden Group
Source: Bright MLS,MLS#: DESU2116326
Facts & features
Interior
Bedrooms & bathrooms
- Bedrooms: 3
- Bathrooms: 3
- Full bathrooms: 3
- Main level bathrooms: 3
- Main level bedrooms: 3
Basement
- Area: 0
Heating
- Other
Cooling
- Central Air, Other
Appliances
- Included: Microwave, Range, Dishwasher, Disposal, Dryer, Energy Efficient Appliances, Exhaust Fan, Oven, Stainless Steel Appliance(s), Refrigerator, Washer, Gas Water Heater
- Laundry: Has Laundry
Features
- Bathroom - Walk-In Shower, Bathroom - Tub Shower, Built-in Features, Ceiling Fan(s), Combination Dining/Living, Combination Kitchen/Dining, Combination Kitchen/Living, Entry Level Bedroom, Family Room Off Kitchen, Open Floorplan, Formal/Separate Dining Room, Eat-in Kitchen, Kitchen Island, Pantry, Primary Bath(s), Recessed Lighting, Walk-In Closet(s), Upgraded Countertops, Other, Tray Ceiling(s)
- Flooring: Carpet, Luxury Vinyl, Other, Wood
- Has basement: No
- Has fireplace: No
Interior area
- Total structure area: 0
- Finished area above ground: 0
- Finished area below ground: 0
Property
Parking
- Total spaces: 2
- Parking features: Storage, Covered, Garage Faces Front, Driveway, Paved, Attached
- Attached garage spaces: 2
- Has uncovered spaces: Yes
Accessibility
- Accessibility features: Doors - Swing In, Accessible Entrance, No Stairs
Features
- Levels: Two
- Stories: 2
- Pool features: Community
Details
- Additional structures: Above Grade, Below Grade
- Parcel number: 13412.0074.0197
- Zoning: GR
- Special conditions: Standard
- Other equipment: None
Construction
Type & style
- Home type: Condo
- Architectural style: Coastal,Contemporary,Craftsman,Mid-Century Modern,Other
- Property subtype: Condominium
Materials
- Vinyl Siding, Tile, Low VOC Products/Finishes, Advanced Framing
- Foundation: Crawl Space
- Roof: Architectural Shingle,Other
Condition
- Excellent
- New construction: Yes
Details
- Builder model: Stonefield
- Builder name: Schell Brothers
Utilities & green energy
- Electric: 200+ Amp Service
- Sewer: Public Sewer
- Water: Public
- Utilities for property: Cable Available, Electricity Available, Natural Gas Available, Water Available, Sewer Available, Fiber Optic
Community & HOA
Community
- Condo and coop fee: $181 monthly
- Senior community: Yes
- Subdivision: None Available
HOA
- Has HOA: No
- Amenities included: Bar/Lounge, Common Grounds, Dog Park, Clubhouse, Fitness Center, Game Room, Jogging Path, Pool, Other
- Services included: Maintenance Grounds, Common Area Maintenance, Trash, Pool(s), Snow Removal, Road Maintenance, Management
Location
- Region: Ocean View
Financial & listing details
- Date on market: 7/16/2026
- Listing agreement: Exclusive Right To Sell
- Listing terms: Cash,Conventional,Other
- Ownership: Condominium
Estimated market value
$644,000
$612,000 - $676,000
$2,468/mo
Price history
| Date | Event | Price |
|---|---|---|
| 7/16/2026 | Listed for sale | $654,900 |
Source:  Bright MLS #DESU2116326 Report a problem Bright MLS #DESU2116326 Report a problem | ||
Public tax history
| Year | Property taxes | Tax assessment |
|---|---|---|
| 2025 | -- | -- |
Find assessor info on the county website
Monthly payment
Est. payment
Payment breakdown
Explore the cost of this home by adjusting the details. Changes won't be saved.Climate risks
Neighborhood: 19970
Nearby schools
Schools provided by the listing agent
- District: Indian River
Source: Bright MLS. This data may not be complete. We recommend contacting the local school district to confirm school assignments for this home.
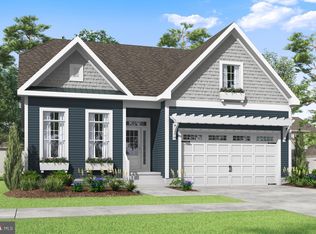
- $654,9003 bd3 ba-- sqft36020 Lookout Run, Ocean View, DE 19970New Construction
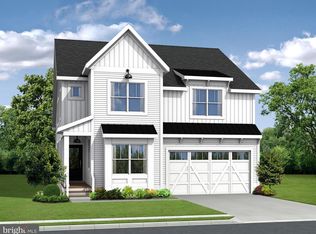
- $684,9004 bd3 ba-- sqft36026 Lookout Run, Ocean View, DE 19970New Construction
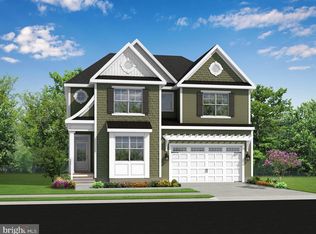
- $704,9004 bd3 ba-- sqft36030 Lookout Run, Ocean View, DE 19970New Construction
- $769,9003 bd3 ba-- sqft36034 Lookout Run, Ocean View, DE 19970New Construction

Similar homes
- $629,9004 bd3 ba2.8k sqftNone Available, Ocean View, DE 19970For Sale

 MLS ID #DESU2122164, CHRISTINA ANTONIOLI, Long & Foster Real Estate, Inc.. Bright MLS
 - $654,9003 bd3 ba-- sqftNone Available, Ocean View, DE 19970New ConstructionMLS ID #DESU2116324, Matt Lunden, Keller Williams Realty. Bright MLS
- $629,9003 bd3 ba-- sqftNone Available, Ocean View, DE 19970New Construction
 MLS ID #DESU2116318, Matt Lunden, Keller Williams Realty. Bright MLS
 - $684,9004 bd3 ba-- sqftNone Available, Ocean View, DE 19970New ConstructionMLS ID #DESU2116328, Matt Lunden, Keller Williams Realty. Bright MLS
- $704,9004 bd3 ba-- sqftNone Available, Ocean View, DE 19970New ConstructionMLS ID #DESU2116332, Matt Lunden, Keller Williams Realty. Bright MLS
- $604,9003 bd2 ba-- sqftNone Available, Ocean View, DE 19970New ConstructionMLS ID #DESU2116314, Matt Lunden, Keller Williams Realty. Bright MLS
- $579,9003 bd2 ba-- sqftNone Available, Ocean View, DE 19970New ConstructionMLS ID #DESU2116308, Matt Lunden, Keller Williams Realty. Bright MLS
- $635,0004 bd3 ba2.5k sqftNone Available, Ocean View, DE 19970For SaleMLS ID #DESU2120412, Janice Warns, Long & Foster Real Estate, Inc.. Bright MLS
- $630,0003 bd3 ba2.5k sqftNone Available, Ocean View, DE 19970For SaleMLS ID #DESU2122282, JEN HUGHES, Keller Williams Realty. Bright MLS
- $650,0004 bd4 ba2.5k sqftNone Available, Ocean View, DE 19970For SaleMLS ID #DESU2121202, Allison Stine, Northrop Realty. Bright MLS
- $769,9003 bd3 ba-- sqftNone Available, Ocean View, DE 19970New ConstructionMLS ID #DESU2116334, Matt Lunden, Keller Williams Realty. Bright MLS
- $656,0004 bd2 ba2.7k sqftNone Available, Ocean View, DE 19970For SaleMLS ID #DESU2117930, JOYCE HENDERSON, Coldwell Banker Realty. Bright MLS
- $714,9004 bd4 ba2.9k sqftNone Available, Ocean View, DE 19970For SaleMLS ID #DESU2122360, TERESA MARSULA, Long & Foster Real Estate, Inc.. Bright MLS
- $649,9003 bd3 ba2.7k sqftNone Available, Ocean View, DE 19970For SaleMLS ID #DESU2118628, DONALD CONANT, LAYTON ASSOCIATES REAL ESTATE. Bright MLS
- $549,9002 bd2 ba1.4k sqftNone Available, Ocean View, DE 19970New ConstructionMLS ID #DESU2116290, Matt Lunden, Keller Williams Realty. Bright MLS
- $649,9003 bd3 ba2.6k sqftNone Available, Ocean View, DE 19970For SaleMLS ID #DESU2117266, TRAVIS LAYTON, LAYTON ASSOCIATES REAL ESTATE. Bright MLS
