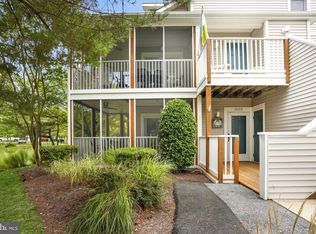
Seldom available, this exceptional 4 bedroom, 3-full bath Upper Vista offers approximately 1600 square feet of beautifully designed living space and comfortably accommodates up to 10 guests. The open concept floor plan features soaring ceilings, luxury vinyl flooring throughout the main lividng areas, carpeted bedrooms, and a gas fireplace that creates a warm and inviting gathering space. The crisp white kitchen is bright, fresh, and perfectly suited for both entertaining and everyday living, Step outside to the wrap-around screened porch, where you can relax and enjoy beautiful water views. The spacious primary suite includes a private full bath with a jacuzzi, providing a peaceful retreat after a day at the beach, Enjoy the convenience of being in close proximity to the Freeman Fitness Center, with its indoor and oiutdoor pools, workout room, and comfortable seating areas. This property is being offered fully furnished and equipped, making it an ideal opportunity for a rental investment, personal beach retreat, or both. With its highly desireable floor plan generous accommodations, water views, and sought after location, this is a Sea Colony opportunity you don't want to miss!
For sale
$779,000
38947 Cypress Lake Cir Unit 56147, Bethany Beach, DE 19930
4beds
1,600sqft
Condominium
Built in 2000
-- sqft lot
$-- Zestimate®
$487/sqft
$627/mo HOA
What's special
- 20 days
- 1,232
- 39
Zillow last checked:
Listing updated:
Listed by:
TAMMY HADDER 302-249-2470,
Long & Foster Real Estate, Inc. (302) 539-9040,
Co-Listing Agent: Anna G Meiklejohn 302-420-8597,
Long & Foster Real Estate, Inc.
Source: Bright MLS,MLS#: DESU2118022
Facts & features
Interior
Bedrooms & bathrooms
- Bedrooms: 4
- Bathrooms: 3
- Full bathrooms: 3
- Main level bathrooms: 3
- Main level bedrooms: 4
Basement
- Area: 0
Heating
- Heat Pump, Electric
Cooling
- Central Air, Electric
Appliances
- Included: Electric Water Heater
- Laundry: Dryer In Unit, Washer In Unit, In Unit
Features
- Bathroom - Stall Shower, Bathroom - Tub Shower, Breakfast Area, Combination Dining/Living, Dining Area, Entry Level Bedroom, Open Floorplan, Primary Bath(s)
- Flooring: Carpet
- Windows: Window Treatments
- Has basement: No
- Number of fireplaces: 1
- Fireplace features: Gas/Propane
Interior area
- Total structure area: 1,600
- Total interior livable area: 1,600 sqft
- Finished area above ground: 1,600
- Finished area below ground: 0
Property
Parking
- Parking features: Off Street, Parking Lot
Accessibility
- Accessibility features: Accessible Entrance
Features
- Levels: Two
- Stories: 2
- Patio & porch: Screened, Porch, Deck
- Exterior features: Storage
- Pool features: Community
- Has spa: Yes
- Spa features: Bath
- Has view: Yes
- View description: Lake
- Has water view: Yes
- Water view: Lake
- Waterfront features: Lake
Details
- Additional structures: Above Grade, Below Grade
- Parcel number: 13417.0041.0056147
- Zoning: HR-1
- Special conditions: Standard
Construction
Type & style
- Home type: Condo
- Architectural style: Contemporary
- Property subtype: Condominium
- Attached to another structure: Yes
Materials
- Vinyl Siding
Condition
- New construction: No
- Year built: 2000
Utilities & green energy
- Sewer: Public Sewer
- Water: Private/Community Water
Community & HOA
Community
- Condo and coop fee: $1,880 quarterly
- Subdivision: Sea Colony West
HOA
- Has HOA: No
- Amenities included: Basketball Court, Beach Access, Community Center, Fitness Center, Gated, Lake, Picnic Area, Indoor Pool, Pool, Recreation Facilities, Security, Tennis Court(s), Tot Lots/Playground, Jogging Path, Sauna
- Services included: Cable TV, Common Area Maintenance, Maintenance Structure, Internet, Insurance, Maintenance Grounds, Management, Reserve Funds, Water
- HOA name: Sea Colony West Phase Xx
Location
- Region: Bethany Beach
Financial & listing details
- Price per square foot: $487/sqft
- Tax assessed value: $822,600
- Annual tax amount: $1,750
- Date on market: 8/13/2026
- Listing agreement: Exclusive Right To Sell
- Listing terms: Cash,Conventional
- Exclusions: The Print Of A Pier In The Guest Bathroom
- Ownership: Condominium
Estimated market value
Not available
Estimated sales range
Not available
Not available
Price history
| Date | Event | Price |
|---|---|---|
| 8/13/2026 | Listed for sale | $779,000$487/sqft |
Source:  Bright MLS #DESU2118022 Report a problem Bright MLS #DESU2118022 Report a problem | ||
Public tax history
| Year | Property taxes | Tax assessment |
|---|---|---|
| 2025 | $1,757 +30.8% | $411,300 +1165.5% |
| 2024 | $1,344 +0.1% | $32,500 |
| 2023 | $1,342 +1.6% | $32,500 |
| 2022 | $1,321 +3.1% | $32,500 |
| 2021 | $1,281 +4.8% | $32,500 +12.5% |
| 2020 | $1,222 | $28,900 |
| 2019 | $1,222 +0.4% | $28,900 -11.1% |
| 2018 | $1,217 -1% | $32,500 |
| 2017 | $1,229 +12.6% | $32,500 |
| 2016 | $1,092 -3% | $32,500 |
| 2015 | $1,125 +1.5% | $32,500 |
| 2014 | $1,109 -1.1% | $32,500 |
| 2013 | $1,121 +3.5% | $32,500 |
| 2012 | $1,082 +0.9% | $32,500 |
| 2011 | $1,072 | $32,500 |
| 2010 | $1,072 +0.4% | $32,500 |
| 2009 | $1,068 | $32,500 |
| 2008 | -- | -- |
| 2007 | -- | -- |
| 2004 | -- | -- |
| 2003 | -- | -- |
| 2002 | -- | -- |
| 2001 | -- | -- |
Find assessor info on the county website
Monthly payment
Est. payment
Payment breakdown
Explore the cost of this home by adjusting the details. Changes won't be saved.Climate risks
Neighborhood: 19930
Nearby schools
Schools provided by the listing agent
- District: Indian River
Source: Bright MLS. This data may not be complete. We recommend contacting the local school district to confirm school assignments for this home.
- $600,0003 bd2 ba1.2k sqft38947 Cypress Lake Cir UNIT 56148, Bethany Beach, DE 19930Sold

- $735,0003 bd2 ba1.4k sqft38947 Cypress Lake Cir #56152, Bethany Beach, DE 19930Sold
- $625,0003 bd2 ba1.2k sqft38948 Cypress Lake Cir #56160, Bethany Beach, DE 19930Sold

- $910,5004 bd-- ba2.4k sqft33382 Pine Shore Blvd UNIT 56010, Bethany Beach, DE 19930Off Market
Similar homes
- $785,0004 bd4 ba1.8k sqftNone Available, Bethany Beach, DE 19930For Sale

 MLS ID #DESU2115624, Joseph Lagano, Long & Foster Real Estate, Inc.. Bright MLS
 - $879,0004 bd2 ba1.3k sqftNone Available, Bethany Beach, DE 19930For Sale
 MLS ID #DESU2115680, SUZANNE MACNAB, RE/MAX Coastal. Bright MLS
 - $844,9004 bd3 ba1.7k sqftNone Available, Bethany Beach, DE 19930For Sale
 MLS ID #DESU2119452, Kelly Ralsten, Patterson-Schwartz - Greenville. Bright MLS
 - $525,0003 bd3 ba1.3k sqftNone Available, Bethany Beach, DE 19930For Sale
 MLS ID #DESU2119460, NICOLE PETERDOZZI, Coldwell Banker Realty. Bright MLS
 - $720,0003 bd2 ba1.2k sqftNone Available, Bethany Beach, DE 19930For SaleMLS ID #DESU2118700, BETH EVANS, Berkshire Hathaway HomeServices PenFed Realty. Bright MLS
- $845,0002 bd3 ba900 sqftSea Colony Chesapeake, Bethany Beach, DE 19930For SaleMLS ID #DESU2080092, DOUG THOMPSON, TANSEY WARNER. Bright MLS
- $470,0002 bd2 ba950 sqftSea Colony West Xi, Bethany Beach, DE 19930For SaleMLS ID #DESU2117972, Michele Petrillo, Long & Foster Real Estate, Inc.. Bright MLS
- $899,9005 bd4 ba2.2k sqftNone Available, Bethany Beach, DE 19930For SaleMLS ID #DESU2116746, Patrick Sommer, McWilliams/Ballard, Inc.. Bright MLS
- $595,0003 bd3 ba1.5k sqftNone Available, Bethany Beach, DE 19930For SaleMLS ID #DESU2119358, LESLIE KOPP, Long & Foster Real Estate, Inc.. Bright MLS
- $650,0003 bd3 ba1.6k sqftNone Available, Bethany Beach, DE 19930For SaleMLS ID #DESU2118520, DAVE LEIDERMAN, Keller Williams Realty. Bright MLS
- $1,100,0004 bd2 ba1.7k sqftNone Available, Bethany Beach, DE 19930For SaleMLS ID #DESU2117486, Joseph Lagano, Long & Foster Real Estate, Inc.. Bright MLS
- $458,5002 bd2 ba900 sqftSea Colony West Vii, Bethany Beach, DE 19930For SaleMLS ID #DESU2113302, LESLIE KOPP, Long & Foster Real Estate, Inc.. Bright MLS
- $649,0003 bd3 ba2.2k sqftNone Available, Ocean View, DE 19970For SaleMLS ID #DESU2118550, Nancy Good, RE/MAX Point Realty. Bright MLS
- $479,0002 bd2 ba900 sqftSea Colony West Vii, Bethany Beach, DE 19930For SaleMLS ID #DESU2117916, LESLIE KOPP, Long & Foster Real Estate, Inc.. Bright MLS
- $530,0003 bd2 ba1.8k sqftNone Available, Frankford, DE 19945For SaleMLS ID #DESU2115980, LINDA MUELLER, BETHANY AREA REALTY LLC. Bright MLS
- $545,0002 bd3 ba1.2k sqftNone Available, Bethany Beach, DE 19930For SaleMLS ID #DESU2118924, LESLIE KOPP, Long & Foster Real Estate, Inc.. Bright MLS
- $599,0002 bd3 ba1.2k sqftNone Available, Bethany Beach, DE 19930For SaleMLS ID #DESU2117686, Sarah Shoemaker, Keller Williams Realty. Bright MLS
- $610,0003 bd2 ba1.8k sqftNone Available, Frankford, DE 19945For SaleMLS ID #DESU2119362, LESLIE KOPP, Long & Foster Real Estate, Inc.. Bright MLS
- $1,000,5002 bd2 ba1k sqftSea Colony Dover, Bethany Beach, DE 19930For SaleMLS ID #DESU2112832, Anna Meiklejohn, Long & Foster Real Estate, Inc.. Bright MLS
- $710,0003 bd1 ba864 sqftNone Available, Bethany Beach, DE 19930For SaleMLS ID #DESU2084286, Judy Rhodes, Century 21 Home Team Realty. Bright MLS
