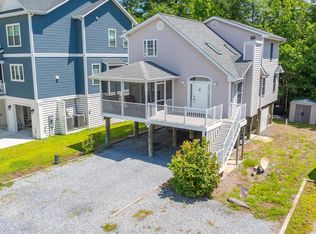
Located in the charming community of sought after Bethany West. This well-maintained spacious 4 bedroom/2 full bathroom Windjammer model is located in a prime location within the community. Perfectly positioned on a short, quiet street. Just steps to the Bethany Beach trolley stop. Open floor plan offers many features including wide-plank pine wood flooring. Nice sized kitchen with stainless steel appliances, plenty of counter and cabinet space. Large great room and additional living space that overlooks the backyard. All 4 bedrooms are nice sized with closets. 2 updated bathrooms. The home is full of natural light. Outdoor space includes a front porch with plenty of room for expansion, outdoor patio, large backyard, 2 outdoor showers and storage for all your bikes and beach gear. Encapsulated crawlspace. Well maintained and cared for. Plenty of off-street parking. The property has been a prosperous rental. Great home for entertaining friends and family. Bethany West is known for its low HOA fees and outstanding resort-style amenities, including two swimming pools, tennis, pickleball and basketball courts, a clubhouse, fitness center, playground, kayak storage, and water access to the Assawoman Canal. Bethany West is located in the town of Bethany Beach, as a town resident you do get beach parking passes. Less than a block to the Bethany Beach Trolley providing easy access to the beach, golf links, walking and biking trails, boardwalk, restaurants, and shopping, while the home is also close enough to walk or bike into town. Great rental opportunity, a second home, or a year-round residence.
Pending
$879,000
604 Spring Lake Dr, Bethany Beach, DE 19930
4beds
1,300sqft
Single Family Residence
Built in 1970
6,970 Square Feet Lot
$-- Zestimate®
$676/sqft
$54/mo HOA
What's special
Short quiet streetPlenty of off-street parkingOutdoor patioWide-plank pine wood flooringStainless steel appliancesOpen floor planNice sized kitchen
- 39 days
- 466
- 13
Likely to sell faster than
Zillow last checked:
Listing updated:
Listed by:
SUZANNE MACNAB 302-228-1251,
RE/MAX Coastal 3025373400
Source: Bright MLS,MLS#: DESU2115680
Facts & features
Interior
Bedrooms & bathrooms
- Bedrooms: 4
- Bathrooms: 2
- Full bathrooms: 2
- Main level bathrooms: 2
- Main level bedrooms: 4
Rooms
- Room types: Living Room, Dining Room, Bedroom 2, Bedroom 3, Bedroom 4, Kitchen, Bedroom 1, Sun/Florida Room, Full Bath
Bedroom 1
- Level: Main
Bedroom 2
- Level: Main
Bedroom 3
- Level: Main
Bedroom 4
- Level: Main
Dining room
- Level: Main
Other
- Level: Main
Other
- Level: Main
Kitchen
- Level: Main
Living room
- Level: Main
Other
- Level: Main
Heating
- Heat Pump, Electric
Cooling
- Central Air, Electric
Appliances
- Included: Dishwasher, Disposal, Washer, Dryer, Microwave, Oven/Range - Electric, Refrigerator, Stainless Steel Appliance(s), Water Heater, Electric Water Heater
- Laundry: Dryer In Unit, Washer In Unit
Features
- Ceiling Fan(s), Open Floorplan, Vaulted Ceiling(s)
- Doors: Insulated
- Windows: Screens, Insulated Windows
- Has basement: No
- Has fireplace: No
Interior area
- Total structure area: 1,300
- Total interior livable area: 1,300 sqft
- Finished area above ground: 1,300
- Finished area below ground: 0
Property
Parking
- Parking features: Driveway, Off Street
- Has uncovered spaces: Yes
Accessibility
- Accessibility features: 2+ Access Exits
Features
- Levels: One
- Stories: 1
- Patio & porch: Deck
- Exterior features: Outdoor Shower
- Pool features: Community
Lot
- Size: 6,970 Square Feet
- Dimensions: 70.00 x 100.00
- Features: Landscaped, No Thru Street
Details
- Additional structures: Above Grade, Below Grade, Outbuilding
- Parcel number: 13413.00576.00
- Zoning: RESIDENTIAL
- Special conditions: Standard
Construction
Type & style
- Home type: SingleFamily
- Architectural style: Coastal
- Property subtype: Single Family Residence
Materials
- Stick Built
- Foundation: Crawl Space
- Roof: Shingle,Asphalt
Condition
- Excellent
- New construction: No
- Year built: 1970
Details
- Builder model: Windjammer
Utilities & green energy
- Electric: Circuit Breakers
- Sewer: Public Sewer
- Water: Public
- Utilities for property: Cable Available, Phone Available, Electricity Available, Sewer Available, Water Available
Community & HOA
Community
- Features: Pool
- Security: Smoke Detector(s)
- Subdivision: Bethany West
HOA
- Has HOA: Yes
- Amenities included: Fitness Center, Pool, Community Center, Tennis Court(s), Tot Lots/Playground, Transportation Service, Water/Lake Privileges
- Services included: Common Area Maintenance, Pool(s)
- HOA fee: $650 annually
- HOA name: SOLUTIONS PROPERTY MANAGEMENT/ CATHY MCCALLISTER
Location
- Region: Bethany Beach
Financial & listing details
- Price per square foot: $676/sqft
- Tax assessed value: $572,800
- Annual tax amount: $2,362
- Date on market: 9/1/2026
- Listing agreement: Exclusive Right To Sell
- Exclusions: Living Room: Ottomans, Coffee Table, Single Chair, Lamps; Kitchen: Aluminum Wear On Top Of Cabinets, Gridle, Bowls On Top Of Fridge; Backroom: Game Table, Glider Set; Bedrooms: Mirrors, Comforters, Green And Brown Lamp, Chest Of Drawers
- Ownership: Fee Simple
- Total actual rent: 30000
- Road surface type: Paved
Estimated market value
Not available
Estimated sales range
Not available
Not available
Price history
| Date | Event | Price |
|---|---|---|
| 10/5/2026 | Pending sale | $879,000$676/sqft |
Source:  Bright MLS #DESU2115680 Report a problem Bright MLS #DESU2115680 Report a problem | ||
| 9/15/2026 | Contingent | $879,000$676/sqft |
Source: Bright MLS #DESU2115680 Report a problem | ||
| 9/1/2026 | Listed for sale | $879,000+12.8%$676/sqft |
Source: Bright MLS #DESU2115680 Report a problem | ||
| 4/27/2023 | Listing removed | $779,000$599/sqft |
Source: Bright MLS #DESU2026346 Report a problem | ||
| 1/11/2023 | Listed for sale | $779,000$599/sqft |
Source: Bright MLS #DESU2026346 Report a problem | ||
| 1/1/2023 | Listing removed | $779,000$599/sqft |
Source: Bright MLS #DESU2026346 Report a problem | ||
| 10/6/2022 | Price change | $779,000-2.5%$599/sqft |
Source: Bright MLS #DESU2026346 Report a problem | ||
| 8/5/2022 | Listed for sale | $799,000+135%$615/sqft |
Source: Bright MLS #DESU2026346 Report a problem | ||
| 12/17/2016 | Sold | $340,000-4.8%$262/sqft |
Source: Public Record Report a problem | ||
| 9/23/2016 | Price change | $357,000-2.7%$275/sqft |
Source: COLDWELL BANKER RESORT REALTY - R #713113 Report a problem | ||
| 8/24/2016 | Listed for sale | $367,000$282/sqft |
Source: COLDWELL BANKER RESORT REALTY - R #713113 Report a problem | ||
Public tax history
| Year | Property taxes | Tax assessment |
|---|---|---|
| 2025 | $1,223 +50.2% | $286,400 +1353.8% |
| 2024 | $815 +0.1% | $19,700 |
| 2023 | $814 +1.6% | $19,700 |
| 2022 | $801 +3.1% | $19,700 |
| 2021 | $777 +13.2% | $19,700 |
| 2020 | $686 | $19,700 |
| 2019 | $686 -7% | $19,700 |
| 2018 | $738 -4.1% | $19,700 |
| 2017 | $769 +16.2% | $19,700 |
| 2016 | $662 -3% | $19,700 |
| 2015 | $682 +1.5% | $19,700 |
| 2014 | $672 -1.1% | $19,700 |
| 2013 | $679 -2.5% | $19,700 |
| 2012 | $697 +0.3% | $19,700 |
| 2011 | $695 | $19,700 |
| 2010 | $695 +0.4% | $19,700 |
| 2009 | $692 | $19,700 |
| 2008 | -- | -- |
| 2007 | -- | -- |
| 2006 | -- | -- |
| 2005 | -- | -- |
| 2004 | -- | -- |
| 2003 | -- | -- |
| 2002 | -- | -- |
| 2001 | -- | -- |
Find assessor info on the county website
Monthly payment
Est. payment
Payment breakdown
Explore the cost of this home by adjusting the details. Changes won't be saved.Climate risks
Neighborhood: 19930
Nearby schools
Schools provided by the listing agent
- District: Indian River
Source: Bright MLS. This data may not be complete. We recommend contacting the local school district to confirm school assignments for this home.
- $728,0003 bd-- ba1k sqft604 Spring Lake Ct, Bethany Beach, DE 19930Off Market
- $845,0004 bd2 ba1.5k sqft606 Spring Lake Dr, Bethany Beach, DE 19930Sold

- $788,1004 bd2 ba1.2k sqft602 Spring Lake Ct, Bethany Beach, DE 19930Off Market
- $717,2004 bd2 ba1.4k sqft602 Spring Lake Dr, Bethany Beach, DE 19930Off Market
Similar homes
- $720,0003 bd2 ba1.2k sqftNone Available, Bethany Beach, DE 19930For Sale

 MLS ID #DESU2118700, BETH EVANS, Berkshire Hathaway HomeServices PenFed Realty. Bright MLS
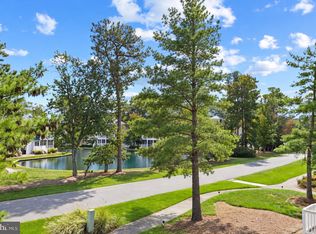
 - $1,075,0004 bd2 ba1.7k sqftNone Available, Bethany Beach, DE 19930For Sale
 MLS ID #DESU2117486, Joseph Lagano, Long & Foster Real Estate, Inc.. Bright MLS
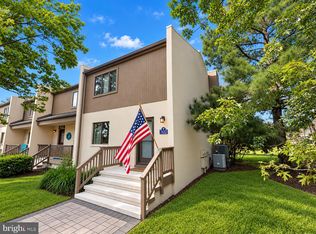
 - $649,0003 bd2 ba1.2k sqftSea Colony West Xiii, Bethany Beach, DE 19930For Sale
 MLS ID #DESU2121248, LESLIE KOPP, Long & Foster Real Estate, Inc.. Bright MLS
 - $550,0003 bd3 ba1.2k sqftNone Available, Bethany Beach, DE 19930For Sale
 MLS ID #DESU2120640, Greg Kinnear, RE/MAX Advantage Realty. Bright MLS
 - $879,0004 bd3 ba1.5k sqftNone Available, Rehoboth Beach, DE 19971For SaleMLS ID #DESU2121664, Zane Jones, Jack Lingo - Rehoboth. Bright MLS
- $935,9003 bd2 ba1.2k sqftNone Available, Dagsboro, DE 19939For SaleMLS ID #DESU2120542, JANE BAXTER, Keller Williams Realty. Bright MLS
- $595,0003 bd3 ba1.5k sqftNone Available, Bethany Beach, DE 19930For SaleMLS ID #DESU2119358, LESLIE KOPP, Long & Foster Real Estate, Inc.. Bright MLS
- $629,9003 bd3 ba1.6k sqftNone Available, Bethany Beach, DE 19930For SaleMLS ID #DESU2115158, Paul Dicicco, Compass. Bright MLS
- $549,0002 bd2 ba1.2k sqftNone Available, Bethany Beach, DE 19930For SaleMLS ID #DESU2120514, LESLIE KOPP, Long & Foster Real Estate, Inc.. Bright MLS
- $599,0004 bd2 ba1.5k sqftNone Available, Ocean View, DE 19970For SaleMLS ID #DESU2113008, CHRISY TINGLE, Keller Williams Realty. Bright MLS
- $560,0003 bd2 ba1.6k sqftNone Available, Ocean View, DE 19970For SaleMLS ID #DESU2119510, Morgan Travis, Coldwell Banker Realty. Bright MLS
- $989,0004 bd3 ba1.8k sqftNone Available, Fenwick Island, DE 19944For SaleMLS ID #DESU2119316, KIM HOOK, RE/MAX Coastal. Bright MLS
- $940,0003 bd2 ba1.5k sqftNone Available, Selbyville, DE 19975For SaleMLS ID #DESU2120454, Cindy Souza, Long & Foster Real Estate, Inc.. Bright MLS
- $479,0002 bd2 ba900 sqftSea Colony West Vii, Bethany Beach, DE 19930For SaleMLS ID #DESU2117916, LESLIE KOPP, Long & Foster Real Estate, Inc.. Bright MLS
- $549,0002 bd3 ba1.2k sqftNone Available, Bethany Beach, DE 19930For SaleMLS ID #DESU2117686, Sarah Shoemaker, Keller Williams Realty. Bright MLS
- $495,0002 bd2 ba950 sqftSea Colony West X, Bethany Beach, DE 19930For SaleMLS ID #DESU2089430, Anna Meiklejohn, Long & Foster Real Estate, Inc.. Bright MLS
- $675,0003 bd2 ba1.6k sqftNone Available, Frankford, DE 19945For SaleMLS ID #DESU2111508, LESLIE KOPP, Long & Foster Real Estate, Inc.. Bright MLS
- $449,5002 bd2 ba941 sqftNone Available, Bethany Beach, DE 19930For SaleMLS ID #DESU2107694, Lauren ALBERTI, Northrop Realty. Bright MLS
- $515,0003 bd2 ba1.6k sqftNone Available, Frankford, DE 19945For SaleMLS ID #DESU2117994, SARAH SCHIFANO, Long & Foster Real Estate, Inc.. Bright MLS
