Welcome to 30 Willow Oak Avenue, a beautifully appointed home being sold furnished with minimal exclusions, ideally positioned on a premier golf course homesite with tranquil pond views in the sought-after amenity-rich community of Bear Trap Dunes in Ocean View. Curb appeal abounds with a recessed two-car garage that enhances the home’s architectural presence and a spacious charming covered front porch featuring low-maintenance composite decking, stately columns, framed windows, and a decorative glass transom front door. Both the exterior and interior of the home have been thoughtfully maintained, including a recently repainted exterior. Step inside to a bright and airy interior where hardwood floors unify the main level living spaces. The foyer and formal living room are enhanced by crown molding, creating a polished first impression that flows effortlessly into the wide-open layout at the rear of the home. The gourmet kitchen is a true centerpiece, showcasing a soaring vaulted ceiling, crisp white cabinetry with display cabinets and cabinet lighting, a classic subway tile backsplash, and stainless-steel appliances. A striking navy-blue center island provides beautiful contrast while offering ample space for casual meals and gathering. Cozy built-in bench seating beneath a window adds charm, while a separate alcove off the kitchen with storage and display cabinets serves perfectly as a bar or butler’s pantry. The kitchen opens seamlessly into a comfortable family and sitting room area, complete with a gas fireplace, built-ins, and custom window treatments and blinds that continue into the dining area for a cohesive and finished look. Adjacent to the kitchen, the dining area comfortably accommodates an eight-person table. Glass sliding doors lead to a screened porch, Trex deck equipped with a remote-controlled awning, and a paver patio, ideal for enjoying the scenic pond and golf course views in comfort. The main level also features a private primary bedroom with an ensuite bath and custom walk-in closet, along with a conveniently located powder bath and laundry room, offering ease and flexibility for everyday living or hosting guests. Upstairs, the central loft adorned by wainscotting serves as the hub for five additional bedrooms. Four bedrooms are connected by shared beautifully appointed Jack and Jill baths, each featuring upgraded dual-sink vanities and pocket door entries. One bedroom enjoys direct access to a wraparound balcony with peaceful views of the pond and fairway. Most closets throughout the upper level are enhanced with custom built-ins, adding exceptional storage and organization. The finished interior of the two-car garage offers additional storage and includes a convenient exit door to the backyard outside shower, further enhancing functionality. Bear Trap Dunes offers a true resort-style lifestyle with exceptional amenities including a 27-hole championship golf course, a full-service clubhouse with dining, indoor and outdoor pools, a fitness center, tennis and pickleball courts, scenic walking trails, and a seasonal beach shuttle. Located just minutes from the beaches, dining, and shopping of Bethany Beach, 30 Willow Oak Avenue presents a rare opportunity to enjoy refined coastal living in one of the area’s most sought-after communities!
Sold for $1,000,000
$1,000,000
30 Willow Oak Ave, Ocean View, DE 19970
6beds
3,200sqft
Single Family Residence
Built in 2001
6,970 Square Feet Lot
$1,000,600 Zestimate®
$313/sqft
$3,405 Estimated rent
Home value
$1,000,600
$931,000 - $1.08M
$3,405/mo
Zestimate® history
Owner options
List your home for rent
$3,405/mo
Rent Zestimate®
Find your next renter with Zillow Rental Manager. Plus, with online applications, you can quickly screen prospective tenants – for free.
$3,405/mo
Rent Zestimate®
Refinance and save
$4,786/mo
Est. payment
Refinancing to a lower rate could help reduce your monthly payments and save thousands over the life of the loan.
$4,786/mo
Est. payment
Explore your selling options
Work with a Zillow partner agent
Leverage their expertise and Zillow's premium Showcase listings to get your home seen by more buyers.
Get startedList with your own agent
Get your home in front of millions of buyers by listing it on Zillow.
Learn how to do itSell it yourself
Take full control of how buyers see your home on Zillow by listing For Sale by Owner (FSBO).
List your homeWhat's special
Gas fireplaceStriking navy-blue center islandPocket door entriesLow-maintenance composite deckingBright and airy interiorRecently repainted exteriorCustom walk-in closet
Zillow last checked:
Listing updated:
Listed by:
Shannon Smith Hunt 302-344-0500,
Northrop Realty
Bought with:
COLLEEN WINDROW, RS-0024171
Keller Williams Realty
Source: Bright MLS,MLS#: DESU2102742
Facts & features
Interior
Bedrooms & bathrooms
- Bedrooms: 6
- Bathrooms: 4
- Full bathrooms: 3
- 1/2 bathrooms: 1
- Main level bathrooms: 2
- Main level bedrooms: 1
Rooms
- Room types: Living Room, Dining Room, Primary Bedroom, Sitting Room, Bedroom 2, Bedroom 3, Bedroom 4, Bedroom 5, Kitchen, Family Room, Foyer, Laundry, Loft, Bedroom 6
Primary bedroom
- Features: Attached Bathroom, Ceiling Fan(s), Crown Molding, Walk-In Closet(s), Window Treatments
- Level: Main
- Area: 168 Square Feet
- Dimensions: 12 X 14
Bedroom 2
- Features: Flooring - Carpet, Attached Bathroom, Balcony Access, Ceiling Fan(s), Walk-In Closet(s), Window Treatments
- Level: Upper
- Area: 192 Square Feet
- Dimensions: 12 X 16
Bedroom 3
- Features: Flooring - Carpet, Attached Bathroom
- Level: Upper
- Area: 150 Square Feet
- Dimensions: 10 X 15
Bedroom 4
- Features: Flooring - Carpet, Attached Bathroom, Ceiling Fan(s), Window Treatments
- Level: Upper
- Area: 180 Square Feet
- Dimensions: 12 X 15
Bedroom 5
- Features: Flooring - Carpet, Attached Bathroom, Ceiling Fan(s), Window Treatments
- Level: Upper
- Area: 156 Square Feet
- Dimensions: 12 X 13
Bedroom 6
- Features: Flooring - Carpet, Walk-In Closet(s), Window Treatments
- Level: Upper
- Area: 60 Square Feet
- Dimensions: 6 X 10
Dining room
- Features: Flooring - HardWood
- Level: Main
- Area: 144 Square Feet
- Dimensions: 12 X 12
Family room
- Features: Flooring - HardWood
- Level: Main
- Area: 228 Square Feet
- Dimensions: 12 X 19
Foyer
- Features: Flooring - HardWood, Crown Molding
- Level: Main
- Area: 60 Square Feet
- Dimensions: 5 X 12
Kitchen
- Features: Flooring - HardWood, Breakfast Bar, Cathedral/Vaulted Ceiling, Dining Area, Kitchen Island, Kitchen - Electric Cooking, Pantry
- Level: Main
- Area: 273 Square Feet
- Dimensions: 13 X 21
Laundry
- Features: Flooring - Ceramic Tile
- Level: Main
- Area: 54 Square Feet
- Dimensions: 6 X 9
Living room
- Features: Flooring - HardWood
- Level: Main
- Area: 156 Square Feet
- Dimensions: 12 X 13
Loft
- Features: Flooring - Carpet
- Level: Upper
- Area: 168 Square Feet
- Dimensions: 12 X 14
Sitting room
- Features: Flooring - HardWood, Fireplace - Gas
- Level: Main
- Area: 234 Square Feet
- Dimensions: 13 X 18
Heating
- Heat Pump, Natural Gas
Cooling
- Central Air, Electric
Appliances
- Included: Dishwasher, Dryer, Exhaust Fan, Oven, Range Hood, Washer, Water Heater, Refrigerator, Microwave, Gas Water Heater
- Laundry: Has Laundry, Main Level, Laundry Room
Features
- Bar, Breakfast Area, Built-in Features, Ceiling Fan(s), Combination Dining/Living, Combination Kitchen/Dining, Combination Kitchen/Living, Dining Area, Entry Level Bedroom, Family Room Off Kitchen, Open Floorplan, Kitchen - Gourmet, Kitchen Island, Primary Bath(s), Pantry, Recessed Lighting, Bathroom - Stall Shower, Bathroom - Tub Shower, Upgraded Countertops, Wainscotting, Walk-In Closet(s), 9'+ Ceilings, Dry Wall, High Ceilings, Vaulted Ceiling(s)
- Flooring: Ceramic Tile, Hardwood, Carpet, Wood
- Doors: Atrium, Six Panel, Sliding Glass, Storm Door(s)
- Windows: Double Pane Windows, Double Hung, Screens, Vinyl Clad, Window Treatments
- Has basement: No
- Number of fireplaces: 1
- Fireplace features: Gas/Propane, Mantel(s)
Interior area
- Total structure area: 3,200
- Total interior livable area: 3,200 sqft
- Finished area above ground: 3,200
- Finished area below ground: 0
Property
Parking
- Total spaces: 4
- Parking features: Storage, Garage Faces Front, Garage Door Opener, Inside Entrance, Concrete, Attached, Driveway, Off Street
- Attached garage spaces: 2
- Uncovered spaces: 2
Accessibility
- Accessibility features: Other
Features
- Levels: Two
- Stories: 2
- Patio & porch: Deck, Enclosed, Patio, Porch, Roof, Screened, Wrap Around
- Exterior features: Sidewalks, Street Lights, Balcony
- Pool features: Community
- Has view: Yes
- View description: Garden, Golf Course, Panoramic, Pond, Water
- Has water view: Yes
- Water view: Pond,Water
- Waterfront features: Pond
- Frontage length: Water Frontage Ft: 50
Lot
- Size: 6,970 Square Feet
- Dimensions: 60.00 x 125.00
- Features: Front Yard, Landscaped, Rear Yard, SideYard(s), Premium, Pond, Level, Adjoins Golf Course
Details
- Additional structures: Above Grade, Below Grade
- Parcel number: 13416.001251.00
- Zoning: TN
- Special conditions: Standard
Construction
Type & style
- Home type: SingleFamily
- Architectural style: Coastal
- Property subtype: Single Family Residence
Materials
- Frame, HardiPlank Type
- Foundation: Crawl Space
- Roof: Architectural Shingle,Pitched
Condition
- Excellent
- New construction: No
- Year built: 2001
Utilities & green energy
- Sewer: Public Sewer
- Water: Public
Community & HOA
Community
- Features: Pool
- Security: Exterior Cameras, Main Entrance Lock, Smoke Detector(s)
- Subdivision: Bear Trap
HOA
- Has HOA: Yes
- Amenities included: Pool, Tennis Court(s), Jogging Path, Community Center, Tot Lots/Playground, Indoor Pool
- Services included: Snow Removal, Trash, Maintenance Grounds, Common Area Maintenance, Internet, Management, Pool(s), Reserve Funds
- HOA fee: $283 monthly
Location
- Region: Ocean View
Financial & listing details
- Price per square foot: $313/sqft
- Tax assessed value: $665,400
- Annual tax amount: $1,678
- Date on market: 1/8/2026
- Listing agreement: Exclusive Right To Sell
- Inclusions: Furnishings As Seen.
- Exclusions: 2 Watercolor Pictures Above The White Console Cabinet Near Kitchen. Minor Staging Items Excluded- Little Decor On Counters, Greenery, 2 Silver And White Coral Reef Pictures On Wall (one In Front Sitting Room And One In Rear Living Room), 2 Throw Pillows In Front Living Room, White Queen Quilt In 1st Floor Bedroom.
- Ownership: Fee Simple
Price history
| Date | Event | Price |
|---|---|---|
| 2/27/2026 | Sold | $1,000,000+17.6%$313/sqft |
Source:  Bright MLS #DESU2102742 Report a problem Bright MLS #DESU2102742 Report a problem | ||
| 1/11/2026 | Pending sale | $850,000$266/sqft |
Source: Bright MLS #DESU2102742 Report a problem | ||
| 1/8/2026 | Listed for sale | $850,000$266/sqft |
Source: Bright MLS #DESU2102742 Report a problem | ||
Public tax history
| Year | Property taxes | Tax assessment |
|---|---|---|
| 2025 | $1,423 -34.1% | $332,700 +537.4% |
| 2024 | $2,160 +0.1% | $52,200 |
| 2023 | $2,158 +1.6% | $52,200 |
| 2022 | $2,123 +3.1% | $52,200 |
| 2021 | $2,059 +4.8% | $52,200 |
| 2020 | $1,965 | $52,200 |
| 2019 | $1,965 +0.4% | $52,200 |
| 2018 | $1,956 -1% | $52,200 |
| 2017 | $1,975 -0.8% | $52,200 |
| 2016 | $1,992 +10.1% | $52,200 |
| 2015 | $1,809 +14.6% | $52,200 +12.9% |
| 2014 | $1,579 -1.1% | $46,250 |
| 2013 | $1,596 +3.5% | $46,250 |
| 2012 | $1,542 +1% | $46,250 |
| 2011 | $1,527 | $46,250 |
| 2010 | $1,527 +0.4% | $46,250 |
| 2009 | $1,520 | $46,250 |
| 2008 | -- | -- |
| 2007 | -- | -- |
| 2006 | -- | -- |
| 2005 | -- | -- |
| 2004 | -- | -- |
| 2003 | -- | -- |
| 2002 | -- | -- |
| 2001 | -- | -- |
Find assessor info on the county website
Neighborhood: 19970
Nearby homes
- $1,052,0005 bd-- ba4k sqft28 Willow Oak Ave, Ocean View, DE 19970Off Market
- $715,0004 bd4 ba2.8k sqft32 Willow Oak Ave, Ocean View, DE 19970Sold
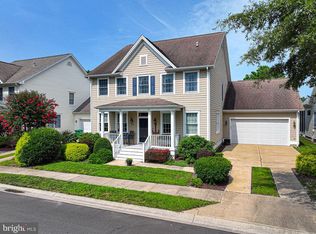
- $744,5004 bd4 ba2.4k sqft26 Willow Oak Ave, Ocean View, DE 19970Off Market

- $908,7004 bd-- ba3.5k sqft34 Willow Oak Ave, Ocean View, DE 19970Off Market
- $732,0003 bd-- ba2.4k sqft24 Willow Oak Ave, Ocean View, DE 19970Off Market
- $830,0003 bd-- ba2.4k sqft33 Willow Oak Ave, Ocean View, DE 19970Off Market
- $641,2003 bd-- ba2.4k sqft31 Willow Oak Ave, Ocean View, DE 19970Off Market
- $767,9003 bd3 ba2.5k sqft36 Willow Oak Ave, Ocean View, DE 19970For Sale
Nearby schools
GreatSchools rating
- 8/10Lord Baltimore Elementary SchoolGrades: K-5Distance: 1 mi
- 7/10Selbyville Middle SchoolGrades: 6-8Distance: 7.2 mi
- 6/10Indian River High SchoolGrades: 9-12Distance: 6.6 mi
Schools provided by the listing agent
- Elementary: Lord Baltimore
- Middle: Selbyville
- High: Indian River
- District: Indian River
Source: Bright MLS. This data may not be complete. We recommend contacting the local school district to confirm school assignments for this home.
Sell for more on Zillow
Get a Zillow Showcase℠ listing at no additional cost and you could sell for .
$1,000,600
2% more
+$20,012
With Zillow Showcase(estimated)
$1,020,612
Sell for more on Zillow
Get a Zillow Showcase℠ listing at no additional cost and you could sell for .
$1,000,600
2% more
+$20,012
With Zillow Showcase(estimated)
$1,020,612
- Delaware
- Sussex County
- Ocean View
- 19970
- 30 Willow Oak Ave
