This North Ocean City waterfront townhouse is built around the way you actually want to spend time at the beach. The freshly painted 3-bedroom, 3.5-bath end unit includes a deeded boat slip with a boat lift and new cradle, plus two personal watercraft lifts, making it easy to get on the water whenever the mood strikes. The location is a big part of what makes this home special. Tucked into a small 36-unit community on a quiet cul-de-sac, it sits just one block from the open bay, offering quick access to the water while remaining more protected from direct bay winds. The home was originally selected as the community’s model because of its location and views. Five private decks give you plenty of room to enjoy the outdoors, with three overlooking the water and views across the intersecting canals toward the bay. As an end unit, the home also benefits from additional privacy and light. The private Carport makes for added space or covered parking located right below the unit. Cinder block walls separate the units for added structural integrity and soundproofing, while protected under-building parking adds everyday convenience. The community has also seen several important improvements, including newer roofs, new siding and decking, and a vinyl “lifetime” bulkhead. When you are not boating, relax by the private community pool, settle in on one of the waterfront decks, or simply enjoy having so much of the coastal lifestyle right outside your door.
For sale
$509,900
11618 Seaward Rd Unit 10, Ocean City, MD 21842
3beds
1,120sqft
Townhouse
Built in 1983
-- sqft lot
$617,200 Zestimate®
$455/sqft
$446/mo HOA
What's special
Waterfront decksPrivate community poolFive private decksTwo personal watercraft lifts
- 4 days
- 572
- 47
Likely to sell faster than
Zillow last checked:
Listing updated:
Listed by:
Spike Sands 443-235-0489,
Berkshire Hathaway HomeServices PenFed Realty - OP 4102083500
Source: Bright MLS,MLS#: MDWO2041538
Facts & features
Interior
Bedrooms & bathrooms
- Bedrooms: 3
- Bathrooms: 4
- Full bathrooms: 3
- 1/2 bathrooms: 1
- Main level bathrooms: 4
- Main level bedrooms: 3
Basement
- Area: 0
Heating
- Baseboard, Electric
Cooling
- Wall Unit(s), Electric
Appliances
- Included: Microwave, Dishwasher, Disposal, Dryer, Energy Efficient Appliances, ENERGY STAR Qualified Refrigerator, Oven/Range - Electric, Washer, Water Heater, Electric Water Heater
Features
- Bathroom - Walk-In Shower, Built-in Features, Ceiling Fan(s), Combination Kitchen/Living, Family Room Off Kitchen, Open Floorplan, Combination Dining/Living, Eat-in Kitchen, Primary Bedroom - Bay Front
- Flooring: Carpet, Ceramic Tile, Hardwood, Wood
- Has basement: No
- Number of fireplaces: 1
- Fireplace features: Corner, Wood Burning
Interior area
- Total structure area: 1,120
- Total interior livable area: 1,120 sqft
- Finished area above ground: 1,120
- Finished area below ground: 0
Property
Parking
- Total spaces: 1
- Parking features: Asphalt, Attached Carport, On Street, Parking Lot
- Carport spaces: 1
- Has uncovered spaces: Yes
Accessibility
- Accessibility features: None
Features
- Levels: Three
- Stories: 3
- Patio & porch: Deck
- Exterior features: Storage, Balcony
- Pool features: Community
- On waterfront: Yes
- Waterfront features: Private Dock Site, Boat - Powered, Canoe/Kayak, Personal Watercraft (PWC), Private Access, Canal
- Frontage length: Water Frontage Ft: 60
Details
- Additional structures: Above Grade, Below Grade
- Parcel number: 2410247691
- Zoning: R-2
- Special conditions: Standard
Construction
Type & style
- Home type: Townhouse
- Architectural style: Coastal
- Property subtype: Townhouse
Materials
- Concrete
- Foundation: Pillar/Post/Pier
- Roof: Architectural Shingle
Condition
- New construction: No
- Year built: 1983
Utilities & green energy
- Electric: Circuit Breakers
- Sewer: Public Sewer
- Water: Public
- Utilities for property: Cable Available, Electricity Available, Cable
Community & HOA
Community
- Features: Pool
- Condo and coop fee: $5,352 annually
- Subdivision: None Available
HOA
- Has HOA: No
- Amenities included: Common Grounds, Pool
- Services included: Common Area Maintenance, Insurance, Pool(s), Reserve Funds
Location
- Region: Ocean City
- Municipality: Ocean City
Financial & listing details
- Price per square foot: $455/sqft
- Tax assessed value: $414,400
- Annual tax amount: $5,634
- Date on market: 10/13/2026
- Listing agreement: Exclusive Right To Sell
- Ownership: Fee Simple
Estimated market value
$617,200
$525,000 - $722,000
$2,974/mo
Price history
| Date | Event | Price |
|---|---|---|
| 10/13/2026 | Listed for sale | $509,900$455/sqft |
Source:  Bright MLS #MDWO2041538 Report a problem Bright MLS #MDWO2041538 Report a problem | ||
Public tax history
Tax history is unavailable.
Monthly payment
Est. payment
Payment breakdown
Explore the cost of this home by adjusting the details. Changes won't be saved.Climate risks
Neighborhood: North Ocean City
Nearby schools
Schools provided by the listing agent
- Elementary: Ocean City
- Middle: Stephen Decatur
- High: Stephen Decatur
- District: Worcester County Public Schools
Source: Bright MLS. This data may not be complete. We recommend contacting the local school district to confirm school assignments for this home.
- $595,0003 bd3 ba1.1k sqft11618 Seaward Rd UNIT 1, Ocean City, MD 21842Off Market
- $432,900-- bd2 ba896 sqft11618 Seaward Rd UNIT 2, Ocean City, MD 21842Off Market
- $442,8002 bd2 ba896 sqft11618 Seaward Rd #301, Ocean City, MD 21842Off Market
- $440,0002 bd3 ba896 sqft11618 Seaward Rd #401, Ocean City, MD 21842Off Market
Similar homes
- $499,9003 bd2 ba936 sqftBayshore Ests North, Ocean City, MD 21842For Sale

 MLS ID #MDWO2041906, James Wilson, Coastal Life Realty Group LLC. Bright MLS
 - $599,9003 bd4 ba1.4k sqftBradley Cove, Ocean City, MD 21842For Sale
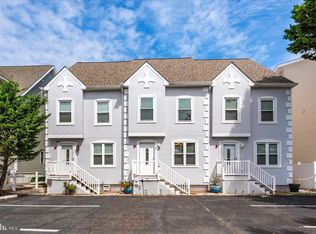 MLS ID #MDWO2042062, Kevin E Decker, Coastal Life Realty Group LLC. Bright MLS
 - $520,0003 bd3 ba1.1k sqftTownes Of Nantucket, Ocean City, MD 21842For Sale
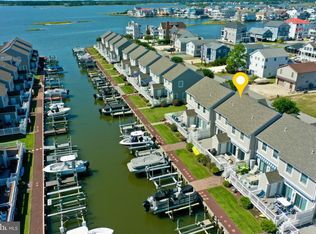 MLS ID #MDWO2041378, Ed Balcerzak JR., Berkshire Hathaway HomeServices PenFed Realty-WOC. Bright MLS
 - $574,9003 bd4 ba1.4k sqftCinnamon Bay, Ocean City, MD 21842For Sale
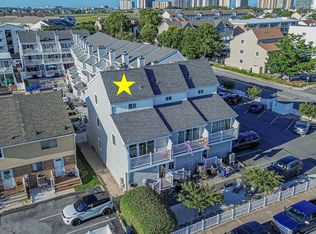 MLS ID #MDWO2040394, Jamie Caine, Coldwell Banker Realty. Bright MLS
 - $399,9002 bd2 ba896 sqftNone Available, Ocean City, MD 21842For SaleMLS ID #MDWO2041094, Angela Short, Coastal Life Realty Group LLC. Bright MLS
- $490,0002 bd2 ba966 sqftHidden Harbour I Bldgs A-e, Ocean City, MD 21842For SaleMLS ID #MDWO2041062, Cindy Purcell, RE/MAX Advantage Realty. Bright MLS
- $435,0002 bd2 ba996 sqftBeach Club, Ocean City, MD 21842For SaleMLS ID #MDWO2041396, Tom Ruch, Northrop Realty. Bright MLS
- $499,9002 bd2 ba915 sqftHidden Harbour Iii, Ocean City, MD 21842For SaleMLS ID #MDWO2039360, Nancy Reither, Coldwell Banker Realty. Bright MLS
- $529,9002 bd2 ba888 sqftSea Watch, Ocean City, MD 21842For SaleMLS ID #MDWO2041308, Candi Noyes, Coldwell Banker Realty. Bright MLS
- $539,9003 bd2 ba1.2k sqftFour Seasons, Ocean City, MD 21842For SaleMLS ID #MDWO2041090, Tony Golden, Berkshire Hathaway HomeServices PenFed Realty. Bright MLS
- $518,0002 bd2 ba1k sqftCapri, Ocean City, MD 21842For SaleMLS ID #MDWO2037430, Melanie Shoff, Coastal Life Realty Group LLC. Bright MLS
- $560,0003 bd3 ba1.1k sqftCrab Cove 32nd St, Ocean City, MD 21842For SaleMLS ID #MDWO2039072, Karen Rollings, EXP Realty, LLC. Bright MLS
- $389,0002 bd2 ba996 sqftBeach Club, Ocean City, MD 21842For SaleMLS ID #MDWO2041394, Tom Ruch, Northrop Realty. Bright MLS
- $489,9002 bd2 ba1k sqftSilver Shores, Ocean City, MD 21842For SaleMLS ID #MDWO2040532, Kevin E Decker, Coastal Life Realty Group LLC. Bright MLS
- $499,9002 bd2 ba900 sqftSand Trap, Ocean City, MD 21842For SaleMLS ID #MDWO2040520, Shawn Kotwica, Coldwell Banker Realty. Bright MLS
- $489,0002 bd3 ba1.1k sqftColony Point, Ocean City, MD 21842For SaleMLS ID #MDWO2040360, Greg Morris, Cummings & Co. Realtors. Bright MLS
- $480,0002 bd2 ba1k sqftAntigua, Ocean City, MD 21842For SaleMLS ID #MDWO2041016, ASHLEY BROSNAHAN, Long & Foster Real Estate, Inc.. Bright MLS
- $424,9002 bd2 ba936 sqftWatergate (jamestown), Ocean City, MD 21842For SaleMLS ID #MDWO2039262, Phillip Knight, Northrop Realty. Bright MLS
- $335,0002 bd2 ba864 sqftClub Ocean Villas, Ocean City, MD 21842For SaleMLS ID #MDWO2041868, Donna Steffe, RE/MAX Components. Bright MLS
- $499,9003 bd2 ba1.1k sqftNorjo, Ocean City, MD 21842For SaleMLS ID #MDWO2033872, BRADLEY ABSHER, Keller Williams Realty. Bright MLS
