This is a 3rd floor walk-up condo however, once inside you'll enjoy fantastic views of the ocean and beautiful bay and sunset views from your balcony. A 3 bedroom, 2 bath, end unit has extra windows to let in the abundant sunshine! Vintage Ocean City condo, in a mid-town location that offers close proximity to shopping and dining. Generate some rental income as this unit is currently listed in a rental program and has bookings for the 2026 season (buyer(s) must honor). Parking is behind the building.
For sale
Price cut: $10K (6/4)
$465,000
8 74th St Unit 3W, Ocean City, MD 21842
3beds
840sqft
:
Get pre-qualified$3,444/mo
Condominium
Built in 1973
-- sqft lot
$-- Zestimate®
$554/sqft
$250/mo HOA
What's special
- 126 days |
- 860 |
- 30 |
Zillow last checked:
Listing updated:
Listed by:
Lauren Waesche 443-910-0028,
Century 21 New Horizon 410-723-4500
Source: Bright MLS,MLS#: MDWO2037040
Facts & features
Interior
Bedrooms & bathrooms
- Bedrooms: 3
- Bathrooms: 2
- Full bathrooms: 2
- Main level bathrooms: 2
- Main level bedrooms: 3
Basement
- Area: 0
Heating
- Heat Pump, Electric
Cooling
- Heat Pump, Electric
Appliances
- Included: Built-In Range, Microwave, Range Hood, Cooktop, Refrigerator, Washer/Dryer Stacked, Electric Water Heater
- Laundry: In Unit
Features
- Dry Wall
- Flooring: Carpet, Laminate
- Has basement: No
- Has fireplace: No
Interior area
- Total structure area: 840
- Total interior livable area: 840 sqft
- Finished area above ground: 840
- Finished area below ground: 0
Property
Parking
- Parking features: Parking Lot, On Street
- Has uncovered spaces: Yes
Accessibility
- Accessibility features: None
Features
- Levels: One
- Stories: 1
- Exterior features: Outdoor Shower, Balcony
- Pool features: None
Details
- Additional structures: Above Grade, Below Grade
- Parcel number: 2410083796
- Zoning: R-3
- Special conditions: Standard
Construction
Type & style
- Home type: Condo
- Property subtype: Condominium
- Attached to another structure: Yes
Materials
- Stick Built
- Roof: Shingle
Condition
- New construction: No
- Year built: 1973
Utilities & green energy
- Sewer: Public Sewer
- Water: Public
- Utilities for property: Cable
Community & HOA
Community
- Condo and coop fee: $250 monthly
- Subdivision: None Available
HOA
- Has HOA: No
- Amenities included: None
- Services included: Water, Insurance, Common Area Maintenance
- HOA name: Brad Jones
Location
- Region: Ocean City
- Municipality: Ocean City
Financial & listing details
- Price per square foot: $554/sqft
- Tax assessed value: $252,000
- Annual tax amount: $3,152
- Date on market: 3/20/2026
- Listing agreement: Exclusive Right To Sell
- Listing terms: Cash,Conventional
- Ownership: Condominium
Estimated market value
Not available
Estimated sales range
Not available
Not available
Price history
| Date | Event | Price |
|---|---|---|
| 6/4/2026 | Price change | $465,000-2.1%$554/sqft |
Source:  Bright MLS #MDWO2037040 Report a problem Bright MLS #MDWO2037040 Report a problem | ||
| 3/20/2026 | Listed for sale | $475,000+493.8%$565/sqft |
Source: Bright MLS #MDWO2037040 Report a problem | ||
| 9/26/2002 | Sold | $80,000-55.6%$95/sqft |
Source: Agent Provided Report a problem | ||
| 4/16/2002 | Sold | $180,000+500%$214/sqft |
Source: Agent Provided Report a problem | ||
| 5/31/2000 | Sold | $30,000-65.9%$36/sqft |
Source: Agent Provided Report a problem | ||
| 1/5/1994 | Sold | $88,000$105/sqft |
Source: Agent Provided Report a problem | ||
Public tax history
| Year | Property taxes | Tax assessment |
|---|---|---|
| 2025 | $3,152 +8.1% | $230,133 +10.5% |
| 2024 | $2,915 +10.9% | $208,267 +11.7% |
| 2023 | $2,627 | $186,400 |
| 2022 | $2,627 -0.2% | $186,400 |
| 2021 | $2,634 | $186,400 |
| 2020 | $2,634 -0.7% | $186,400 |
| 2019 | $2,652 +0.7% | $186,400 |
| 2018 | $2,633 +0% | $186,400 |
| 2017 | $2,632 -4% | $186,400 |
| 2016 | $2,742 | $186,400 |
| 2015 | $2,742 | $186,400 -0.5% |
| 2014 | $2,742 | $187,300 |
| 2013 | -- | $187,300 |
| 2012 | -- | $187,300 -18% |
| 2011 | -- | $228,480 |
| 2010 | -- | $228,480 |
| 2009 | -- | $228,480 -20% |
| 2008 | -- | $285,600 +15.6% |
| 2007 | -- | $246,960 +18.5% |
| 2006 | -- | $208,320 +22.8% |
| 2005 | -- | $169,680 +18.3% |
| 2004 | -- | $143,452 +22.4% |
| 2003 | -- | $117,226 +28.8% |
| 2002 | -- | $91,000 +1.1% |
| 2001 | -- | $90,000 |
Find assessor info on the county website
Monthly payment
Est. payment
Payment breakdown
Explore the cost of this home by adjusting the details. Changes won't be saved.Climate risks
Neighborhood: Midtown
Nearby schools
GreatSchools rating
- 10/10Ocean City Elementary SchoolGrades: PK-4Distance: 4.1 mi
- 10/10Stephen Decatur Middle SchoolGrades: 7-8Distance: 8.1 mi
- 7/10Stephen Decatur High SchoolGrades: 9-12Distance: 7.9 mi
Schools provided by the listing agent
- Elementary: Ocean City
- Middle: Stephen Decatur
- High: Stephen Decatur
- District: Worcester County Public Schools
Source: Bright MLS. This data may not be complete. We recommend contacting the local school district to confirm school assignments for this home.
- $341,000-- bd2 ba840 sqft8 74th St UNIT 2E, Ocean City, MD 21842Off Market
- $358,5003 bd2 ba840 sqft8 74th St UNIT 1E, Ocean City, MD 21842Off Market
- $343,100-- bd2 ba840 sqft8 74th St UNIT 1W, Ocean City, MD 21842Off Market
- $332,200-- bd2 ba840 sqft8 74th St UNIT 3E, Ocean City, MD 21842Off Market
- $395,5003 bd2 ba840 sqft8 74th St UNIT 2W, Ocean City, MD 21842Off Market
- $582,7676,250 Square Feet10 74th St, Ocean City, MD 21842Off Market
- $620,100-- bd2 ba1.2k sqft4 74th St #101, Ocean City, MD 21842Off Market
- $512,500-- bd2 ba900 sqft4 74th St #102, Ocean City, MD 21842Off Market
A local agent can set up tours, give advice and negotiate with sellers.
A local lender can help you make sure your offer is ready when you are.
Similar homes
- $494,9003 bd2 ba880 sqftSandpiper, Ocean City, MD 21842For Sale

 MLS ID #MDWO2034336, Ryan Haley, Atlantic Shores Sotheby's International Realty. Bright MLS
 - $448,0002 bd2 ba1k sqftTritons Trumpet, Ocean City, MD 21842For Sale
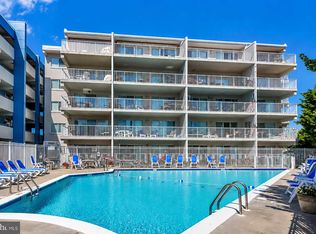 MLS ID #MDWO2039488, Ryan Haley, Atlantic Shores Sotheby's International Realty. Bright MLS
 - $385,0003 bd2 ba759 sqftGray Goose, Ocean City, MD 21842For Sale
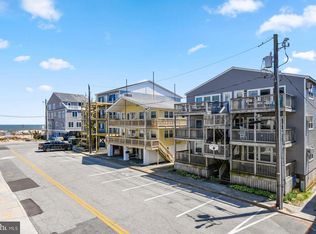 MLS ID #MDWO2038336, Dallas Godman, Atlantic Shores Sotheby's International Realty. Bright MLS
 - $405,0002 bd2 ba960 sqftSeaway, Ocean City, MD 21842For Sale
 MLS ID #MDWO2038616, Mrs. Kimberly M Dixson, Coldwell Banker Realty. Bright MLS
 - $419,9002 bd2 ba930 sqftSummer Palace, Ocean City, MD 21842For SaleMLS ID #MDWO2035886, Karen Staskey, Berkshire Hathaway HomeServices PenFed Realty-WOC. Bright MLS
- $459,9002 bd2 ba1k sqftAntigua, Ocean City, MD 21842For SaleMLS ID #MDWO2037386, Terry Riley, RE/MAX Advantage Realty. Bright MLS
- $439,9002 bd2 ba1k sqftTritons Trumpet, Ocean City, MD 21842For SaleMLS ID #MDWO2037498, Kate Roan, Compass. Bright MLS
- $435,0002 bd2 ba782 sqftSunset Landing Bldgs, Ocean City, MD 21842For SaleMLS ID #MDWO2037106, Donna Harrington, Coldwell Banker Realty. Bright MLS
- $450,0002 bd2 ba944 sqftAtlantis, Ocean City, MD 21842For SaleMLS ID #MDWO2036250, Karen Oass, Long & Foster Real Estate, Inc.. Bright MLS
- $469,9002 bd2 ba936 sqftWatergate (jamestown), Ocean City, MD 21842For SaleMLS ID #MDWO2039262, Phillip Knight, Northrop Realty. Bright MLS
- $448,0002 bd2 ba825 sqftGolden Sands, Ocean City, MD 21842For SaleMLS ID #MDWO2037702, Cindy Poremski, Berkshire Hathaway HomeServices PenFed Realty - OP. Bright MLS
- $489,0002 bd2 ba1k sqft9400 Coastal Hwy Unit 1903, Ocean City, MD 21842For SaleMLS ID #MDWO2036910, Bill Burke, Burke Real Estate. Bright MLS
- $449,9003 bd2 ba1.1k sqftSea Raider Xii, Ocean City, MD 21842For SaleMLS ID #MDWO2029836, Madeleine Forrester, Coldwell Banker Realty. Bright MLS
- $469,9002 bd2 ba1.1k sqftQuay, Ocean City, MD 21842For SaleMLS ID #MDWO2026754, Jamie Caine, Coldwell Banker Realty. Bright MLS
- $449,0002 bd2 ba894 sqftBoca Grande, Ocean City, MD 21842For SaleMLS ID #MDWO2029692, Shawn Kotwica, Coldwell Banker Realty. Bright MLS
- $499,9002 bd2 ba1k sqft9400 Coastal Hwy Unit 2103, Ocean City, MD 21842For SaleMLS ID #MDWO2037454, Jay Doaty, Coastal Resort Sales and Rent. Bright MLS
- $499,9002 bd2 ba1k sqftBraemar Towers, Ocean City, MD 21842For SaleMLS ID #MDWO2036658, Kenny Amereihn, Century 21 New Horizon. Bright MLS
- $359,9002 bd2 ba1k sqftDiscovery One, Ocean City, MD 21842For SaleMLS ID #MDWO2039732, Jodi Quinn, LPT Realty, LLC. Bright MLS
- $499,9002 bd2 ba915 sqftHidden Harbour Iii, Ocean City, MD 21842For SaleMLS ID #MDWO2039360, Nancy Reither, Coldwell Banker Realty. Bright MLS
- $420,0001 bd2 ba564 sqftEast Winds - E Bldg, Ocean City, MD 21842For SaleMLS ID #MDWO2034086, Tony Golden, Berkshire Hathaway HomeServices PenFed Realty. Bright MLS
